
Restaurants, hotels, bars, coffee shops, spa complexes, and other hospitality venues. In every project, we combine design, functionality, and business logic to create spaces with their own character and atmosphere.
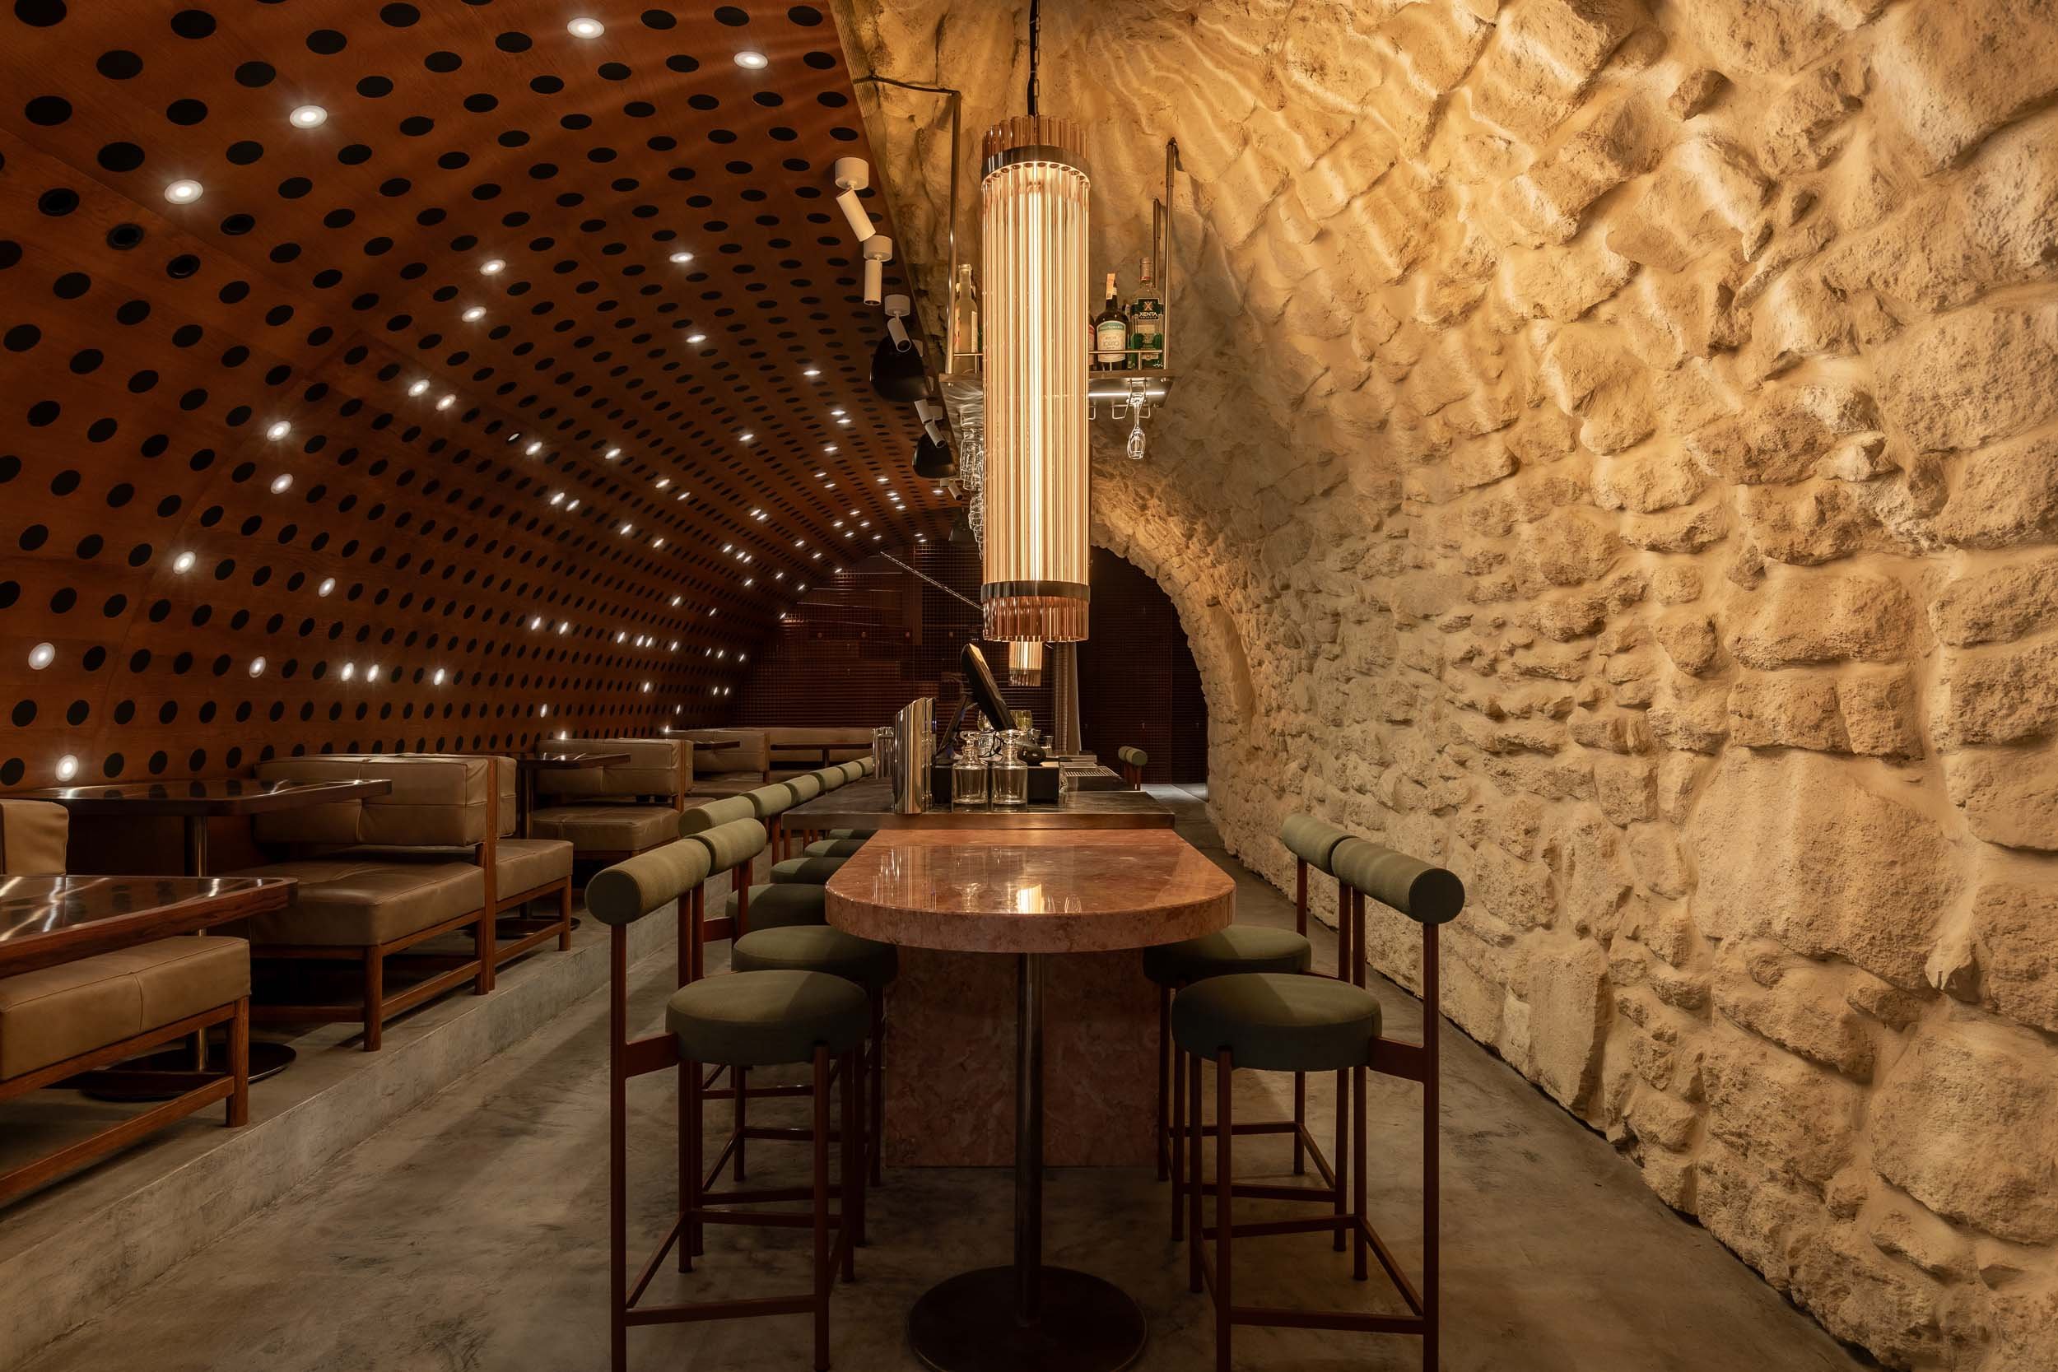
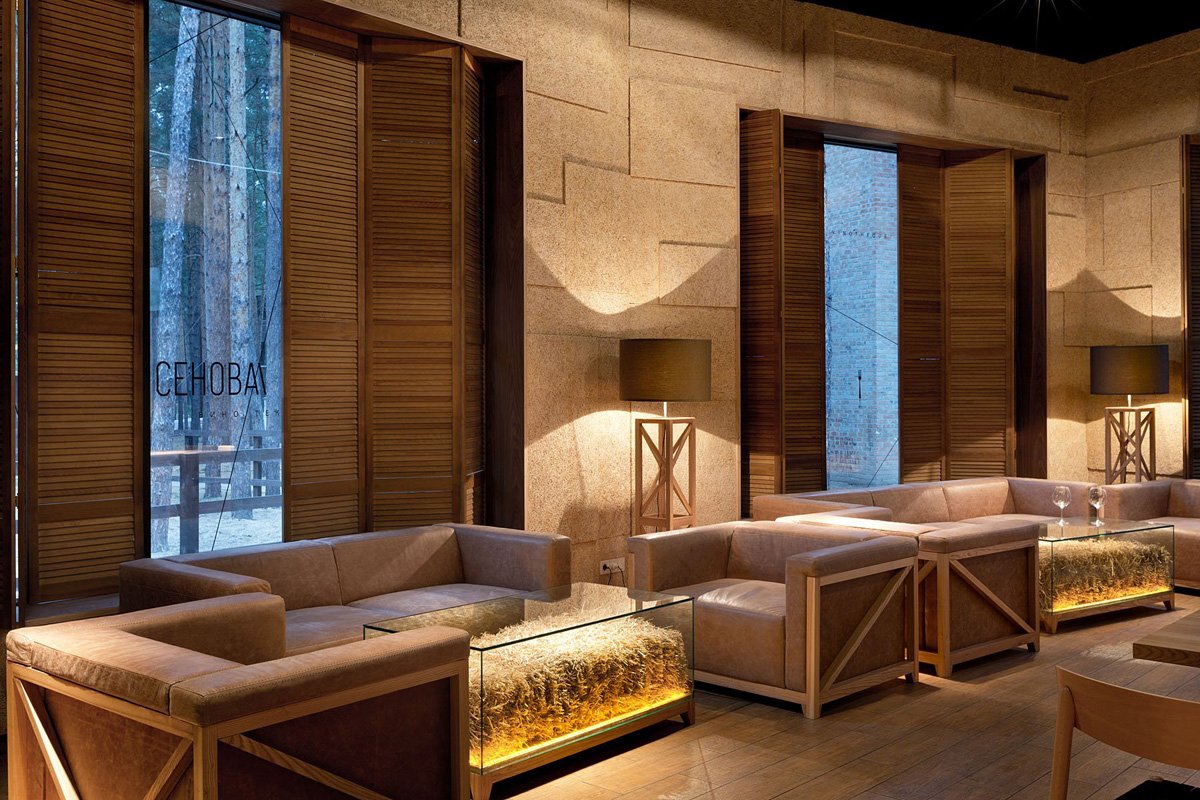
Marymo Krakivska
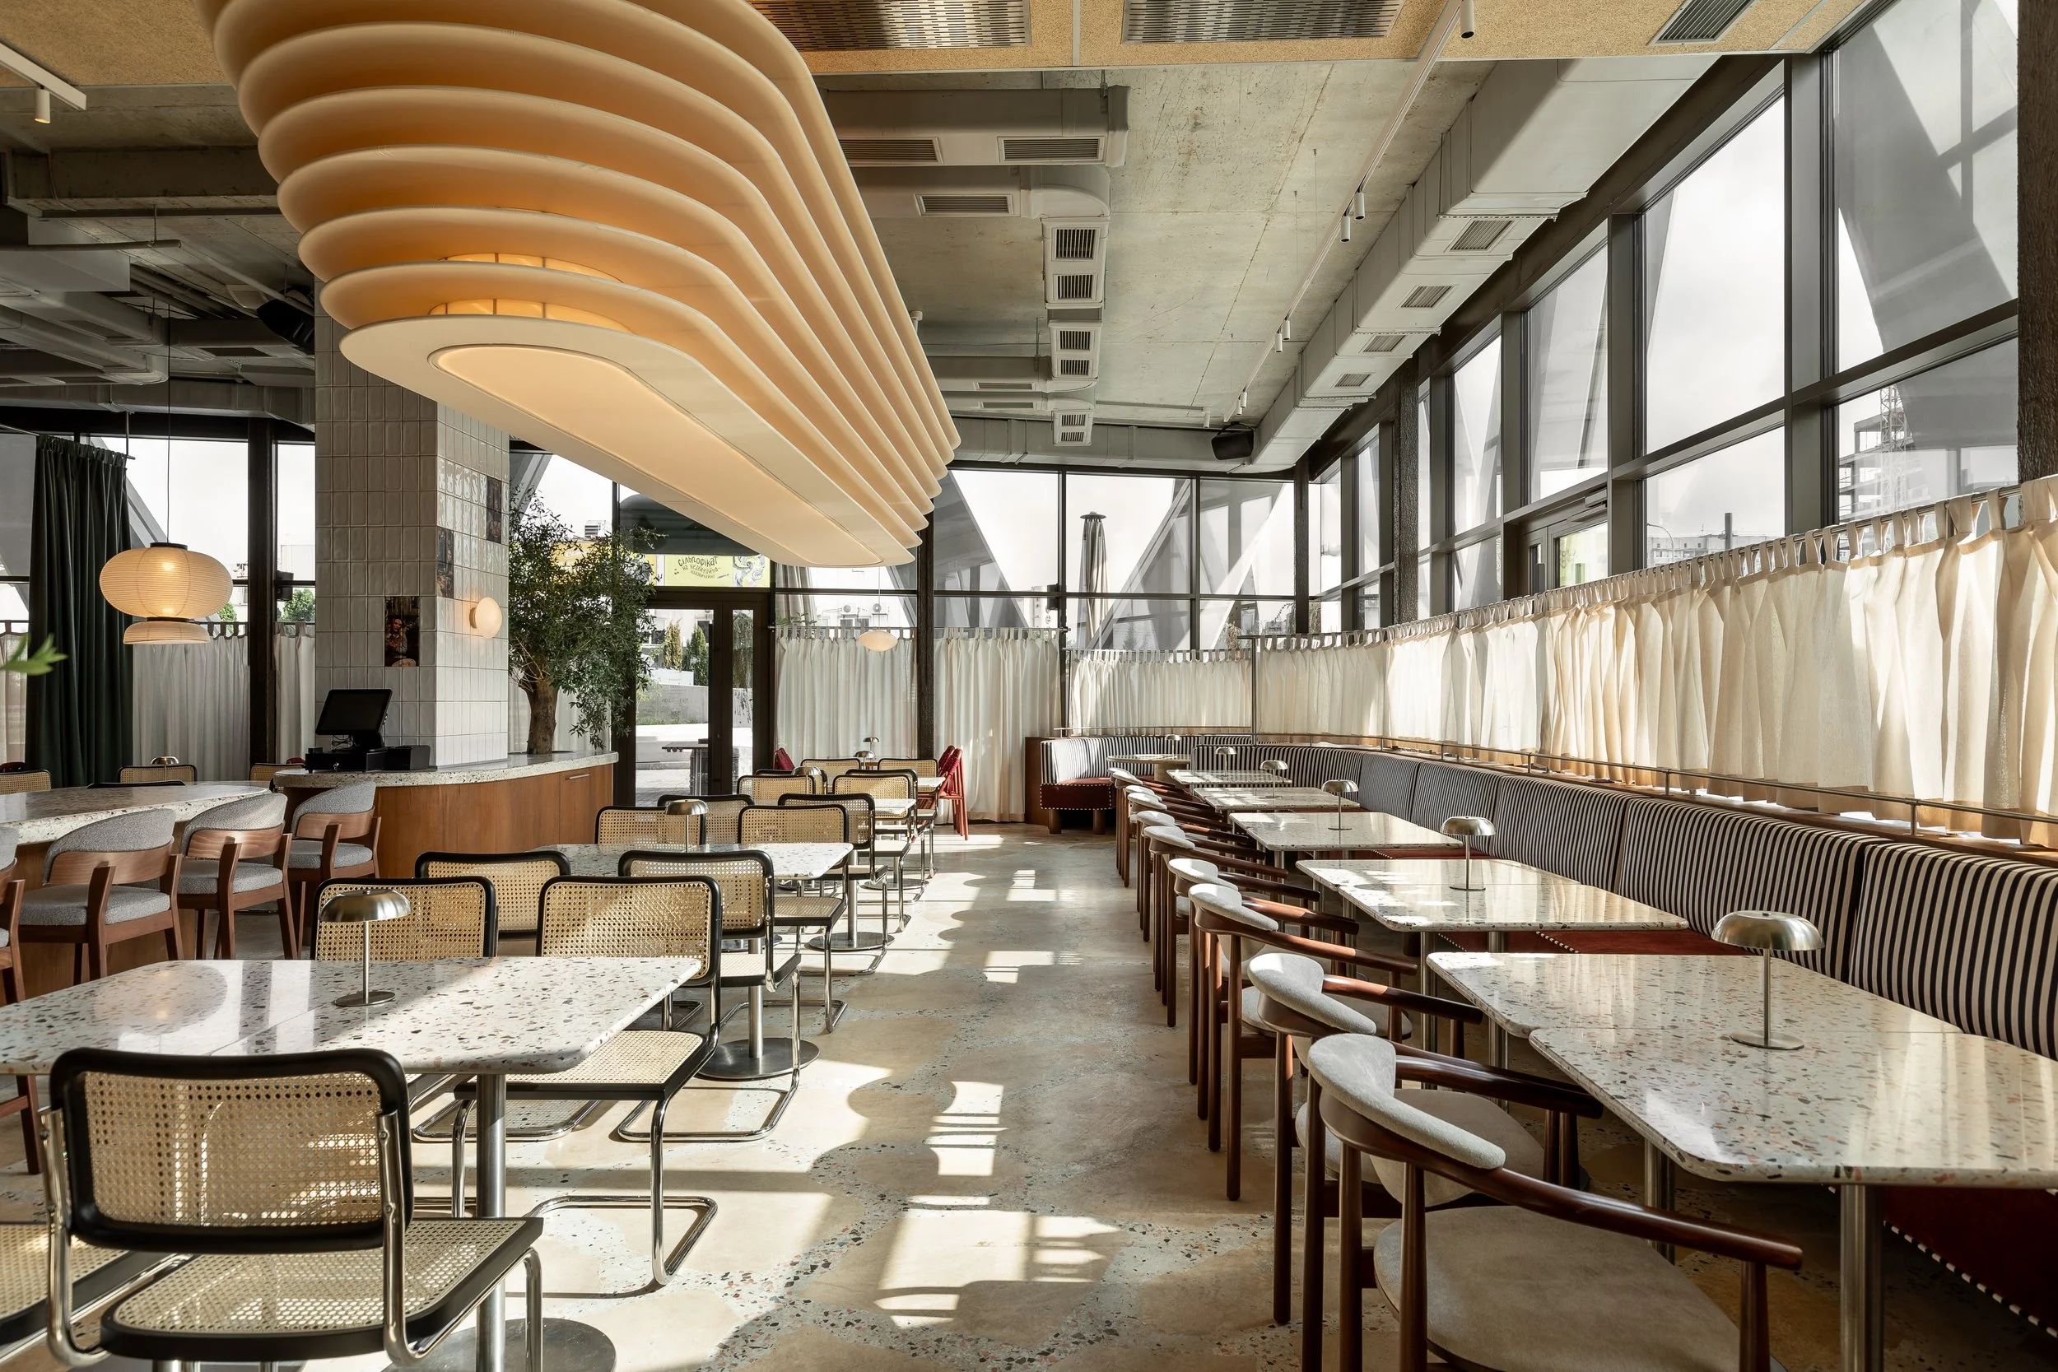
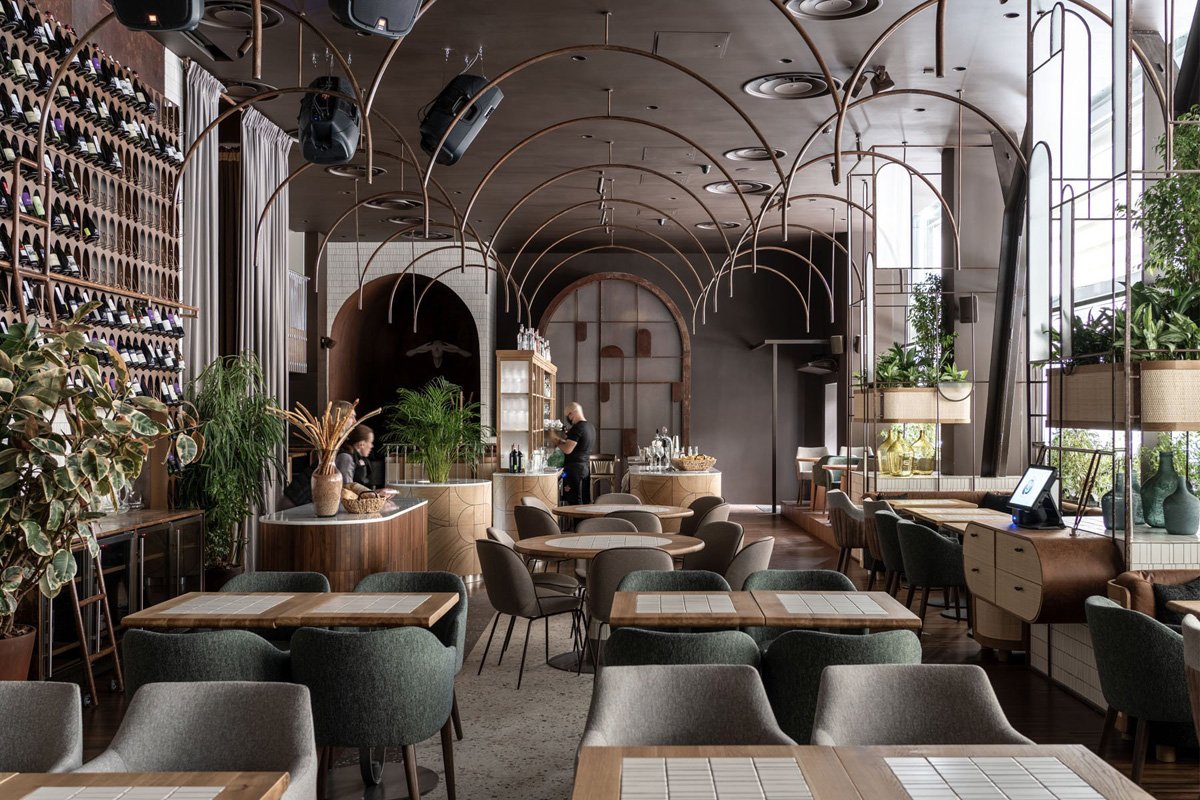
Marymo HELGA
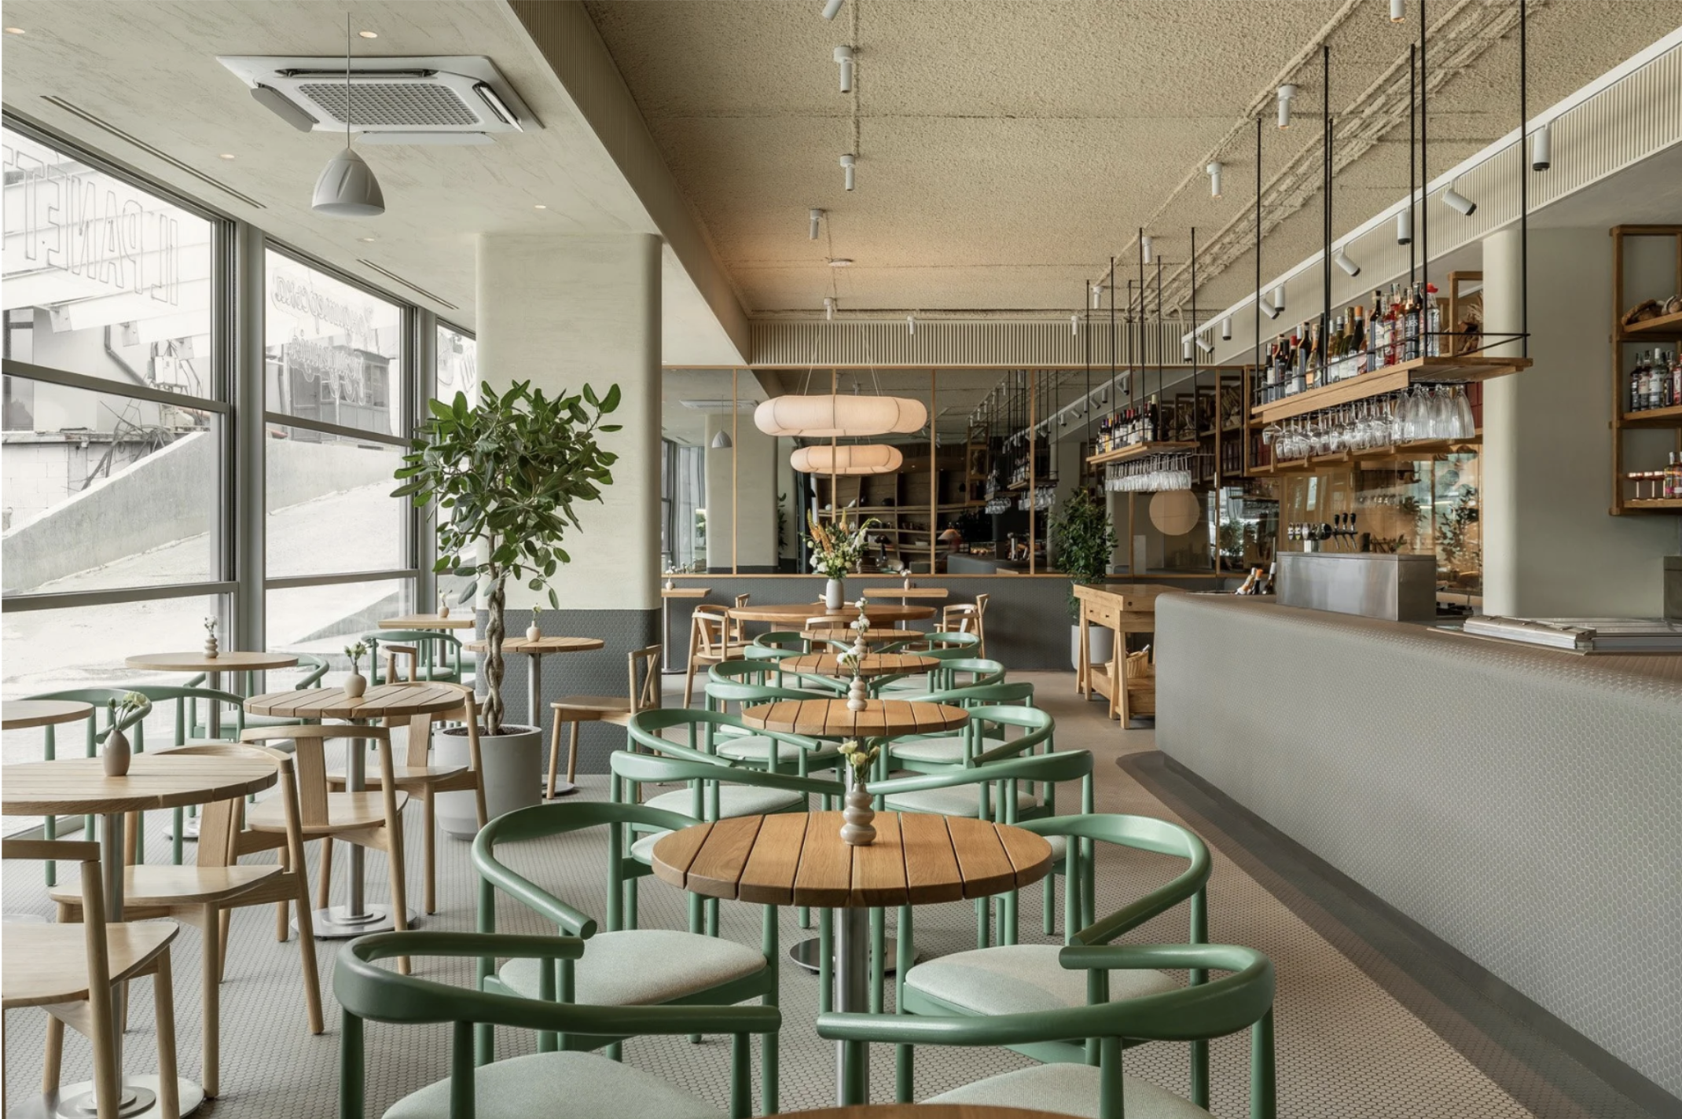
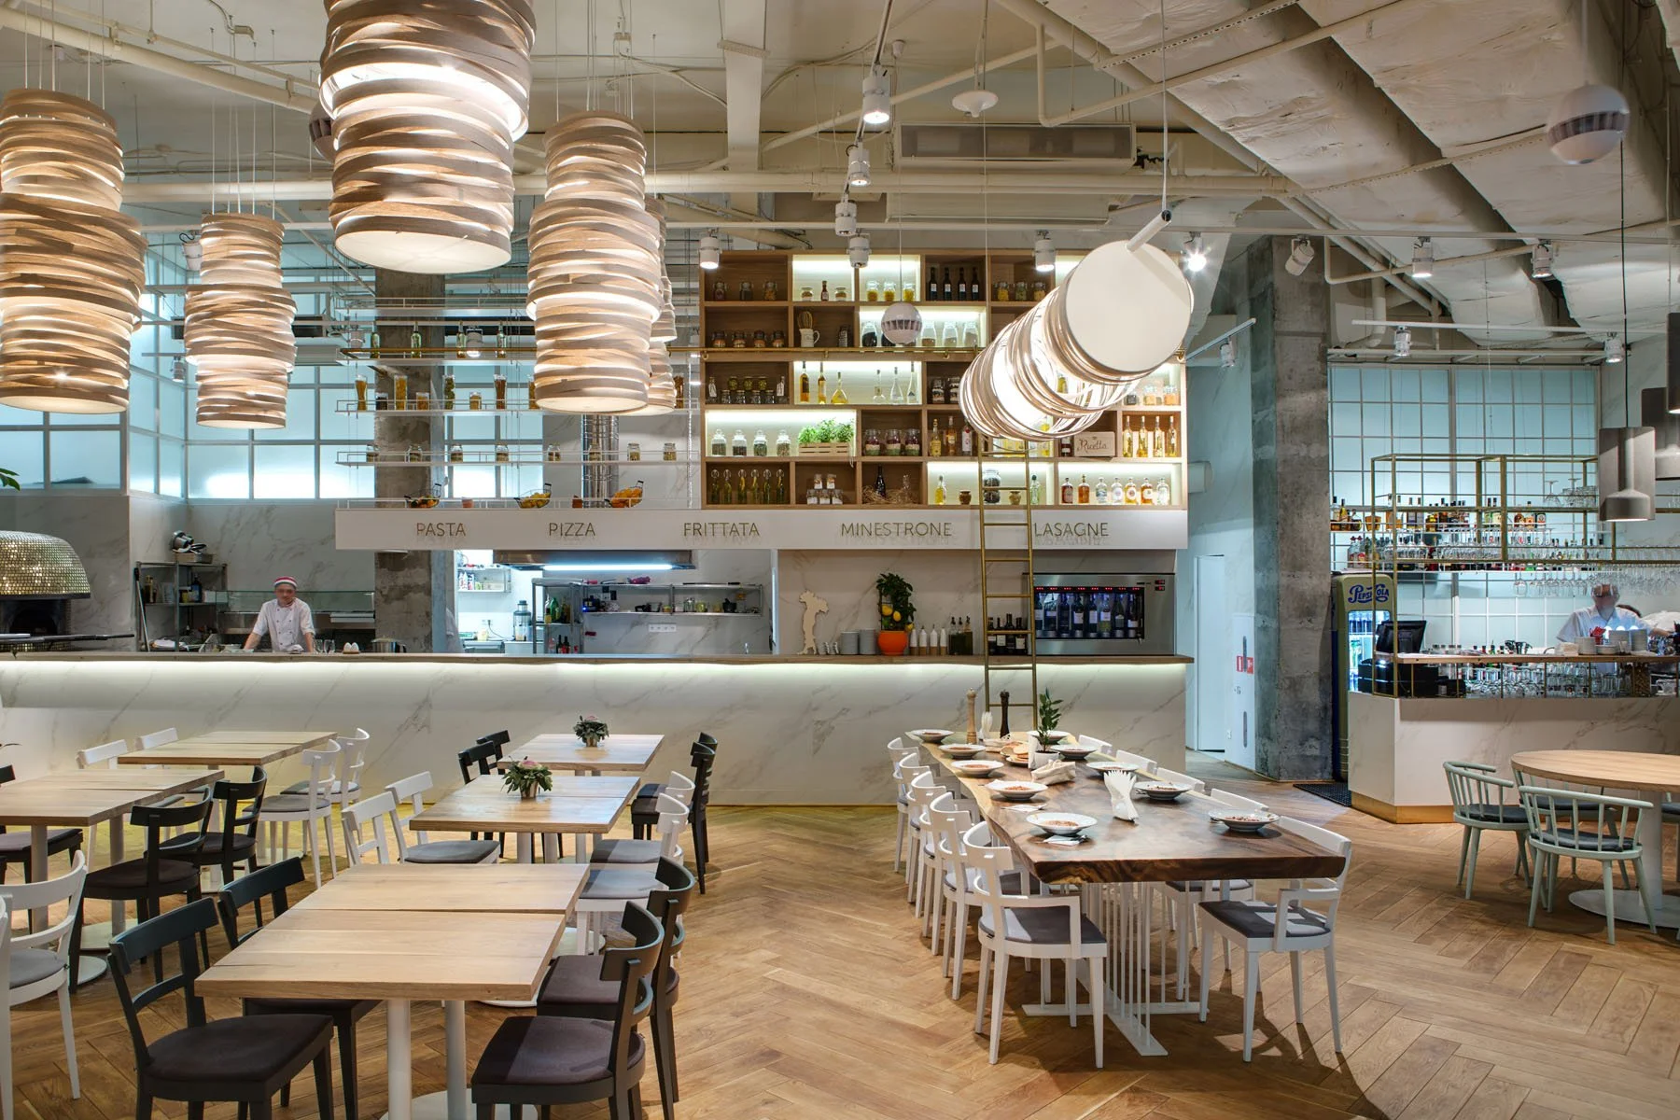
IL Panettiere / FOMICH ESTATES
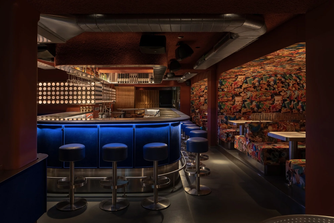
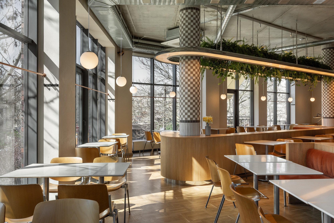
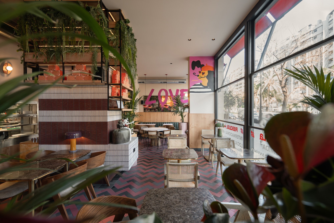
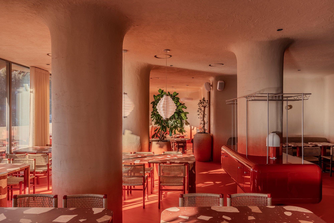
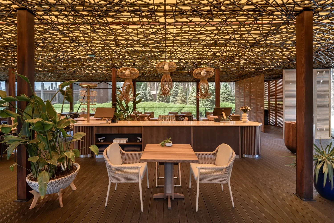
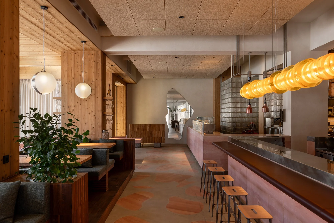
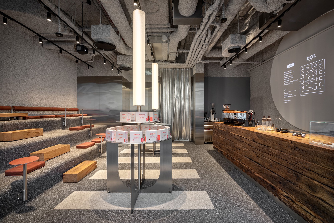
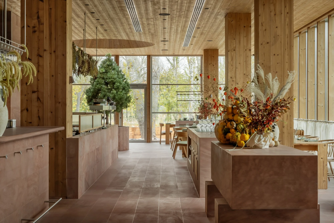

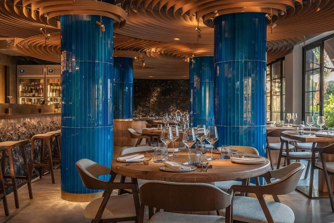








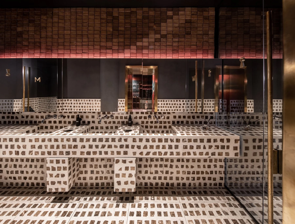
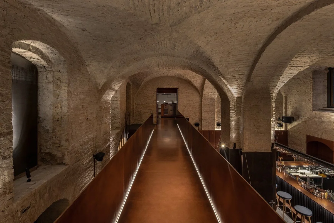
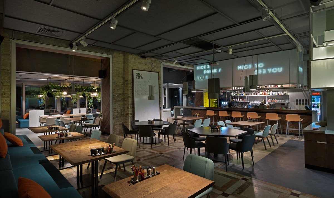
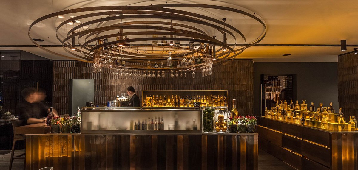
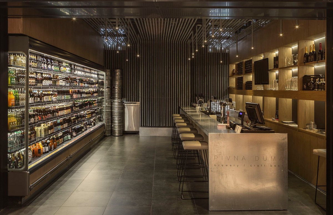
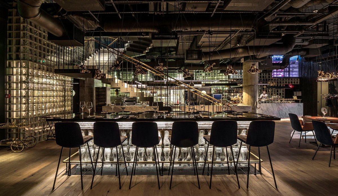
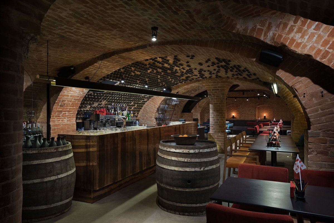
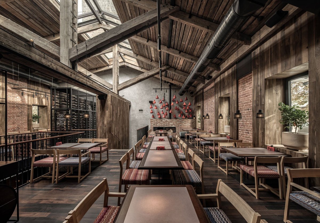
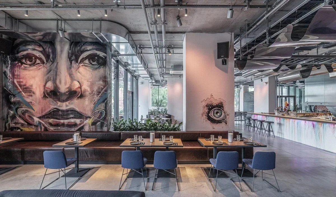
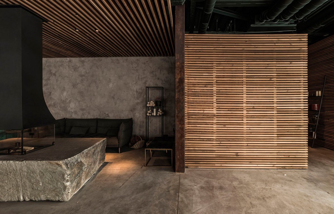
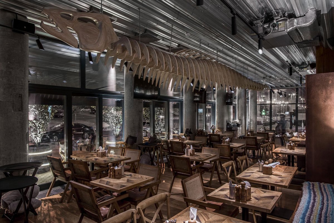
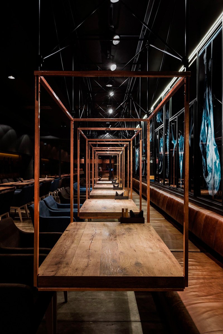

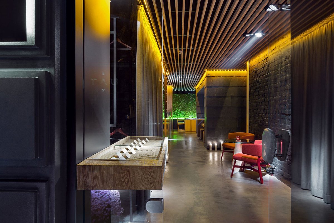

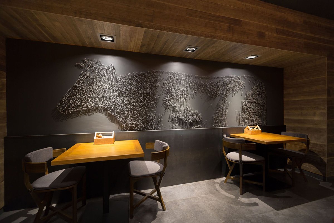
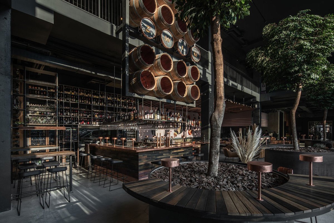
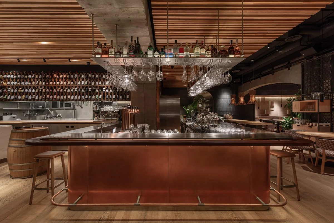

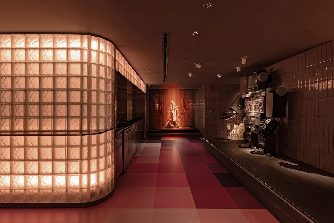
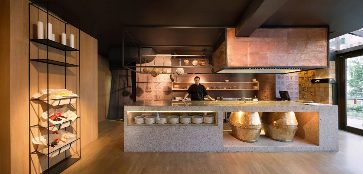
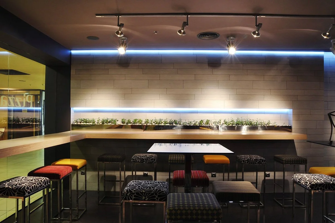

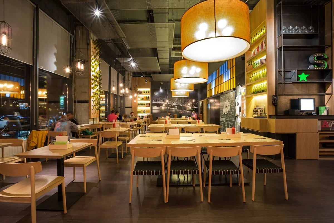

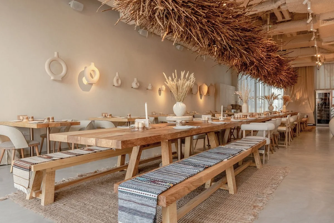


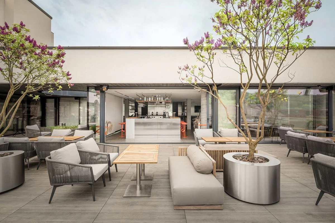
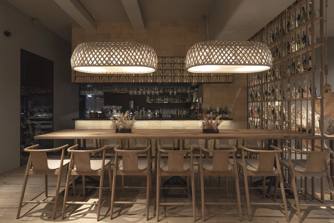


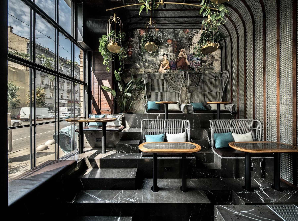


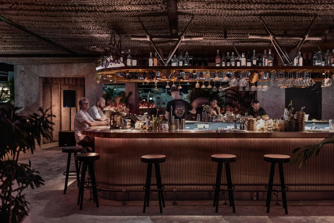

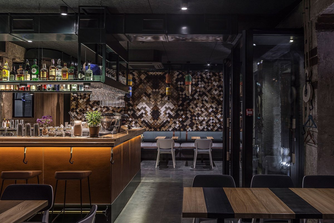
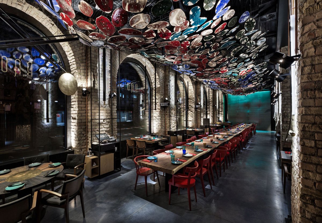
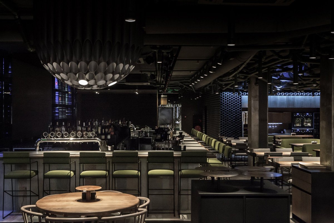
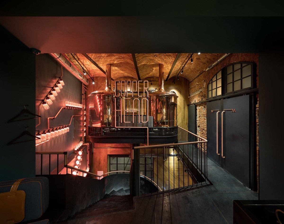
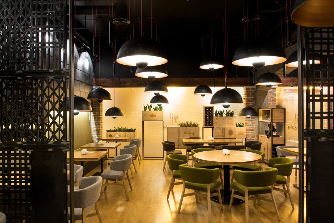
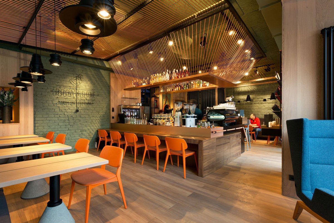

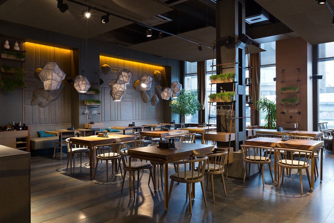
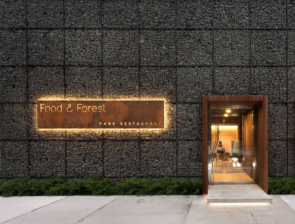
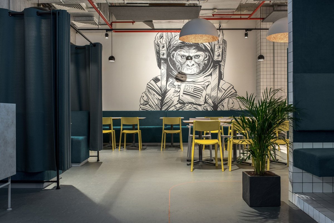

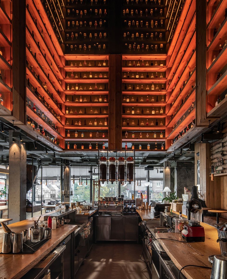
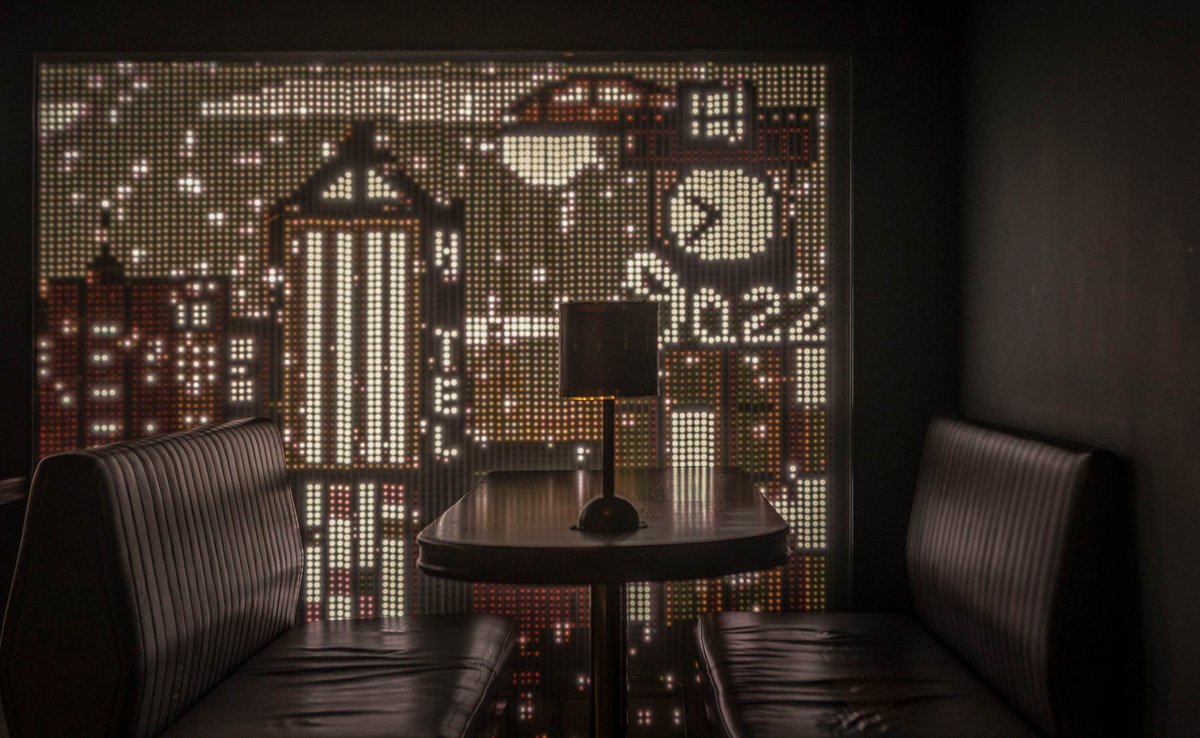
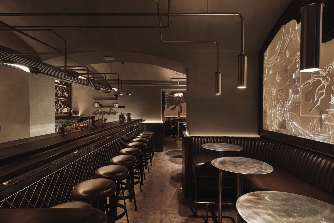
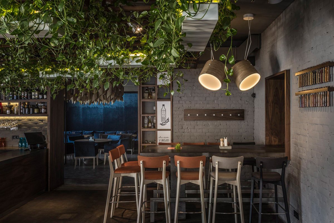
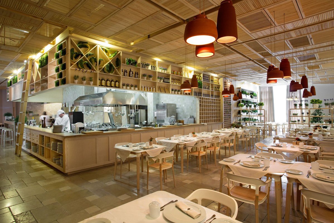
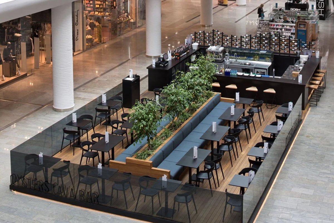
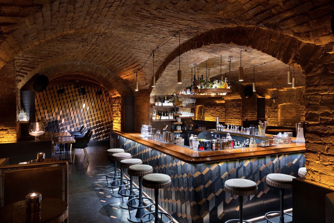
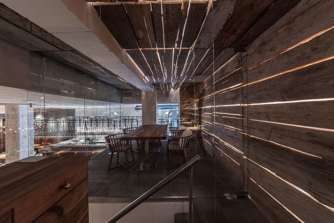
Restaurant Design Portfolio: Completed Projects
YOD studio has been working since 2004 and has delivered numerous hospitality projects in that time — from venues in the capital to restaurants abroad. Our work has been recognized by international awards, among them the Restaurant & Bar Design Awards, ELLE DECOR International Awards and FRAME Magazine Awards. For us awards are not the goal but external confirmation that our decisions work. In practice we have found that strong restaurant design begins not with the choice of furniture but with an understanding of the business model: the average check, the service format, the movement scenarios of guest and staff.
In most cases, by the time a client comes to us they already have the premises and a rough idea of the atmosphere. Our task is to turn that idea into a working space that is equally comfortable for the visitor and profitable for the owner. Venues where restaurant interior design has been thought through together with kitchen technology and floor logistics usually have fewer operational conflicts and a lower risk of expensive rework. This conclusion is not theory but the result of accompanying venues from the first idea to the opening. Specialists in each discipline work on the project — from architecture to lighting and branding — so it stays coherent at every stage.
EXAMPLES OF DESIGN FOR VENUES OF DIFFERENT OPTIONS
Restaurants
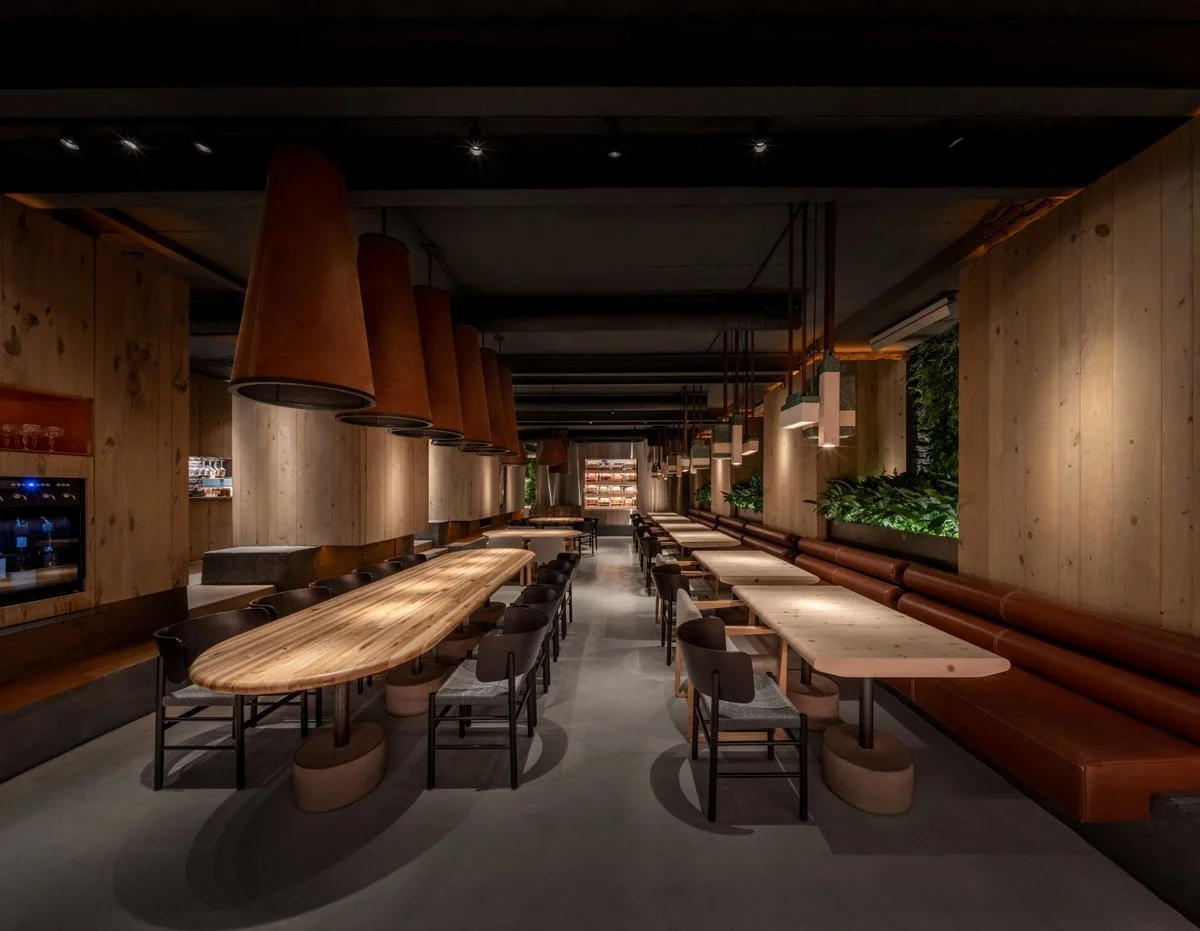
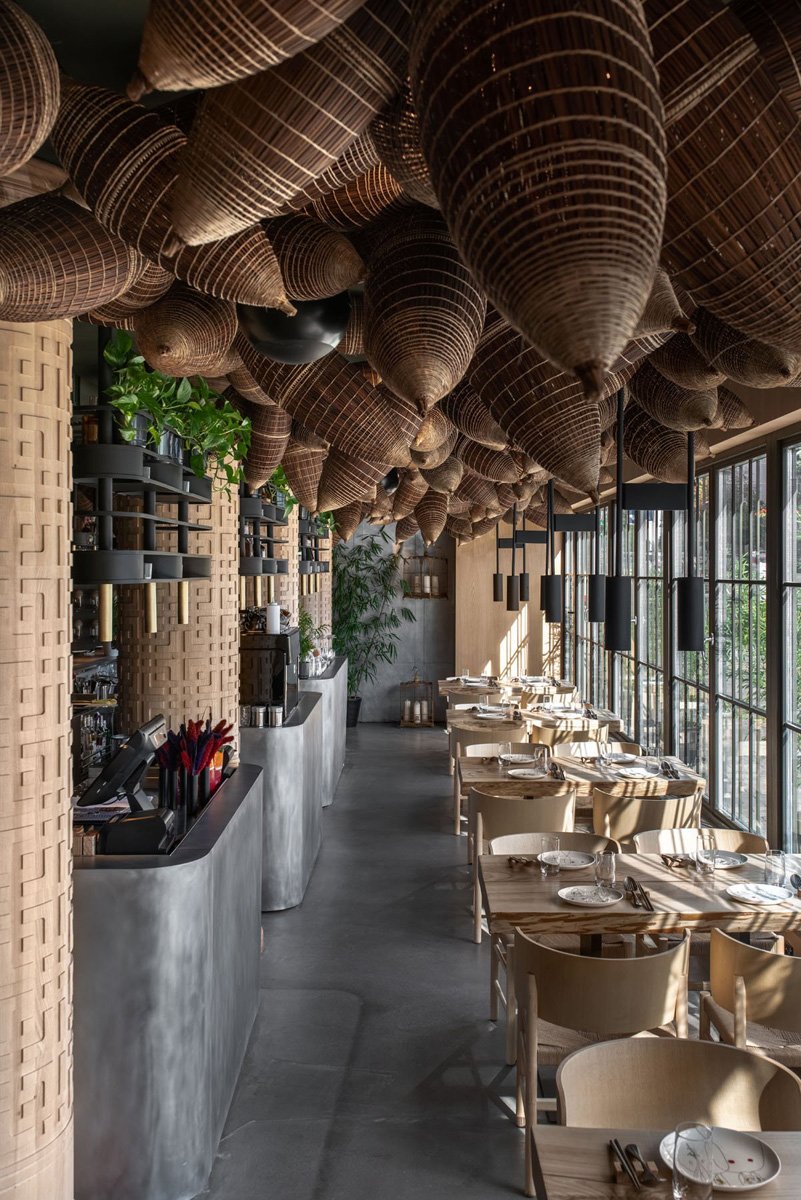
Among our landmark works are SAMNA / Marbella, winner of the Restaurant & Bar Design Awards 2025 in the Ceiling category, and Le Grand at Mountain Residence, a 295-seat restaurant space in Bukovel. These cases show how different restaurant design styles work on emotion: a Mediterranean metaphor in SAMNA / Marbella and warm Carpathian texture in Le Grand. In projects like these we pay attention not only to the dining room but to the kitchen as well: its layout directly affects the speed of service and its quality. We select materials so that they create the visual effect required, withstand daily load and do not complicate the upkeep of the space.
Cafés and coffee shops
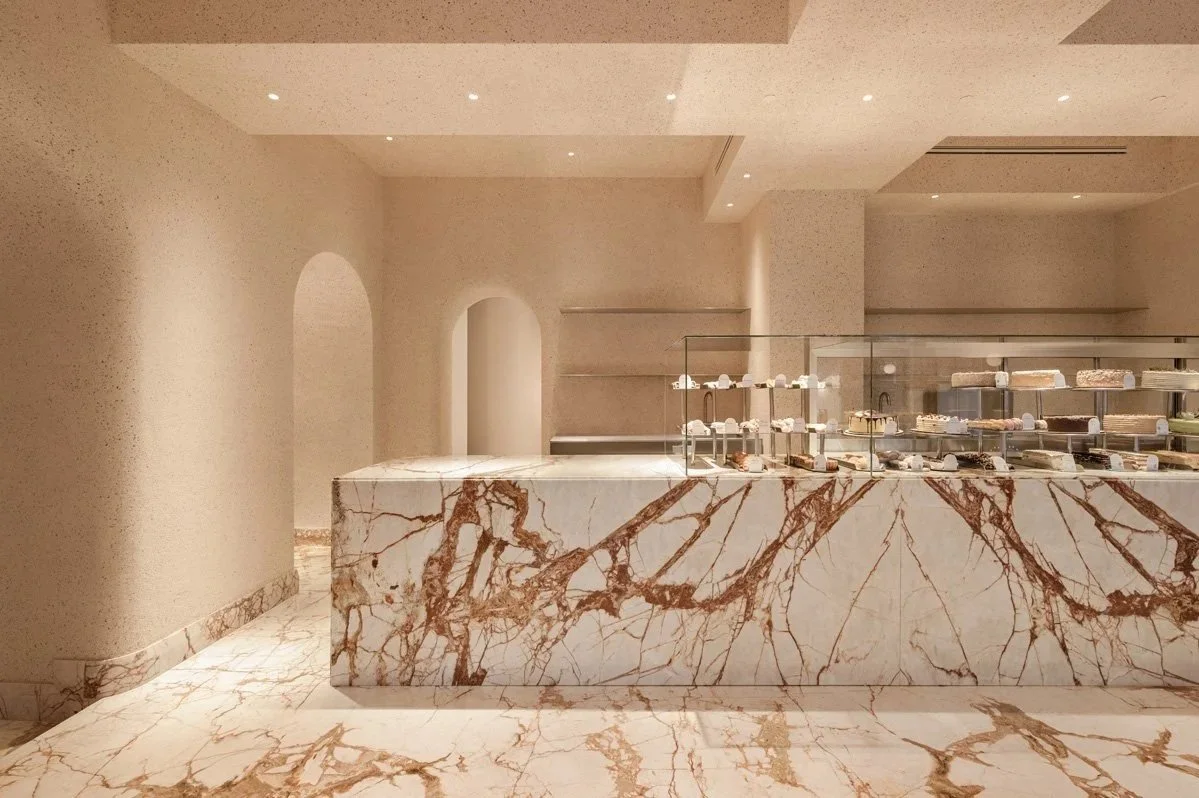
This format often calls for a different approach: for urban cafés and coffee shops the first seconds of contact, a legible storefront and a well-considered ordering scenario matter especially. We build modern coffee shop design around the "walked in — ordered — came back" scenario: the interior should read from the storefront and explain to the guest within a few seconds where they have arrived. Café design examples in our portfolio show this well — in particular the CUKIERNIA patisserie in Lviv, where a renewed concept, materials and lighting preserved the character of a venue that has existed since 2000 while reinterpreting its image at the same time. Working with a property like this calls for separate experience: updating a venue without destroying what guests already love about it is harder than creating a concept from a blank sheet.
For small spaces we reduce design to a simple rule: every centimeter has a function, and restraint does not take recognizability away from the brand. The paradox is that compact venues are the hardest of all: they have no right to a superfluous element, and every decision is visible at once. It is on projects like these that the weight of experience shows best — there is no floor area here behind which a mistake can be hidden.
Bars
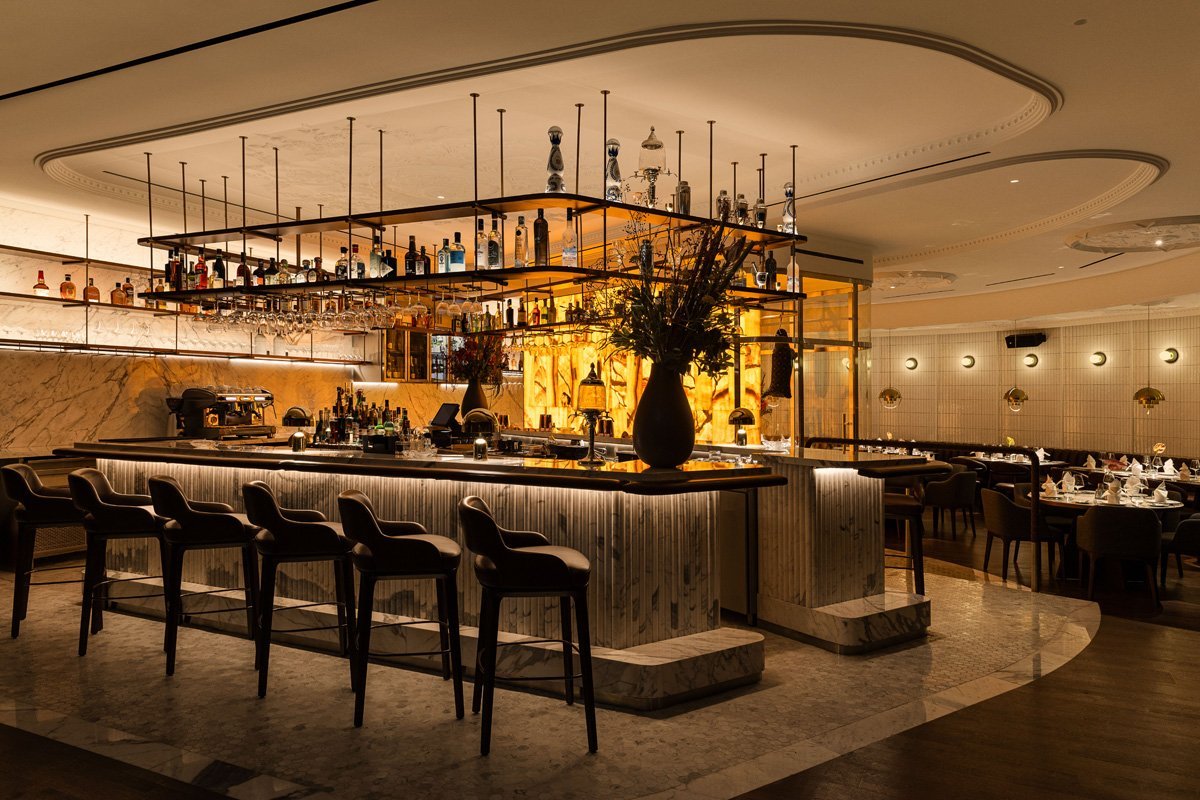
Here the main characters are light and the bar counter. We build bar design around the rhythm of the evening: lighting that shifts the mood, acoustics and the ergonomics of the bartender's workstation. Solutions where visual impact does not get in the way of service speed work better, so style always follows the concept and not the other way round. The bar counter here is not simply furniture but the center around which the whole evening holds together.
RESTAURANT CONCEPTS AND INTERIOR
We treat the interior as a tool, not as decoration. From a business point of view, restaurant architecture and atmosphere have to work toward specific objectives: supporting the intended visit scenario, encouraging guests to return and building recognizability. A common mistake is to start with a fashionable style and fit the function to it. The sequence is in fact the reverse: first the concept and the scenarios, then restaurant decor design, materials and lighting. This order protects against expensive rework, when a beautiful rendering fails to survive its meeting with a real flow of guests.
RESTAURANT DESIGN PROJECT
Some of the expensive problems on a construction site arise before the work has even started — when the project lacks sufficiently clear logic, technical documentation and agreed decisions. That is why a restaurant design project for us is not a final presentation of ideas but a working system for the owner, the team, the contractors and the future venue.
Concept. We study the location, the competitive environment, the target audience and the service format. The client comes away with the venue's positioning fixed in writing: who it is being created for, what role it should take in the market, what emotion it creates and how it supports the planned average check. This is the foundation without which a restaurant space easily becomes attractive but unclear for the business.
Zoning. Café, restaurant or bar space design at the planning stage is above all work with flows. We calculate the seating, the routes of guests and staff, the placement of the kitchen, the bar counter, service nodes, restrooms and technical zones. Effective zoning can influence profitability: a well-considered seating plan helps make better use of the floor area, while a convenient staff route reduces unnecessary movement during service.
Interior. The interior design project for a café, restaurant or bar turns the concept into documentation that is clear enough to build from. It includes layout solutions, elevations, and specifications for materials, lighting, furniture, decor and key details.
Details and delivery. It is in the details that it becomes visible whether a project is capable of working after opening. We check material junctions, lighting logic, the repairability of finishes, furniture ergonomics, whether the decisions match the budget and whether they can actually be built. This checklist has been assembled from real projects — every item on it was once someone's expensive mistake that we learned to anticipate. Design supervision helps preserve the original intent during construction, control material substitutions and reduce the number of random decisions that can lower the value of the space.
The YOD portfolio shows not only the styling of the venues we have completed but also our approach to creating commercial space. We work with a restaurant as a business system: from the first idea to the opening, where every decision has an aesthetic, a functional and an economic role. In this approach design works not merely as a cost of decoration but as part of the venue's development strategy.
Answers to frequently asked questions
-
The duration of the process depends on the scope of work — for existing premises with a defined concept the project comes together faster than for venues that have neither positioning nor a technical brief for the kitchen. The greatest amount of time goes not into styling the dining room but into coordination — between design, kitchen technology and engineering, because this is where the decisions that are expensive to change later are made. We will be able to give specific dates for delivery once the format of the venue and the scope of work have been defined.
-
Often yes, but it depends on how far the work touches the kitchen and the engineering systems. A cosmetic update of the dining room, the lighting or the bar area we know how to run in phases, moving noisy works to weekends or night hours. If the renovation affects ventilation, water supply or the kitchen layout, a short pause is almost unavoidable — what has to stop is production rather than the dining room. At the outset we give an honest assessment of how much can realistically be done without closing and how much will require a break in the venue's operation.
-
Both. If you already have a clear vision, we test it for strength: whether it matches the location, the audience and the average check you are counting on. If there is no concept yet, we assemble it from analysis — the format, the market and the guest profile — and take it through to positioning, from which the design then grows. The worst scenario is a venue built around a randomly chosen style, so even a ready idea is something we check against business logic rather than take on trust.
-
First of all we look at where in the dining room the load is heaviest and distribute materials by zone: the entrance group, the circulation routes and the bar area wear differently from the far tables. For a restaurant what matters is not only durability but also resistance to stains, grease and moisture, and the possibility of spot repair — when a damaged section can be replaced without redoing the entire surface.
-
We work with the venue as a whole, including its external perimeter. For a restaurant the façade, the signage and the storefront are the first point of contact, the one that decides whether a guest comes inside, while in season a summer terrace becomes a separate source of revenue and an extension of the dining room. So we design them not as an addition to the interior but in a single logic with it: one character, one system of wayfinding, one scenario from the pavement to the table.
-
Yes, we take on local tasks too, when one key zone needs updating rather than the whole venue. The only important thing is that the new solution should not fall out of the overall image: a bar counter or a façade done in isolation from the rest of the space may look striking in itself but break the coherence of the whole. So even on a single zone we first look at how it joins what is already there, and work within the character of the entire venue.