MARYMO KRAKIVSKA
project: Marymo Krakivska
location: Lviv, Ukraine
area: 145 m²
photographer: Mykhailo Lukashuk
year: 2026
team: Volodymyr Nepyivoda, Dmytro Bonesko, Anna Hrab
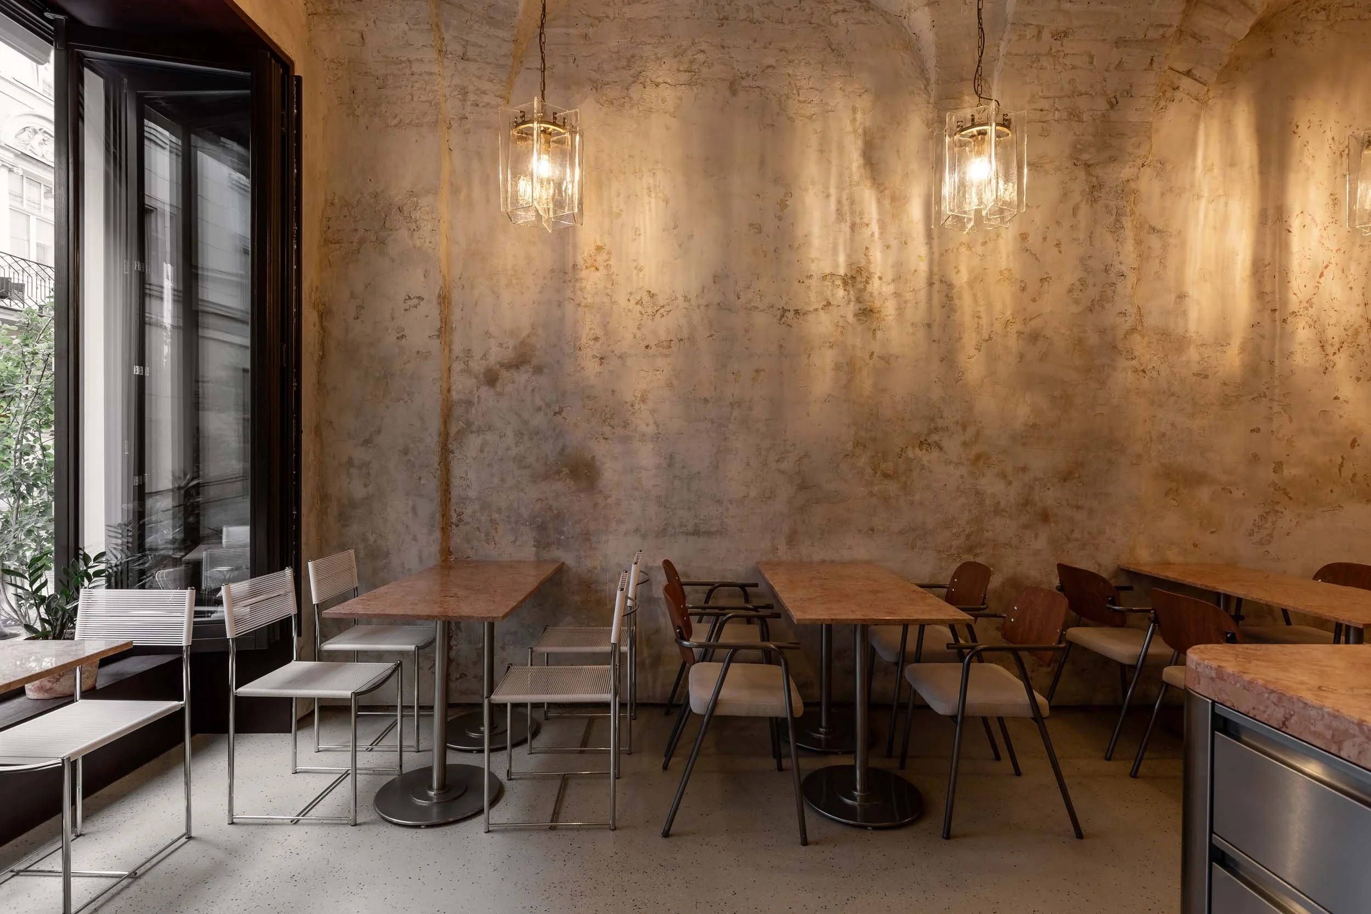
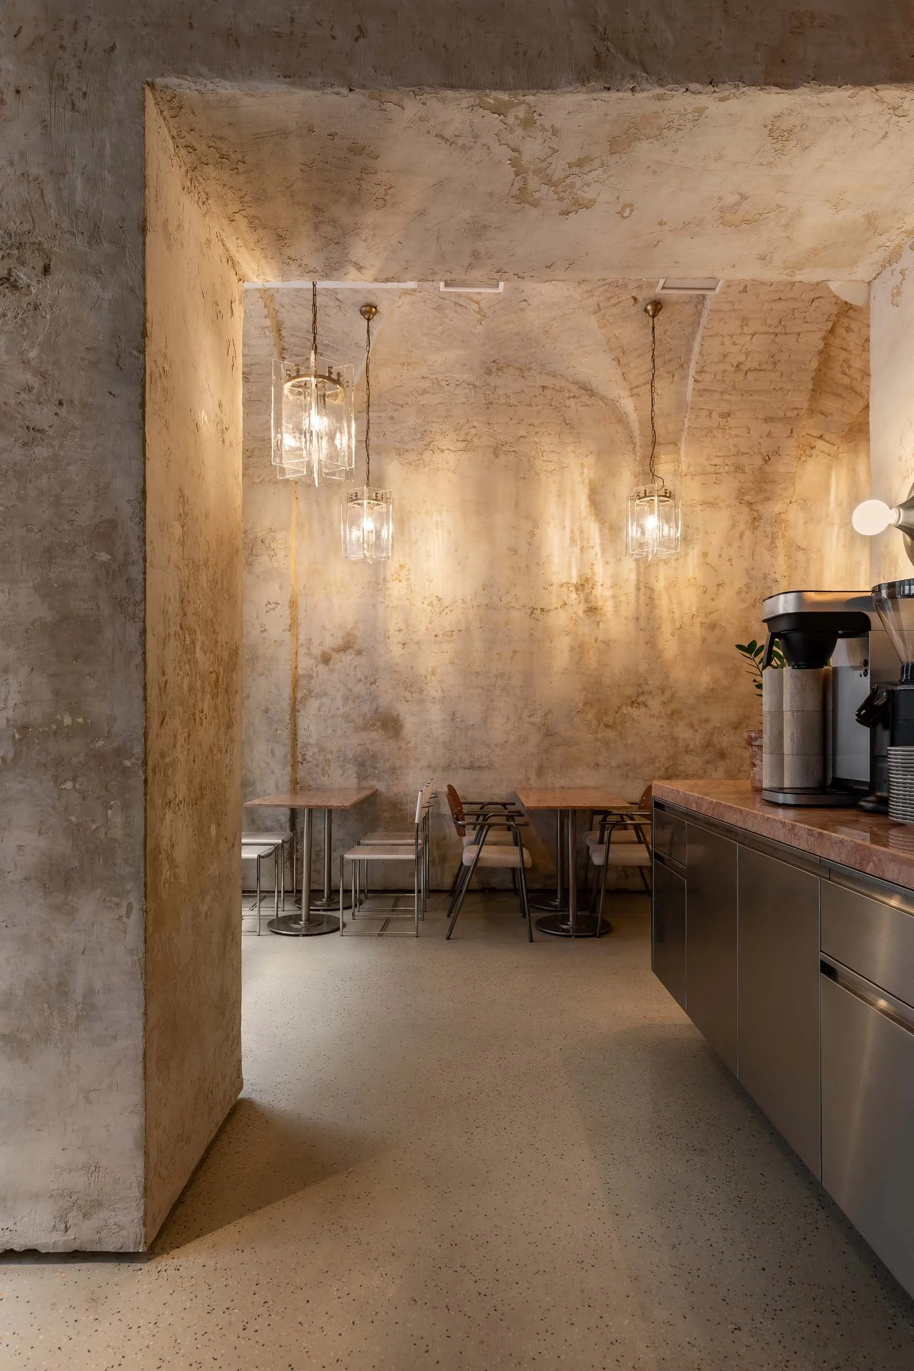
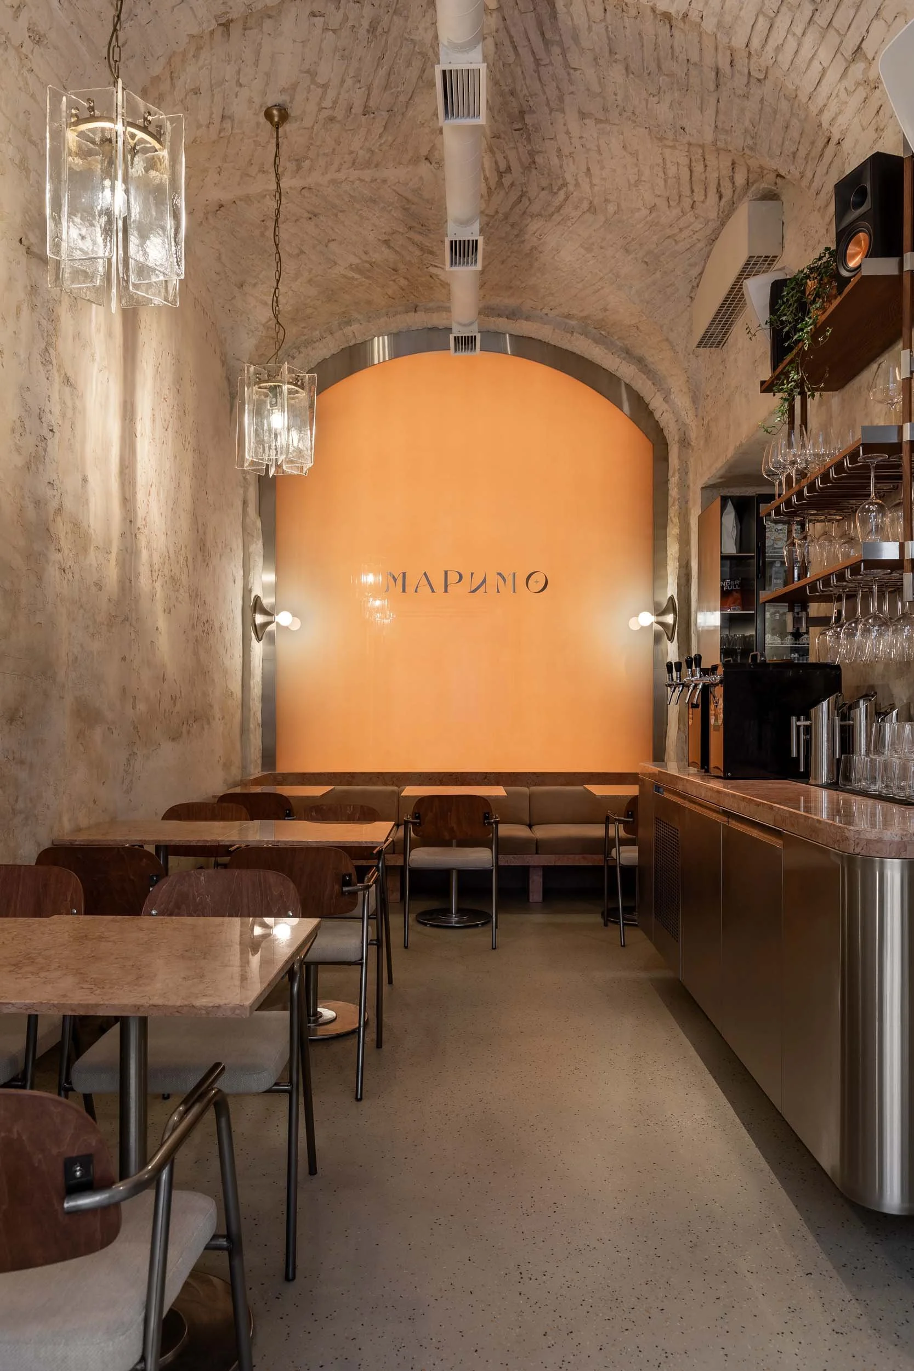
Marymo Krakivska is a two-storey café-bar serving contemporary Mediterranean cuisine in Lviv city centre, part of the Marymo Svoyeyu Spravoyu restaurant group. It is located in a historic 18th-century building on Krakivska Street. The interior combines the texture of Lviv’s historic architecture with concise contemporary solutions and subtle retro accents.
STRUCTURED FLOW
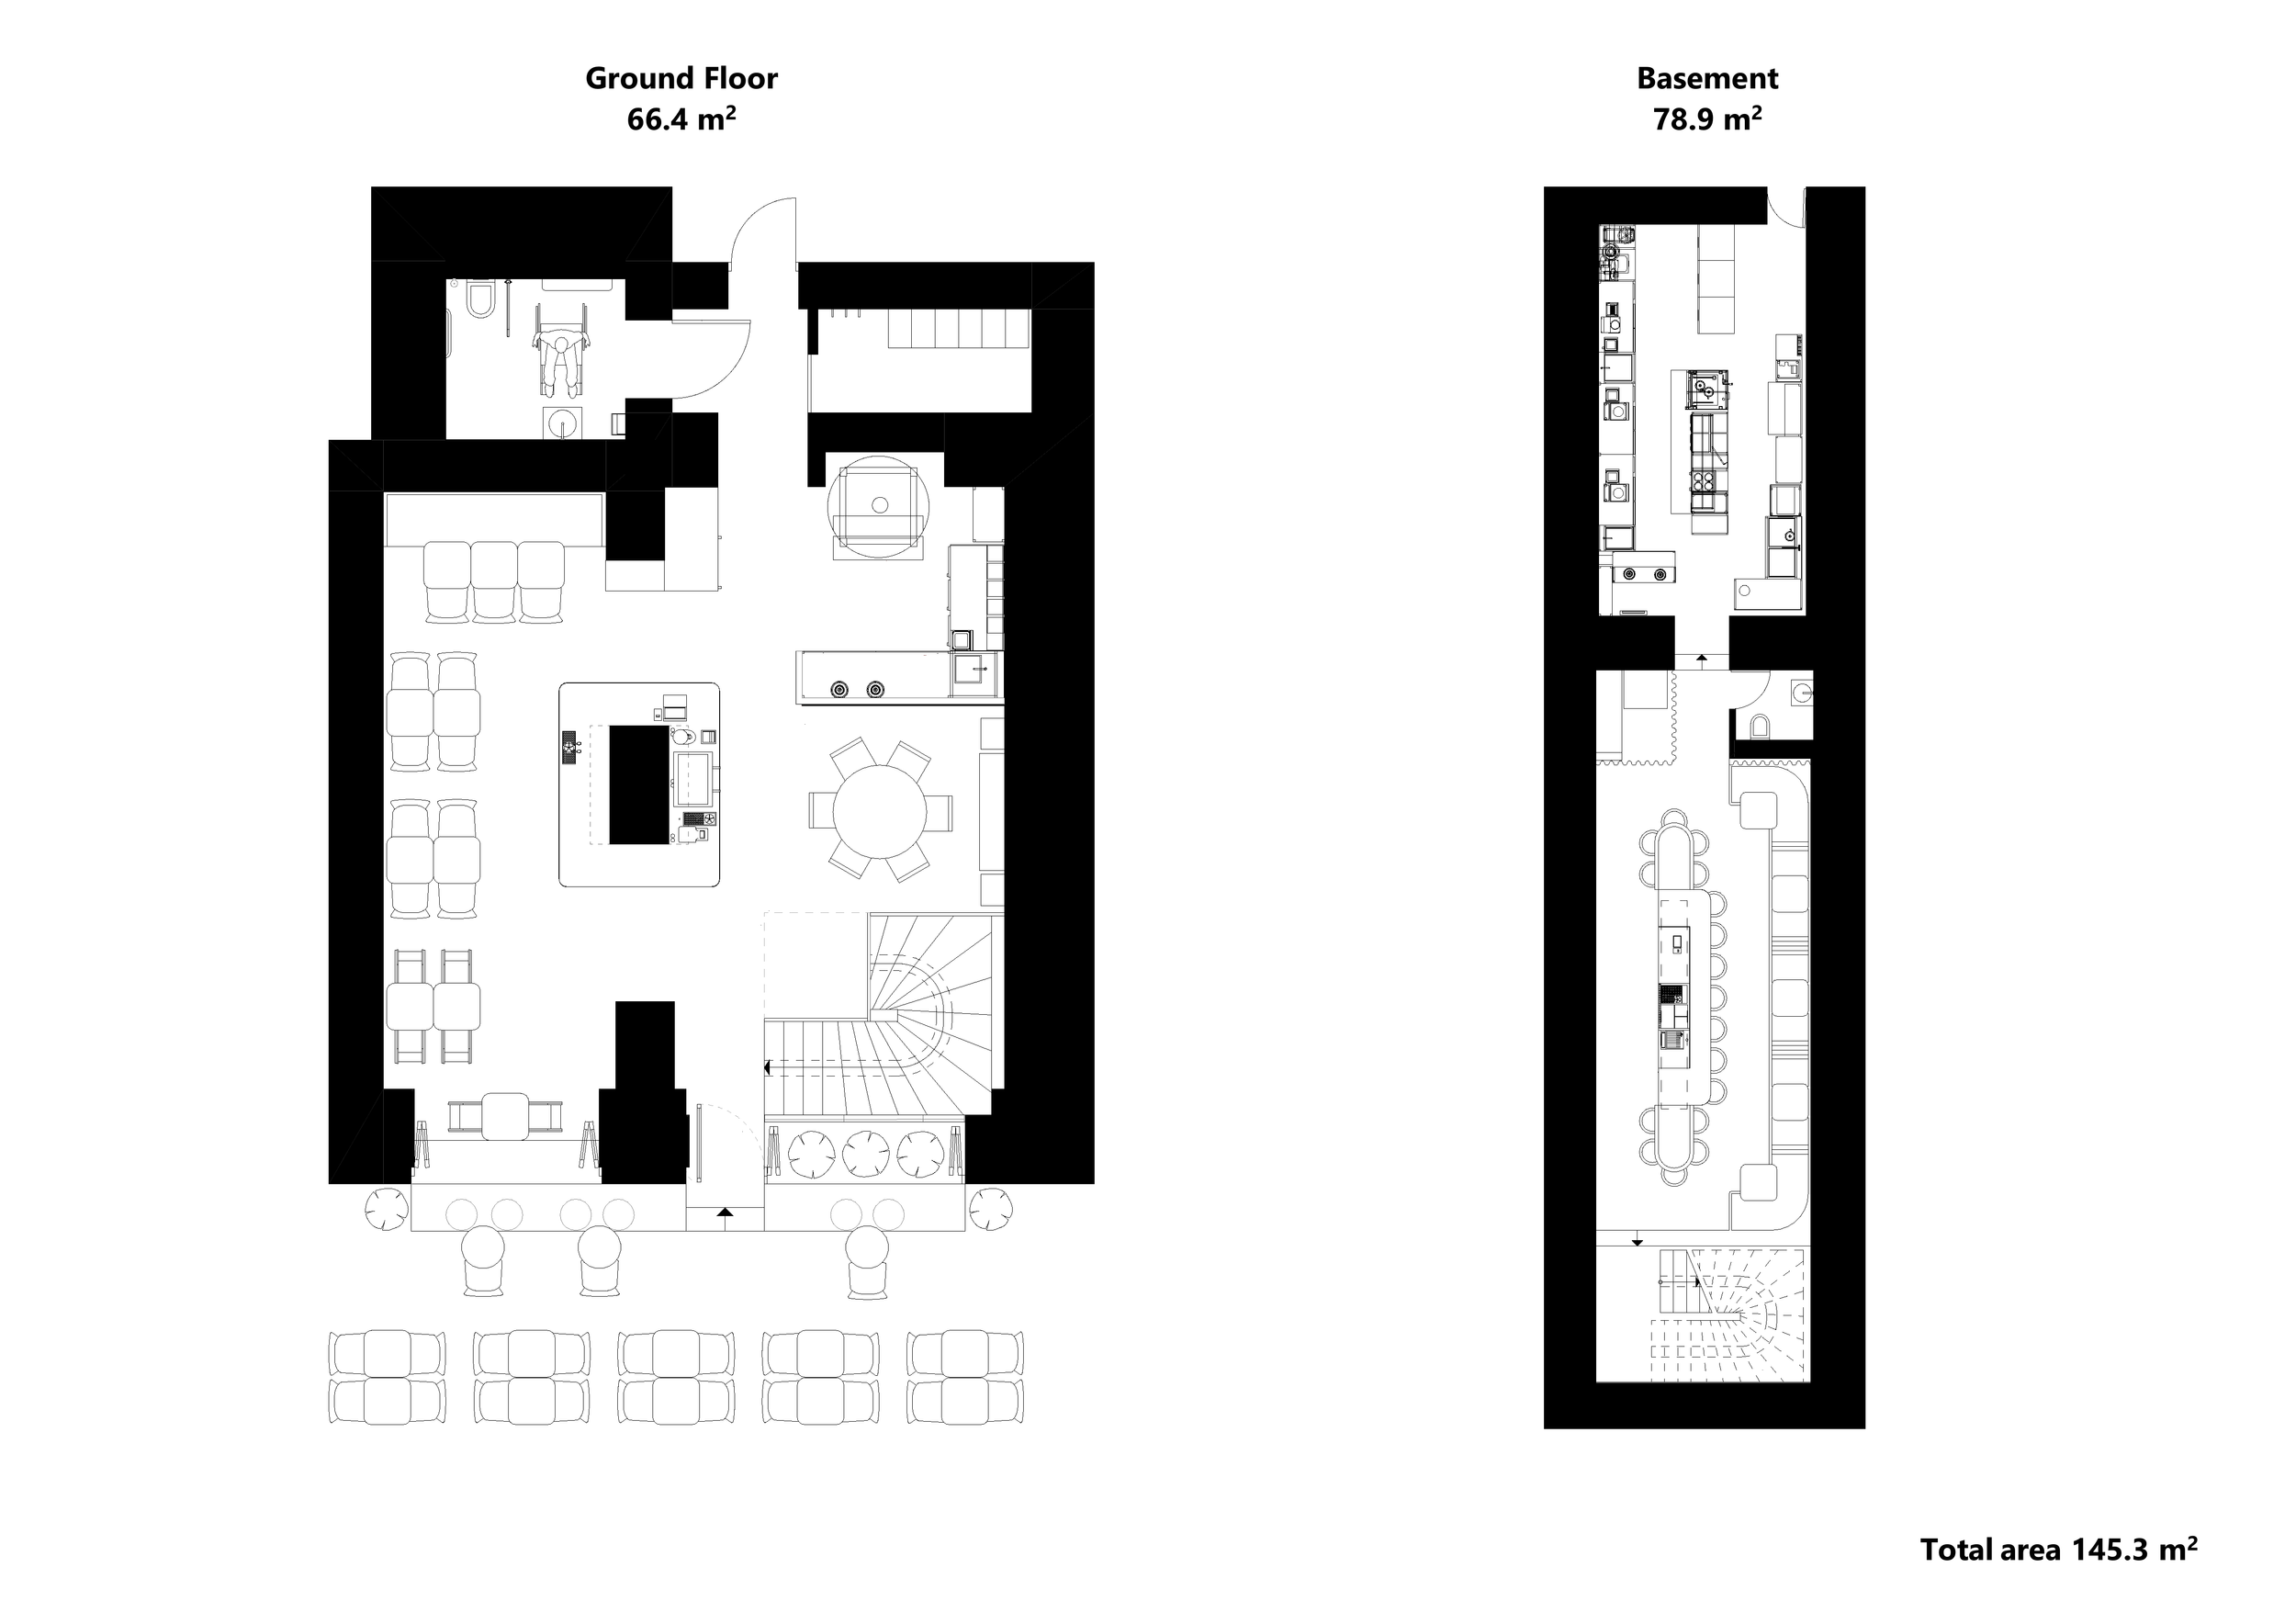
The space is divided into two functional levels. The ground floor works as a bright urban café with an open kitchen, while the basement accommodates an intimate cocktail bar. The architecture of the building became the basis for the spatial organisation, particularly its load-bearing walls, existing passages and historic vaults. The architects’ task was to create a clear circulation logic for staff and guests within a relatively small space, taking into account both the operational needs of the business and the limitations imposed by the historic building.
URBAN DIALOGUE
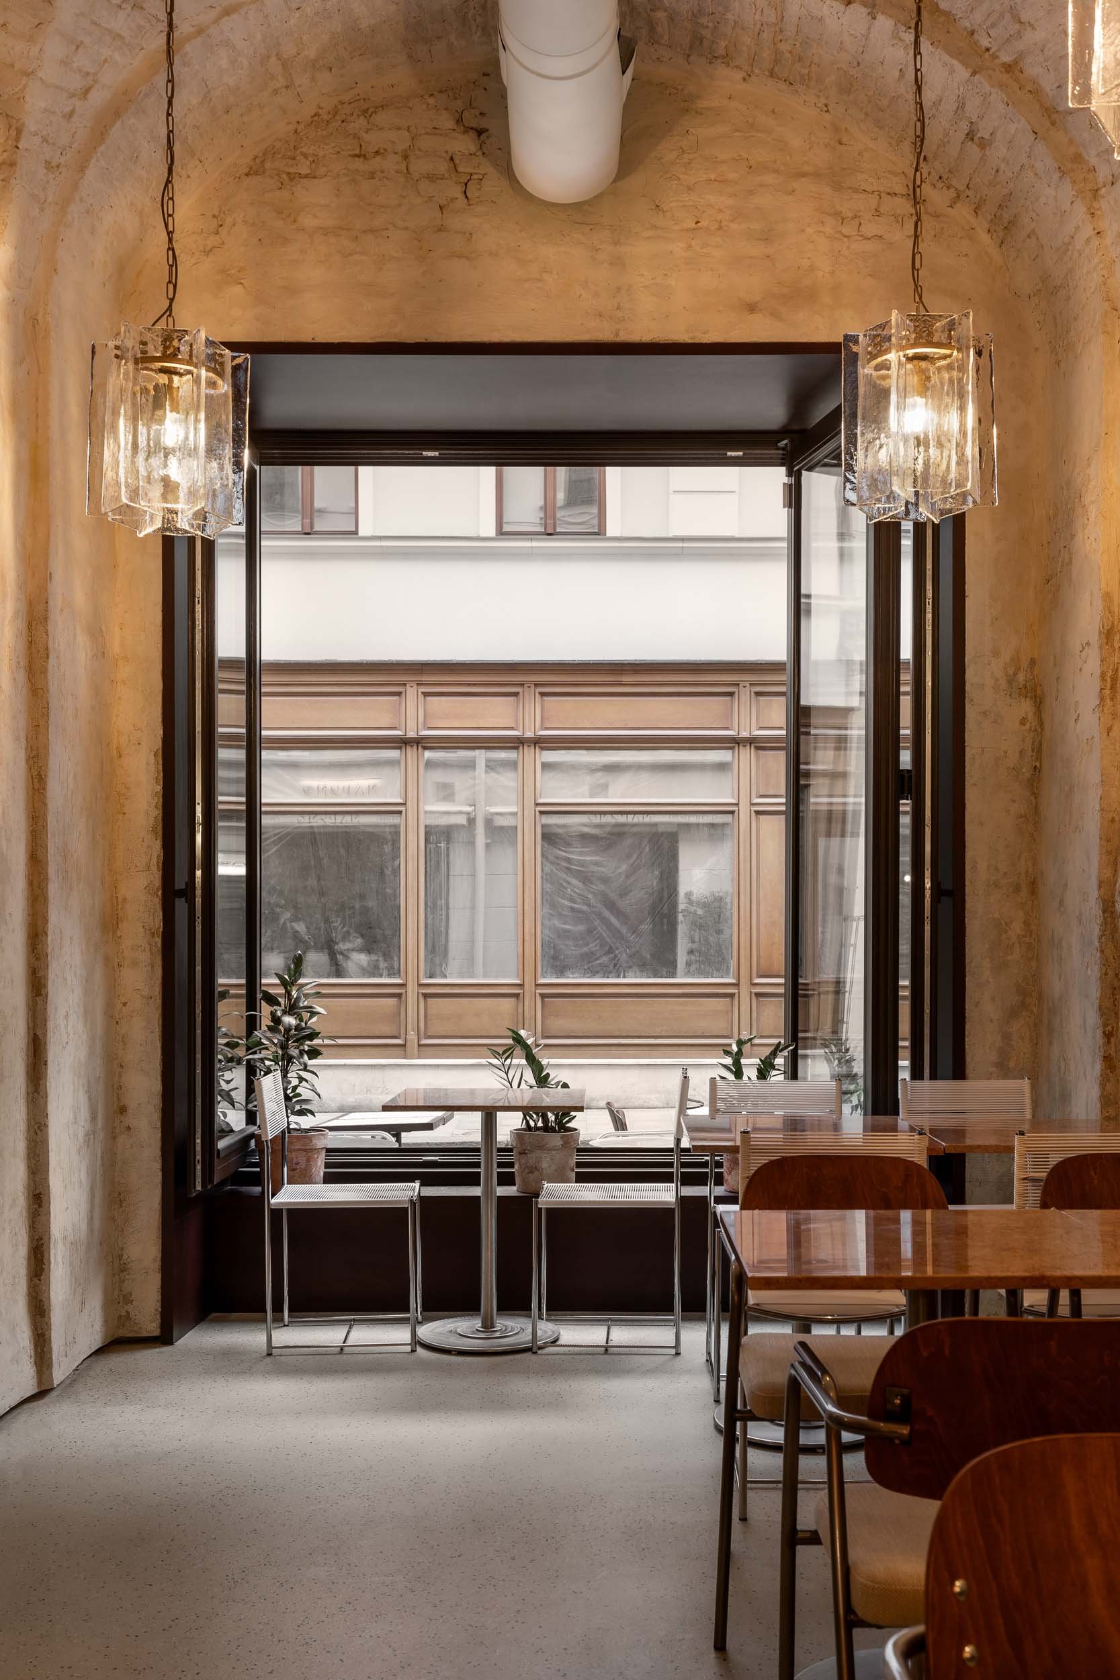
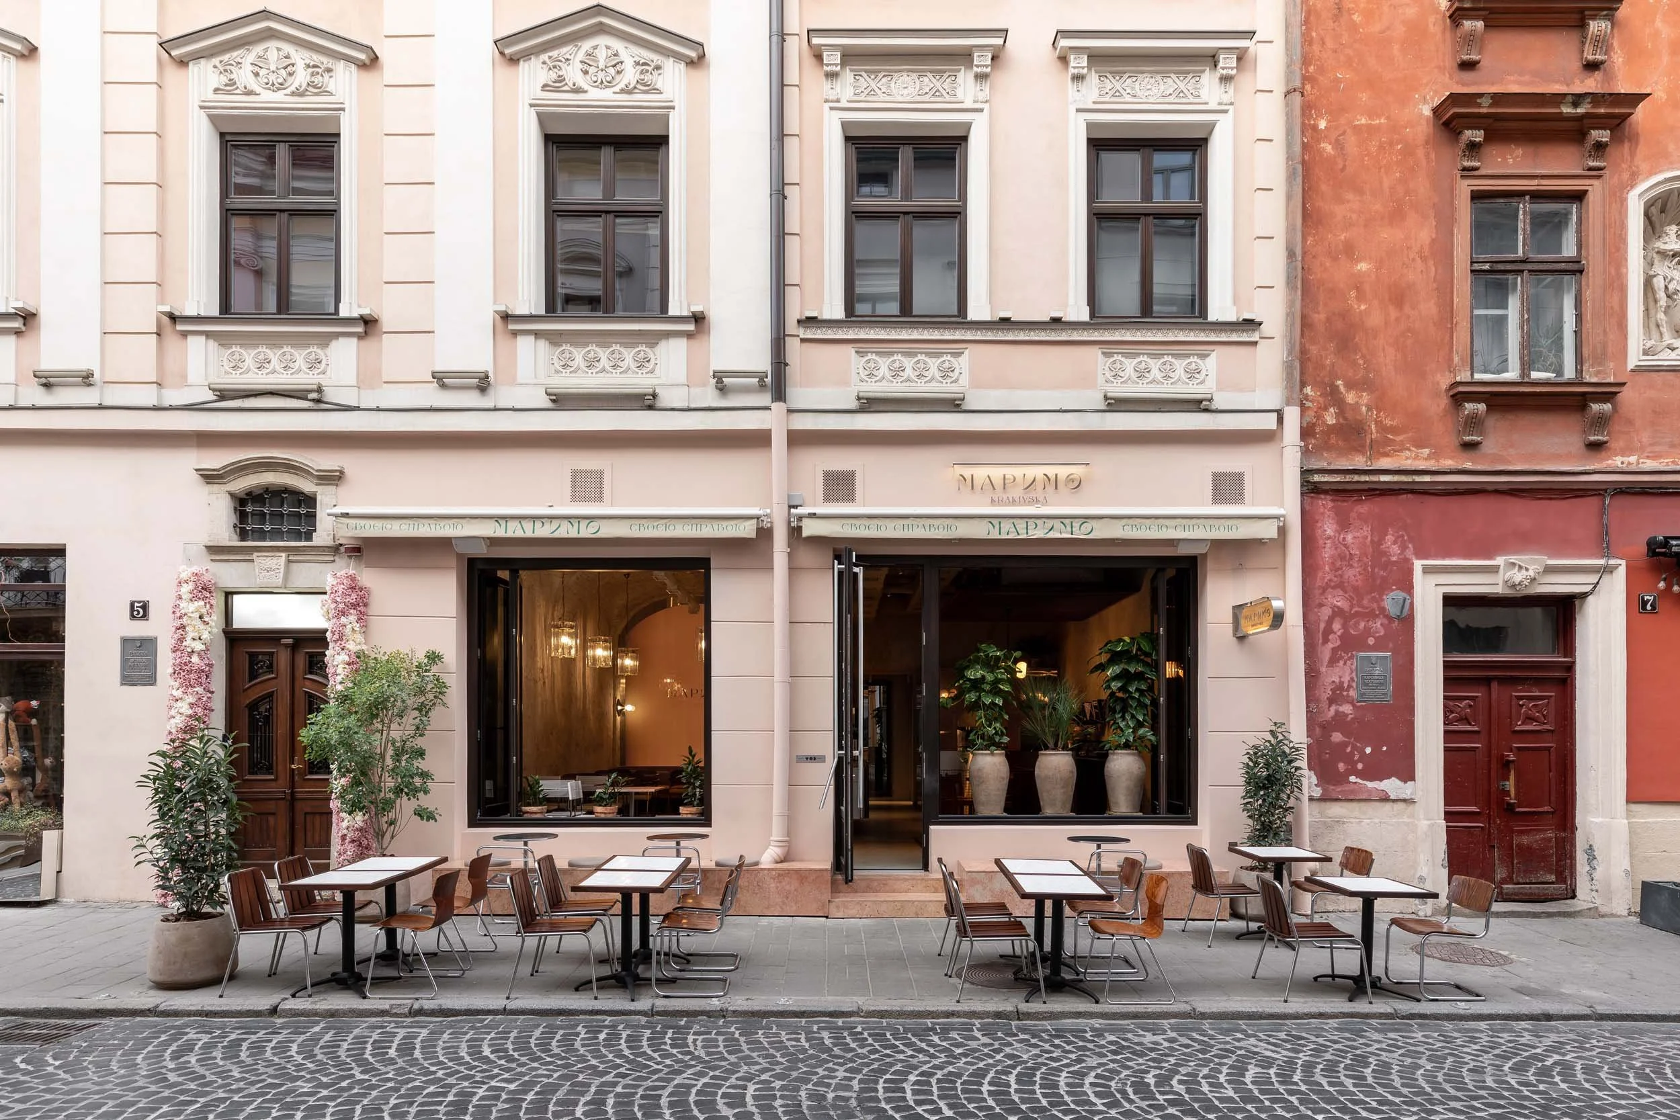
To visually connect the interior with the exterior, the façade was opened up as much as possible towards the street. Large folding windows allow the restaurant space to extend outside and bring the atmosphere of the lively Lviv street into the interior.
CORE FUNCTION
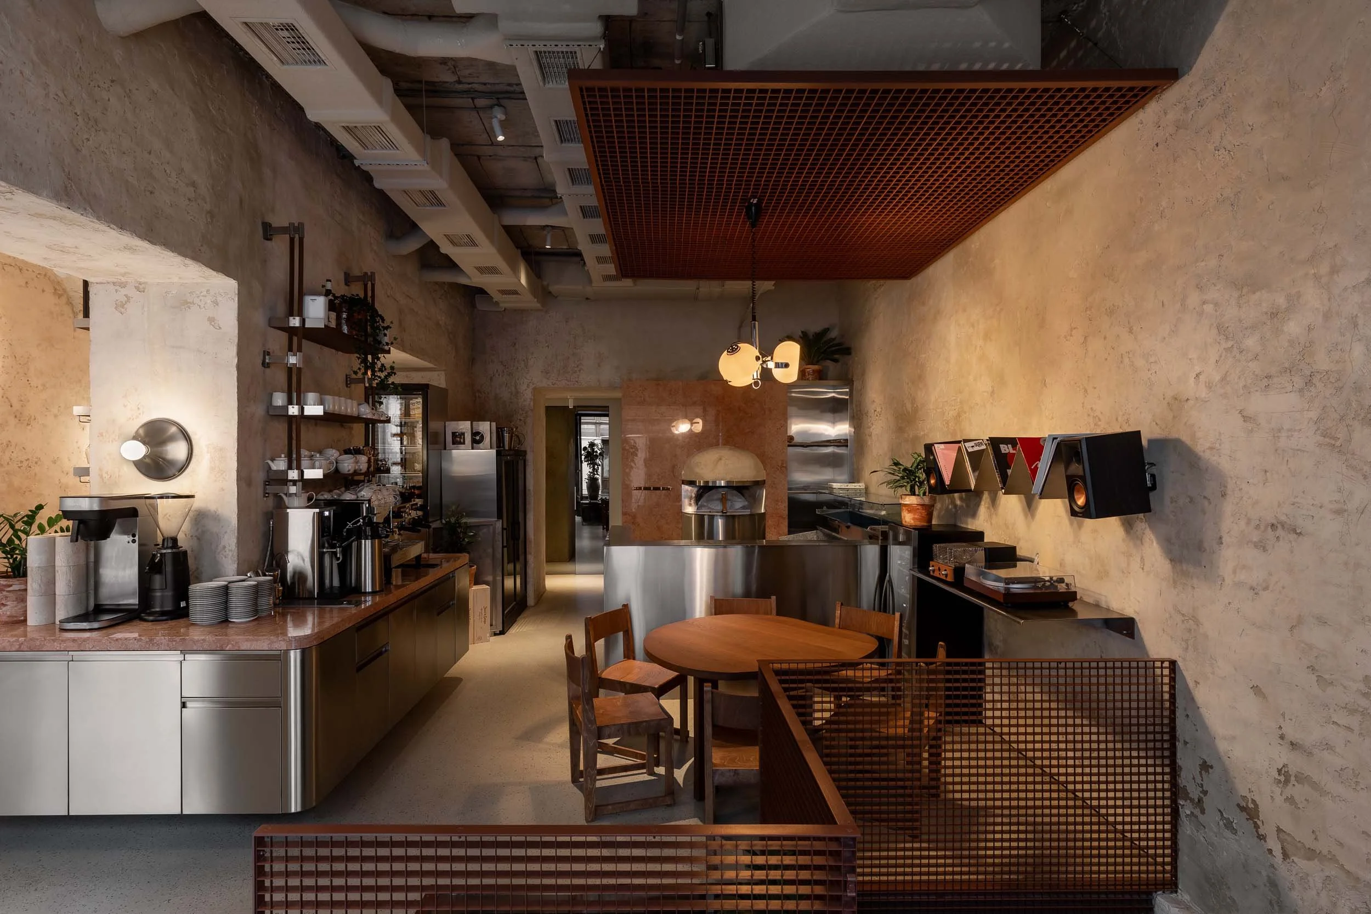
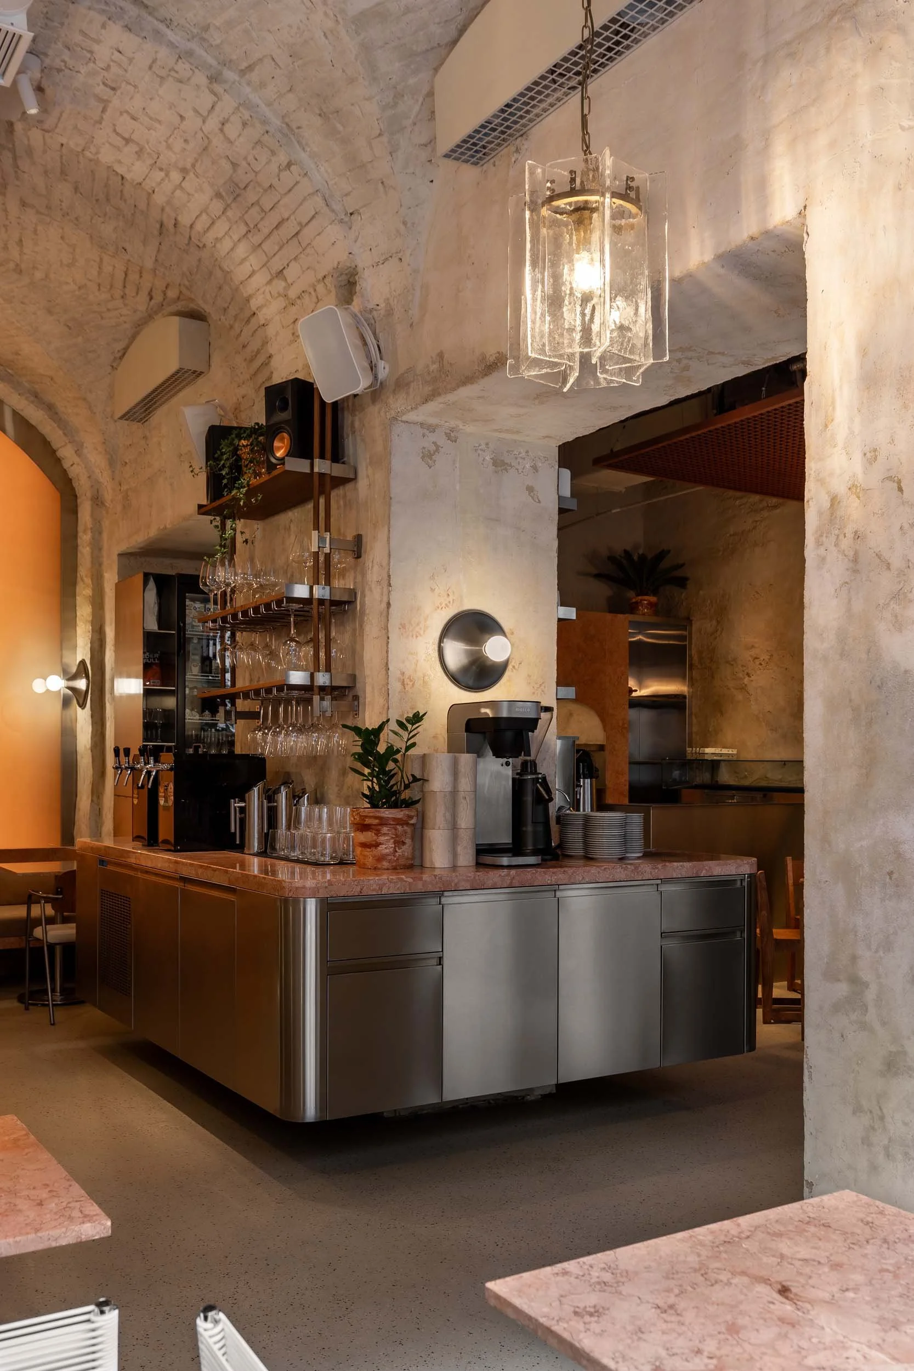
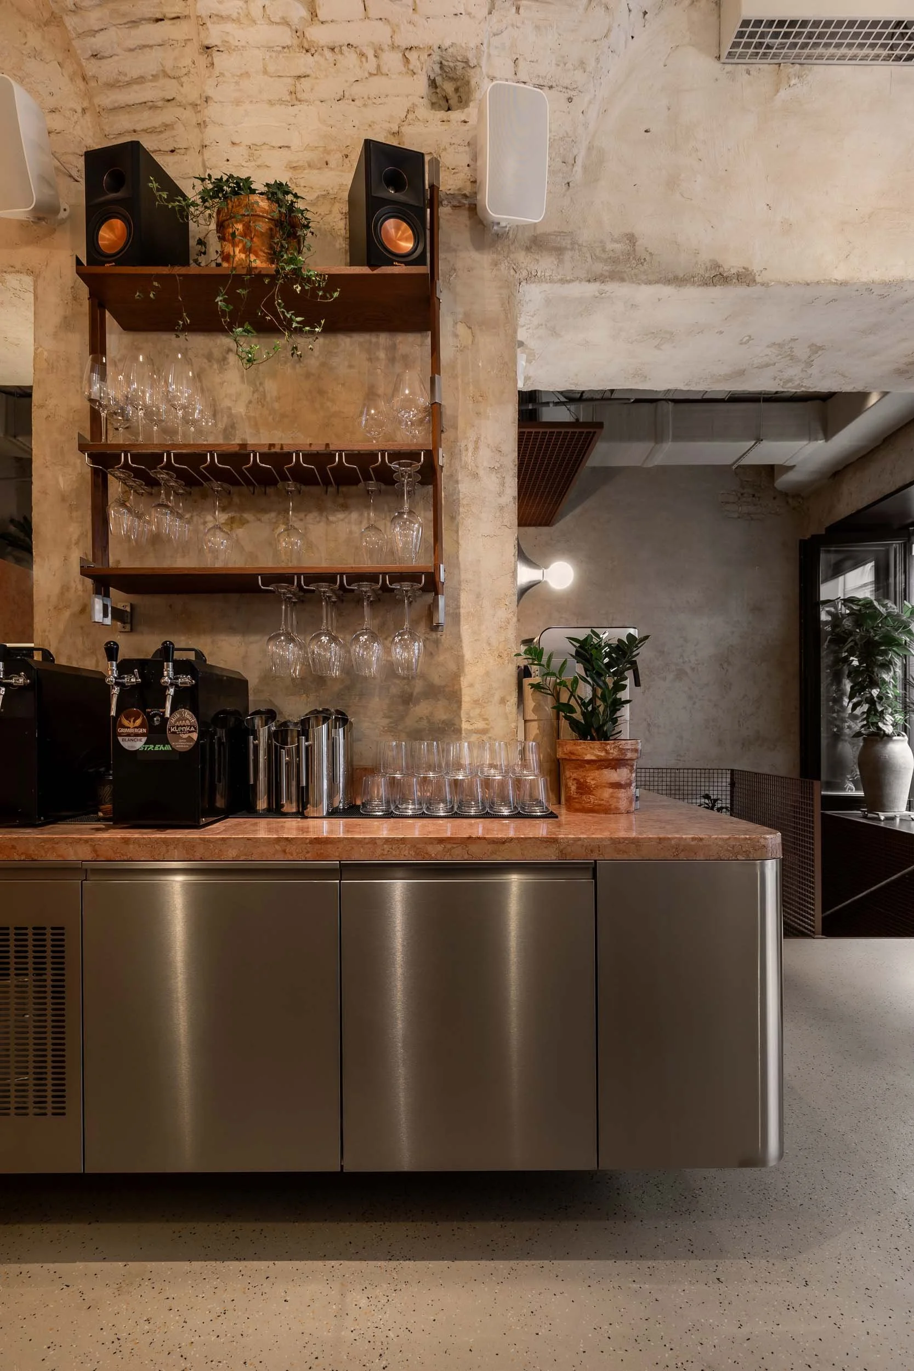
The central bar on the ground floor is integrated into a section of the load-bearing wall in the middle of the room. In this way, a structural limitation was turned into a functional element of the space: the bar wraps around the support, leaving the drink preparation process open and visible to guests.
STONE HEART
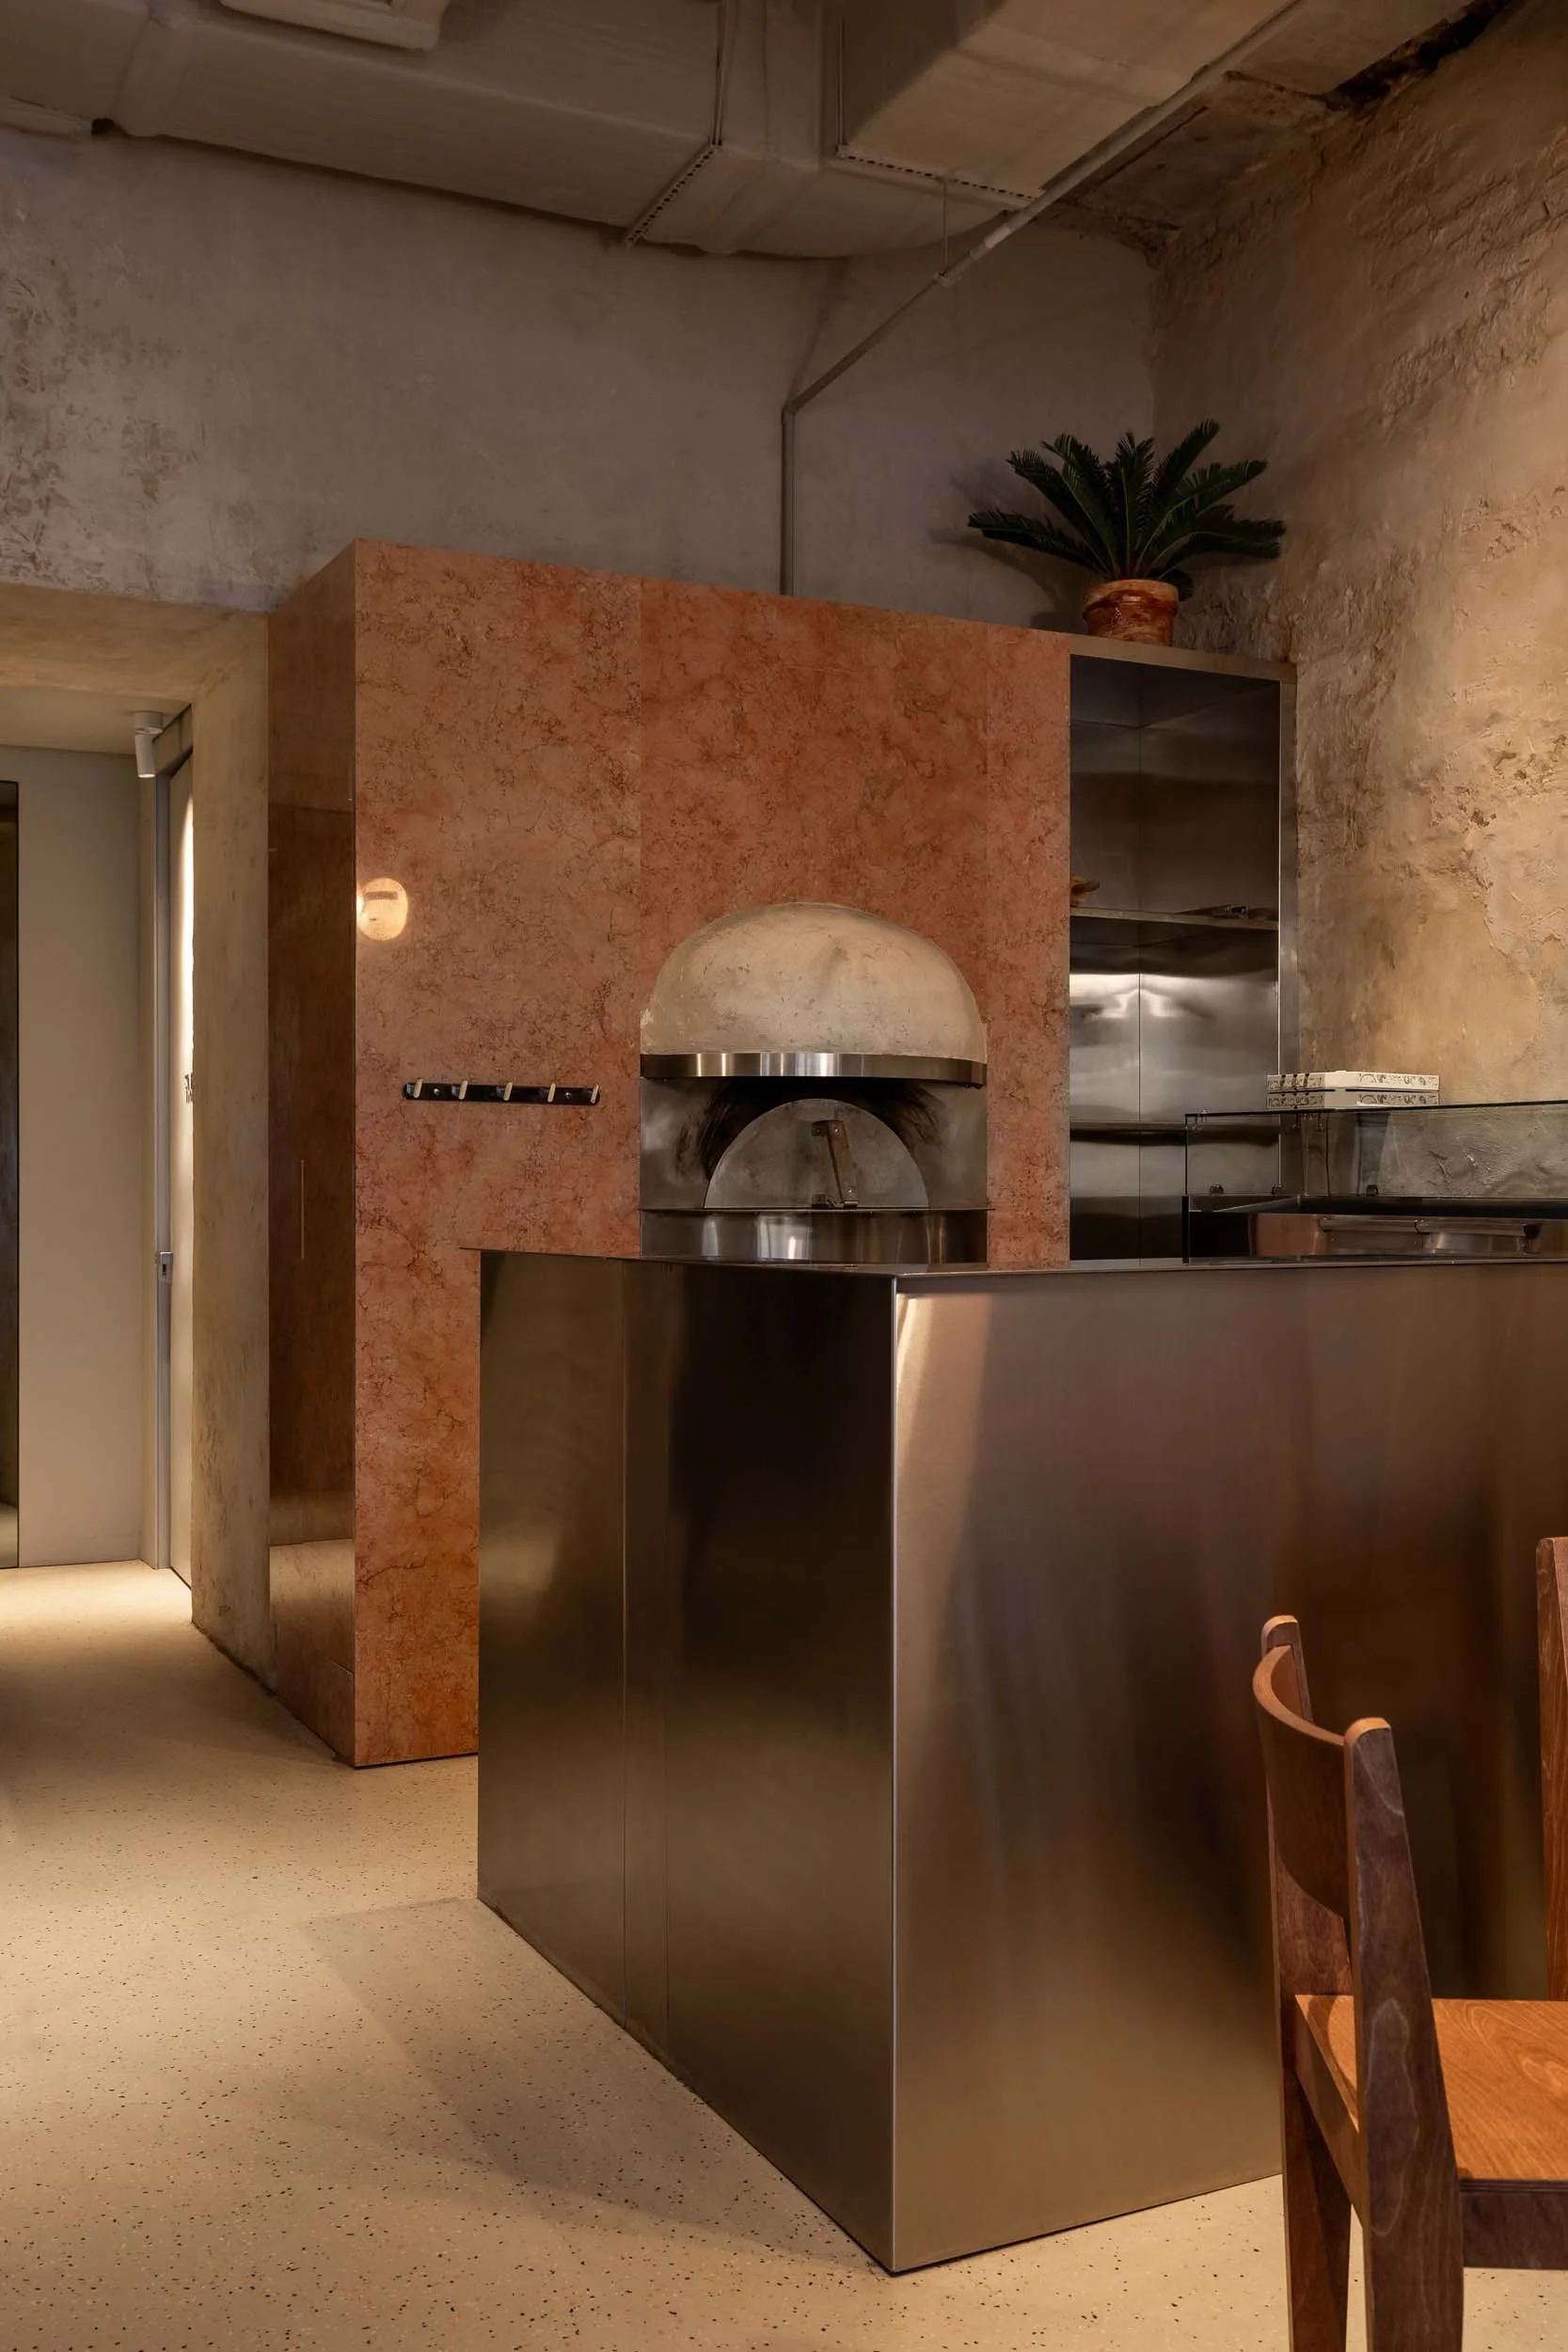
At the back of the room, a pizza oven is built into a monolithic plane of terracotta marble. This solution allows a technical kitchen element to support the overall aesthetic of the space and be perceived as part of its interior architecture.
INTIMATE FLOW
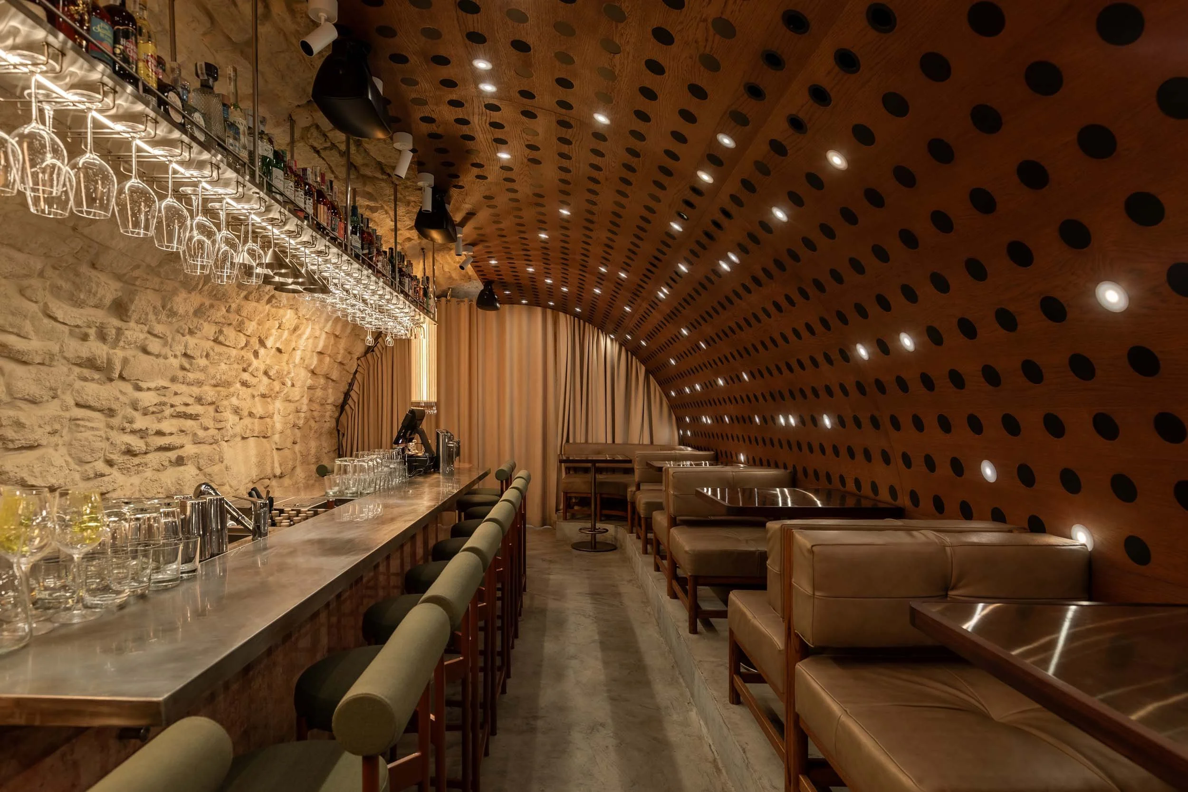
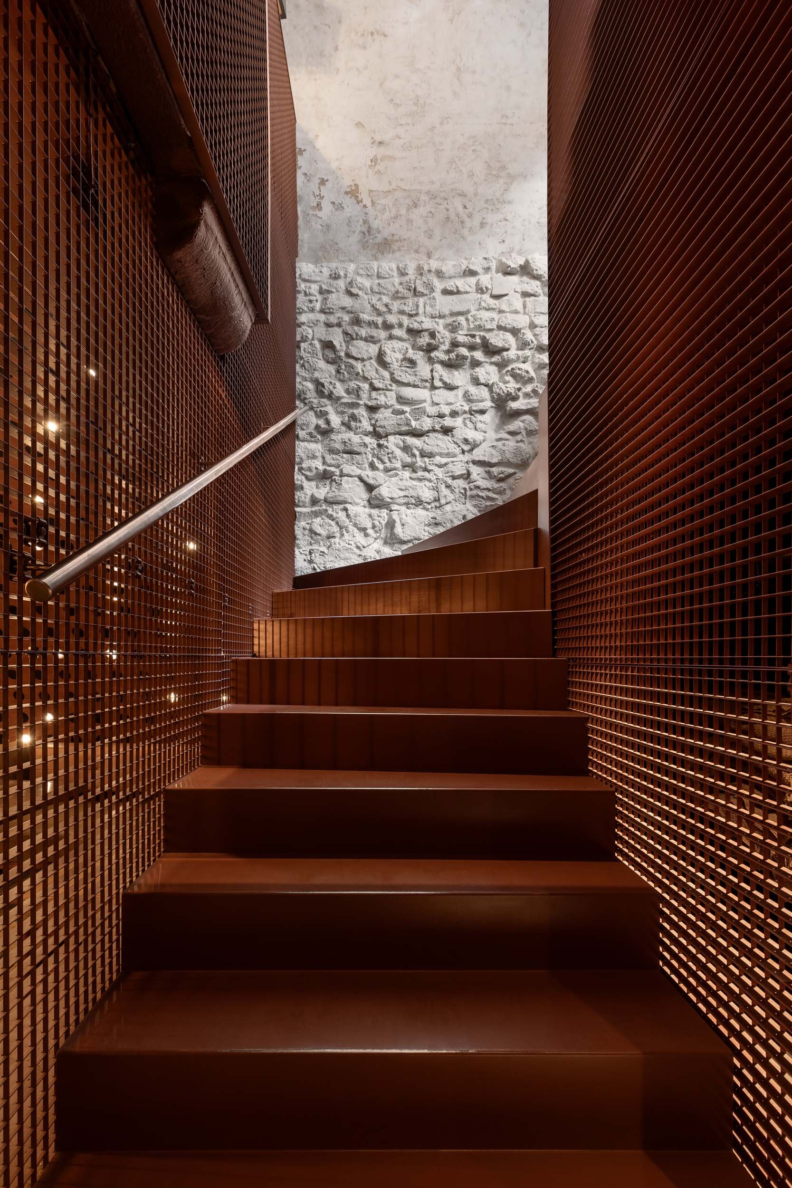
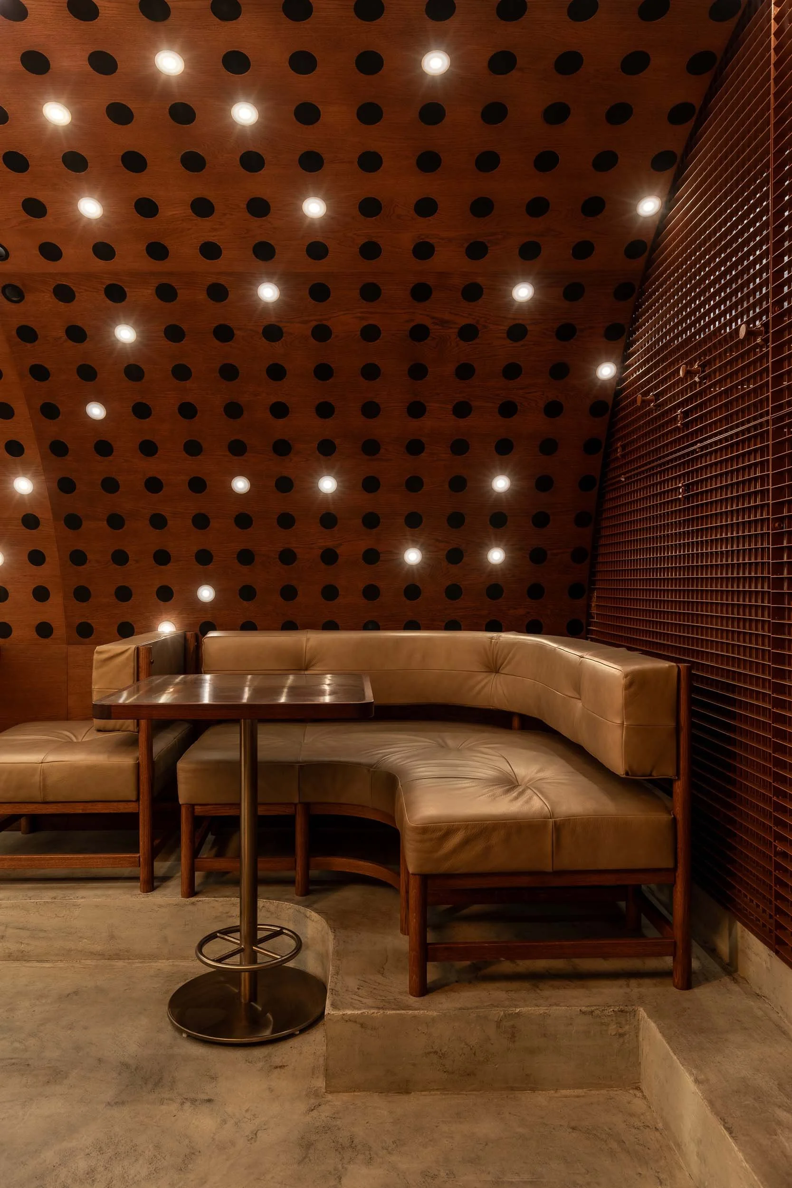
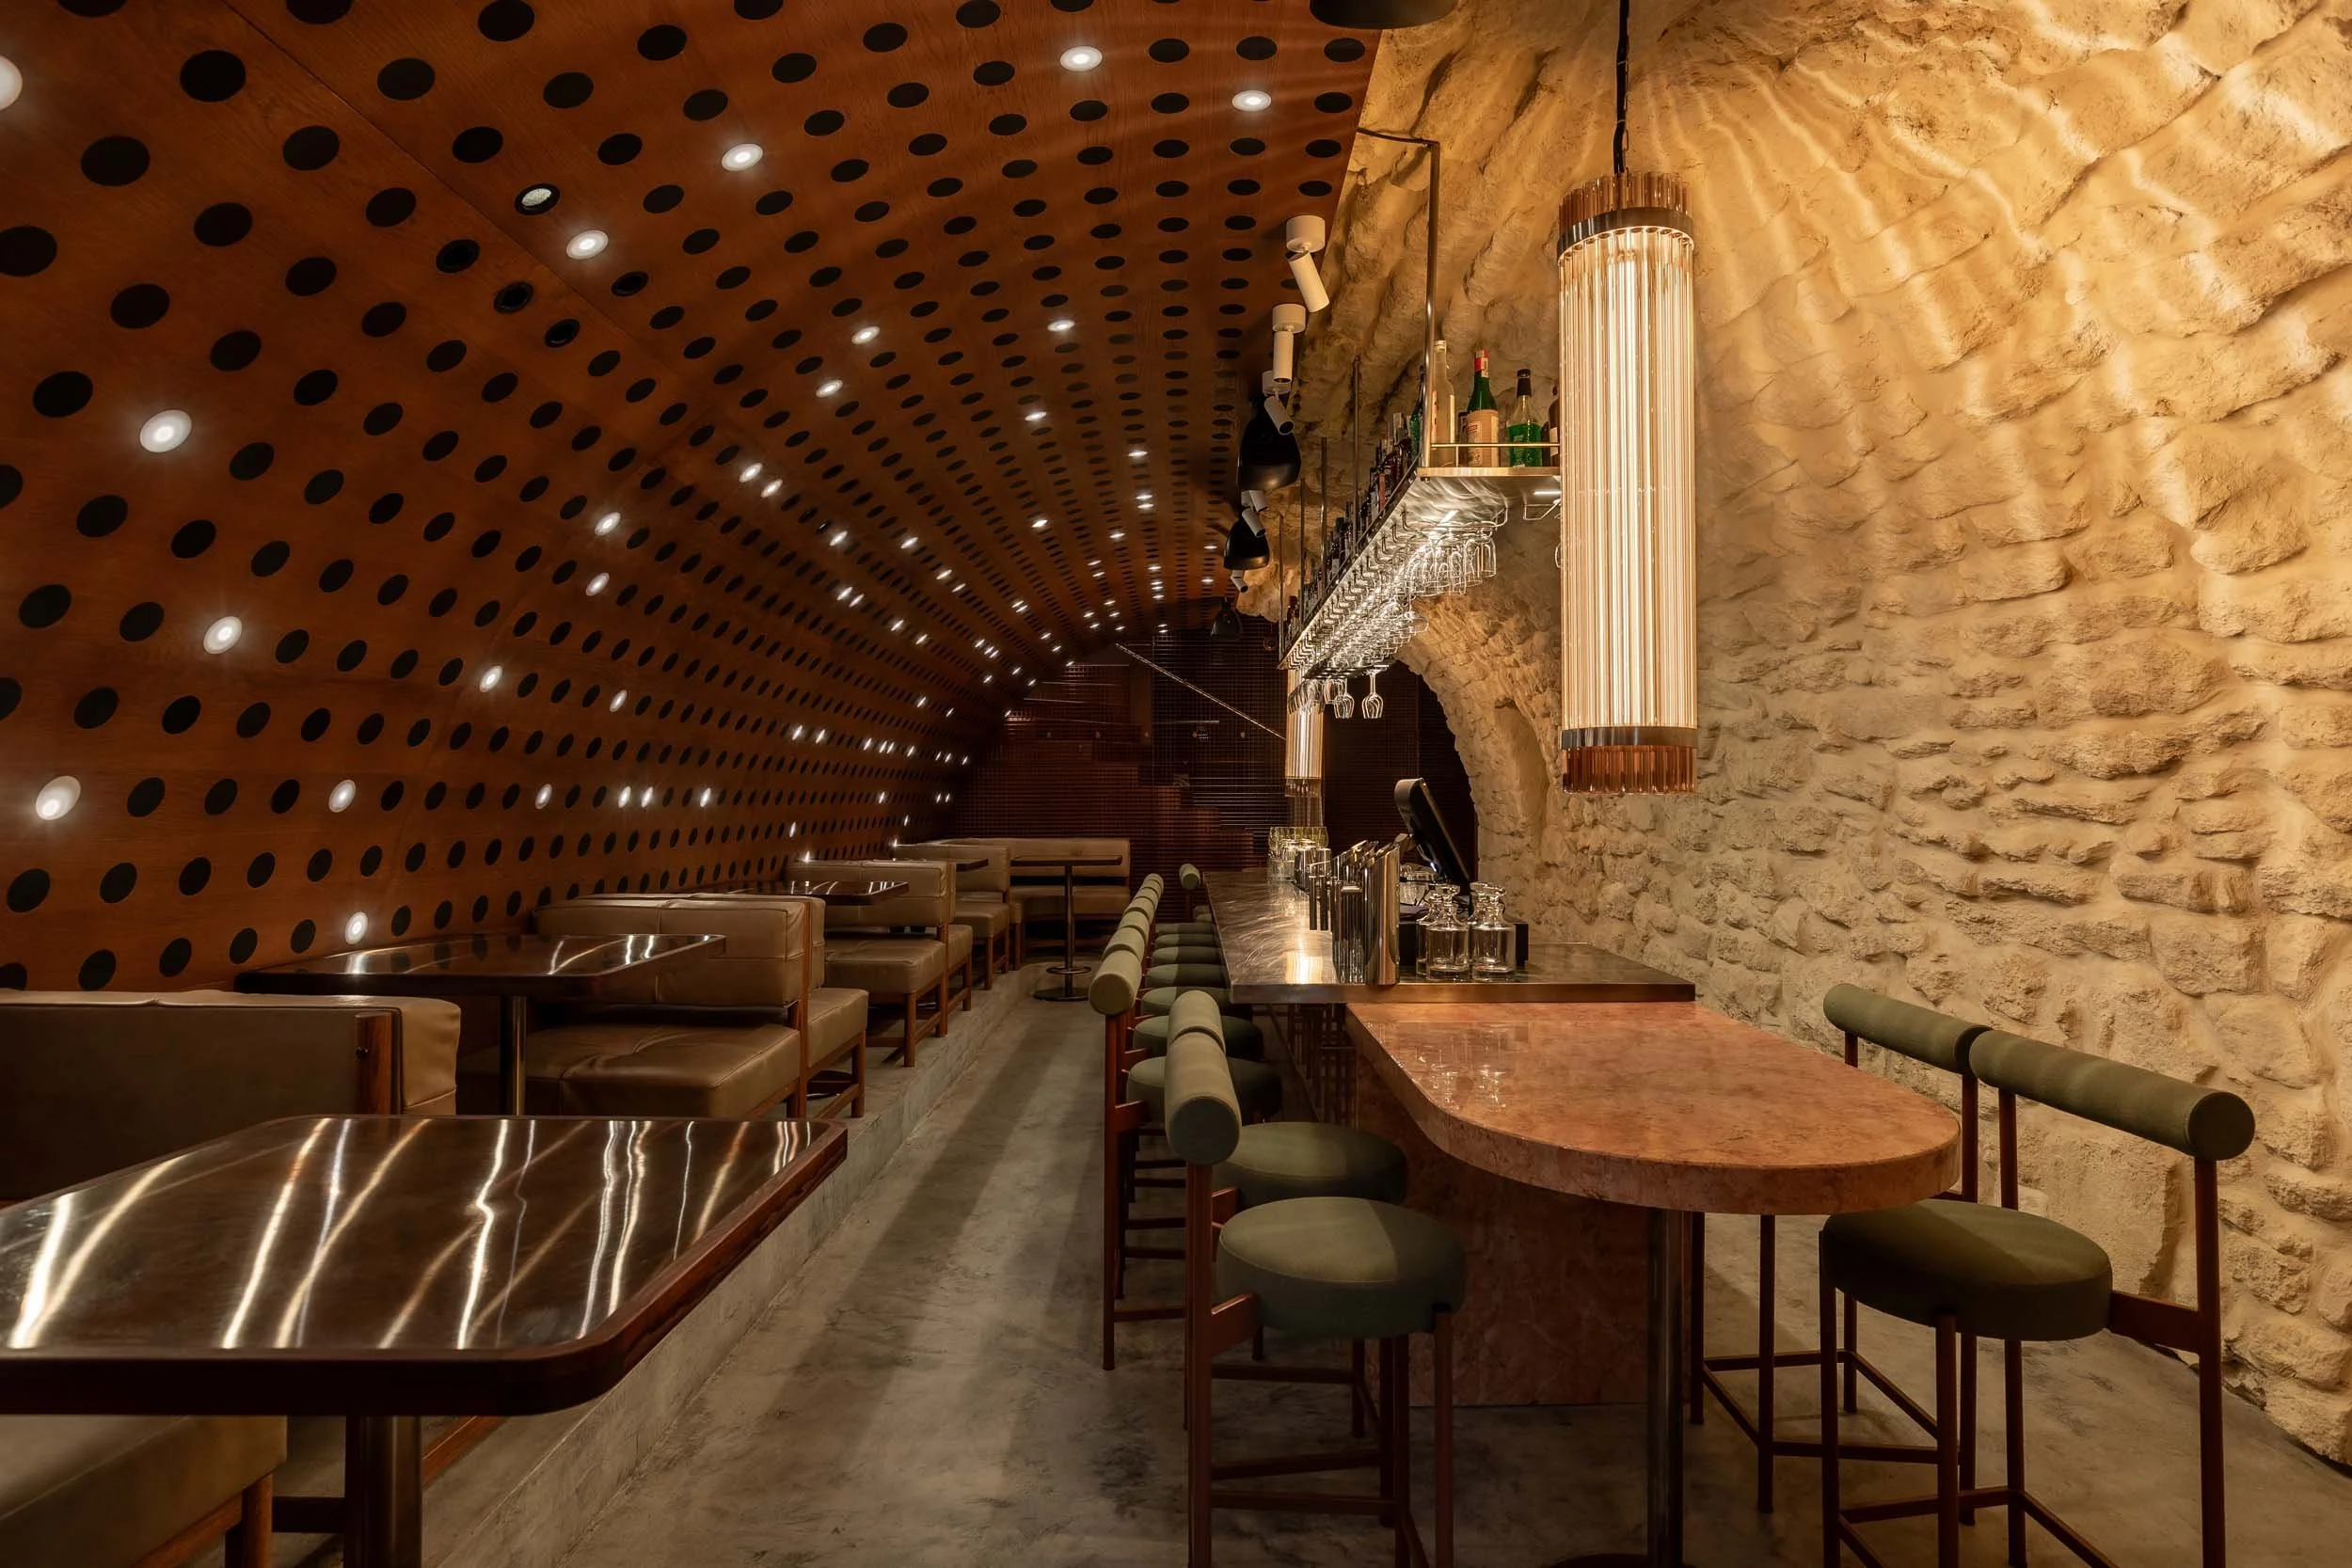
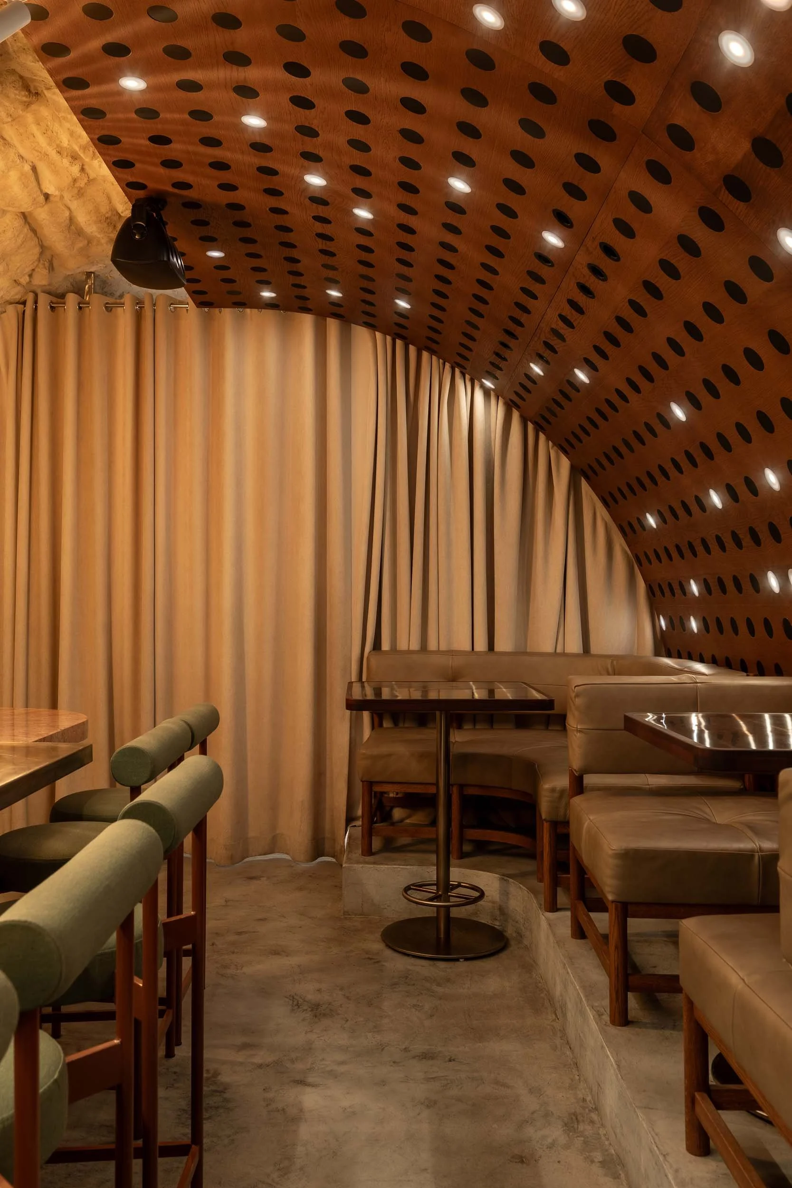
The basement has a more intimate character. The space is shaped by an arched vault, while the texture of the historic walls has been preserved. The bar is positioned in the centre of the room so that guest and staff circulation is divided into two separate flows running along either side of the bar counter. Part of the seating is raised on platforms, which made it possible to use the compact floor area efficiently and create different seating scenarios.
SOFT RADIANCE
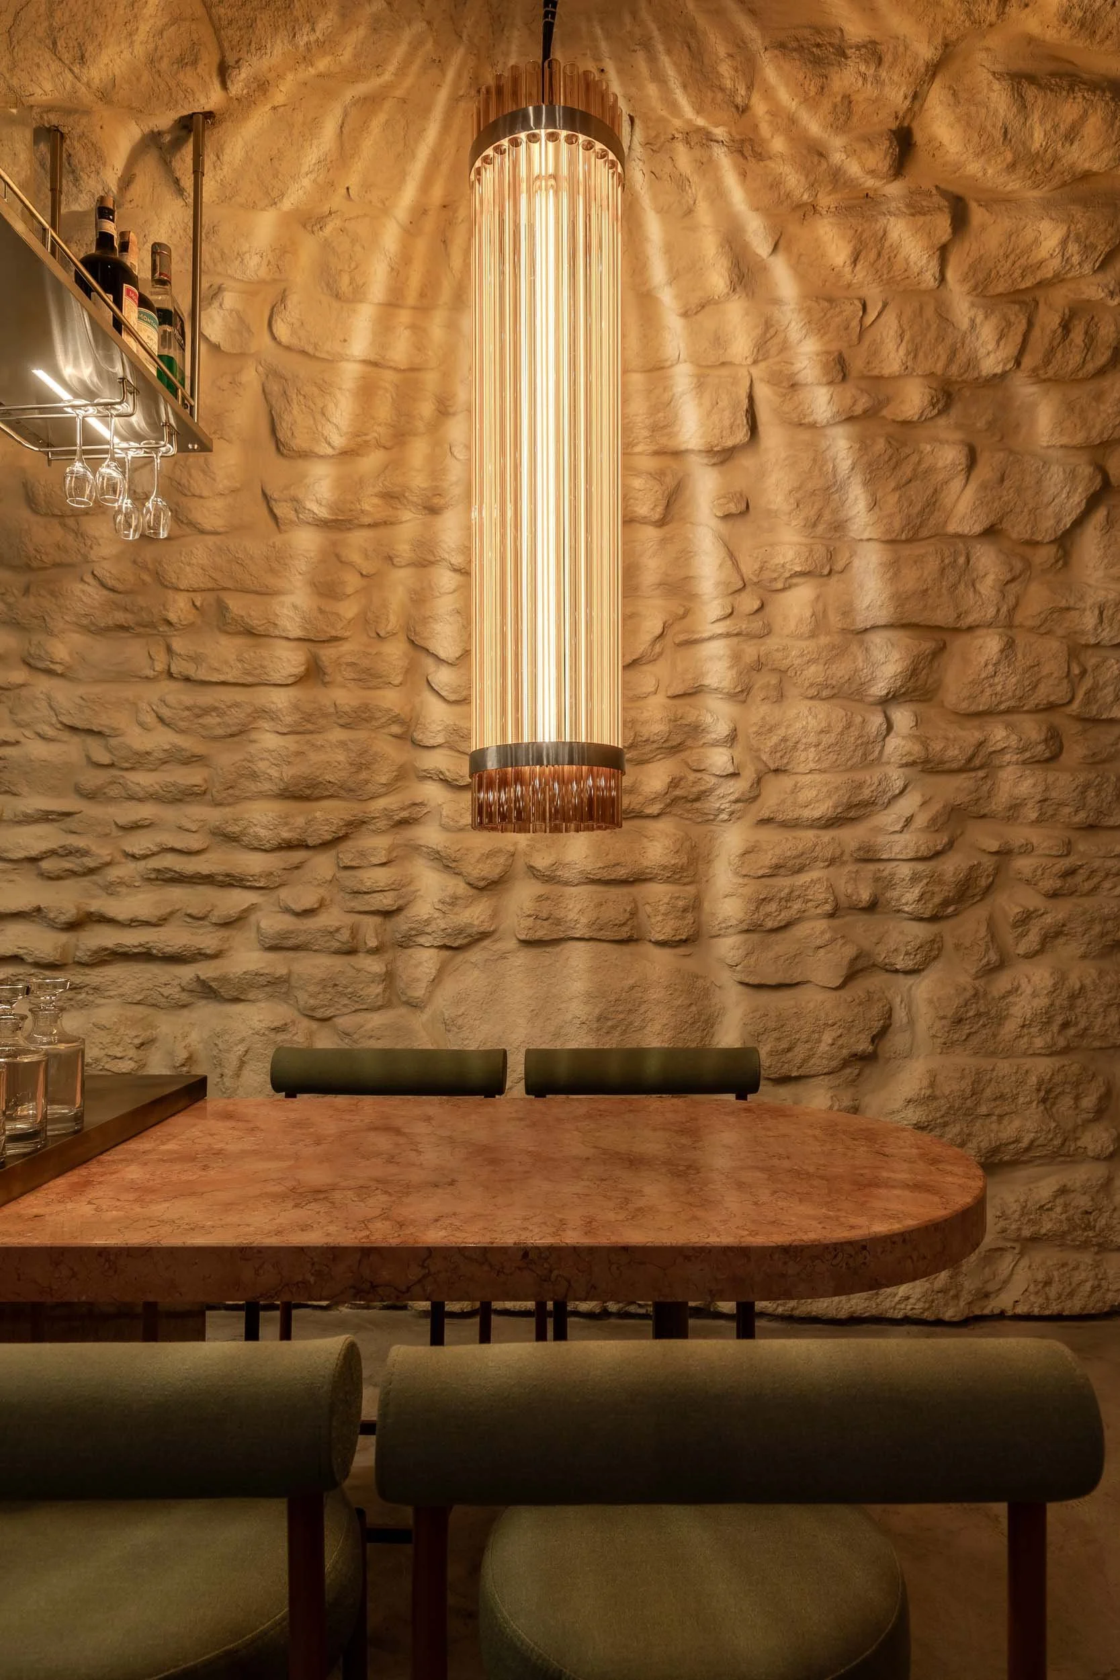
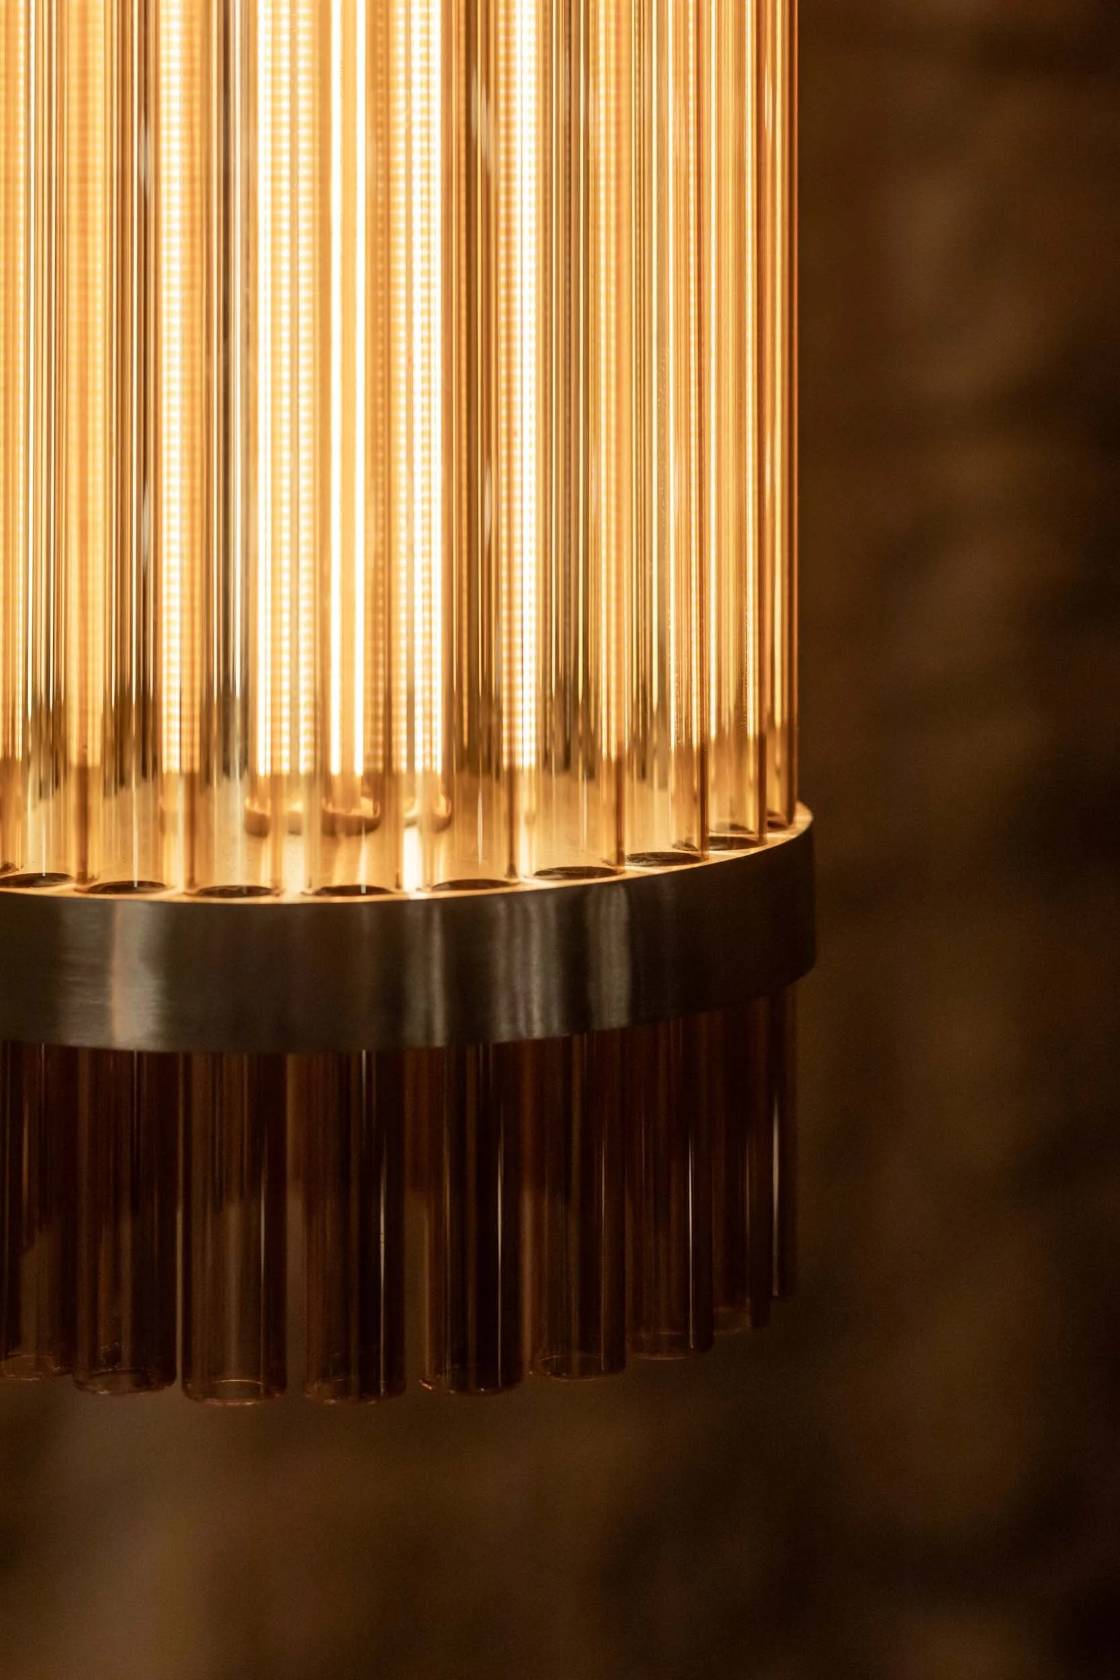
One of the main accents of the lower level is a veneered, arch-shaped structure with integrated lighting, which wraps around the seating area and creates an intimate atmosphere through carefully considered local lighting. Custom vertical light fixtures made of tinted glass are positioned on both sides of the bar.
TIMELESS LAYERS
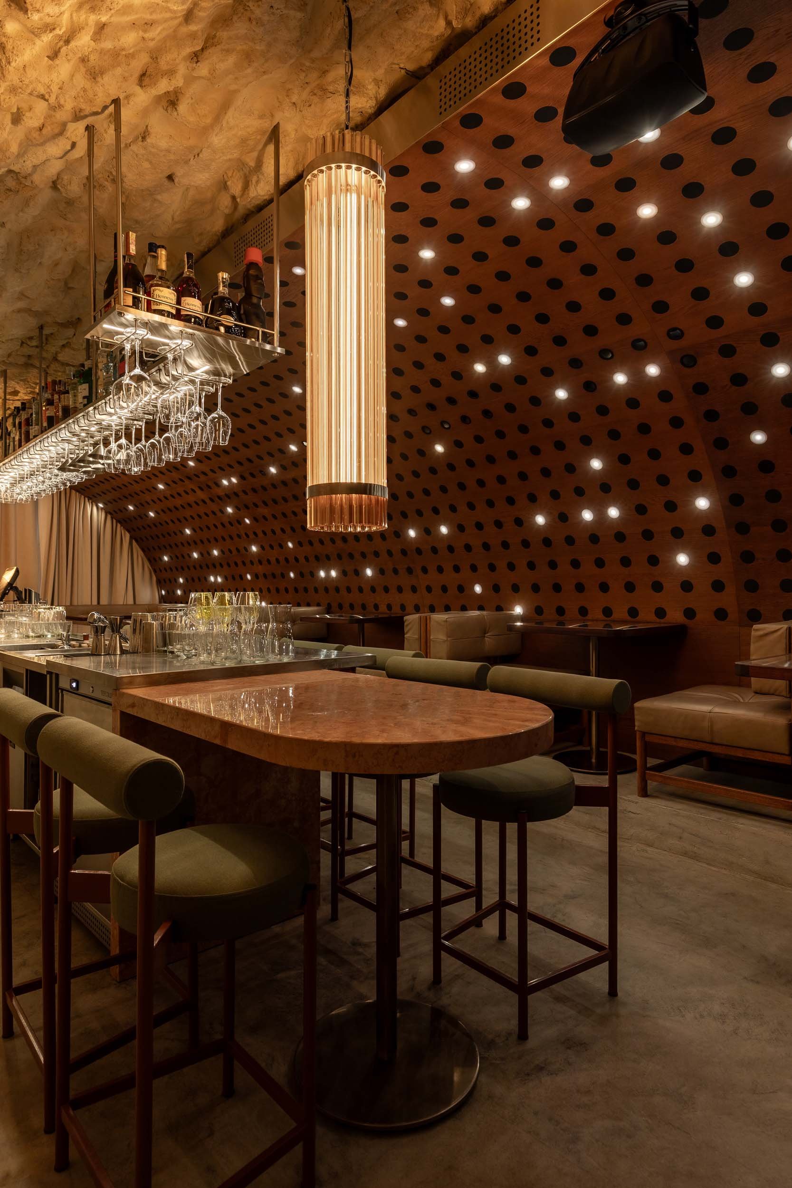
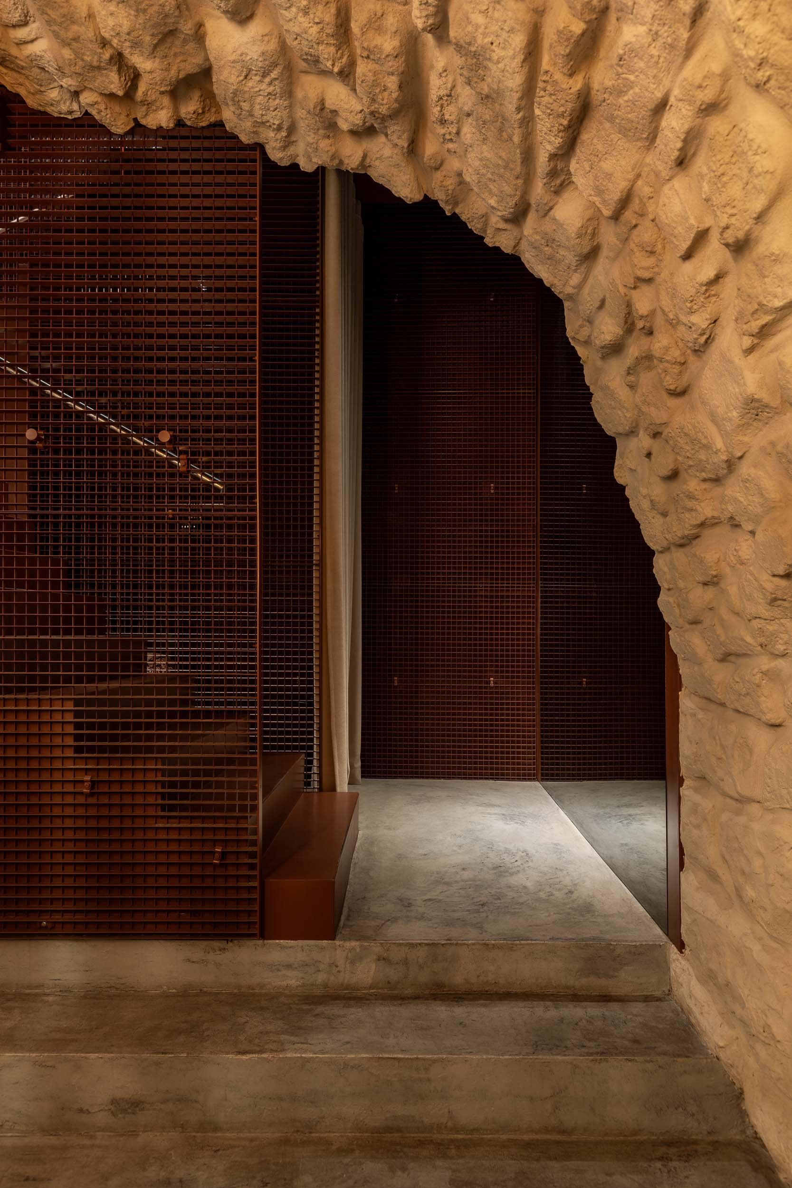
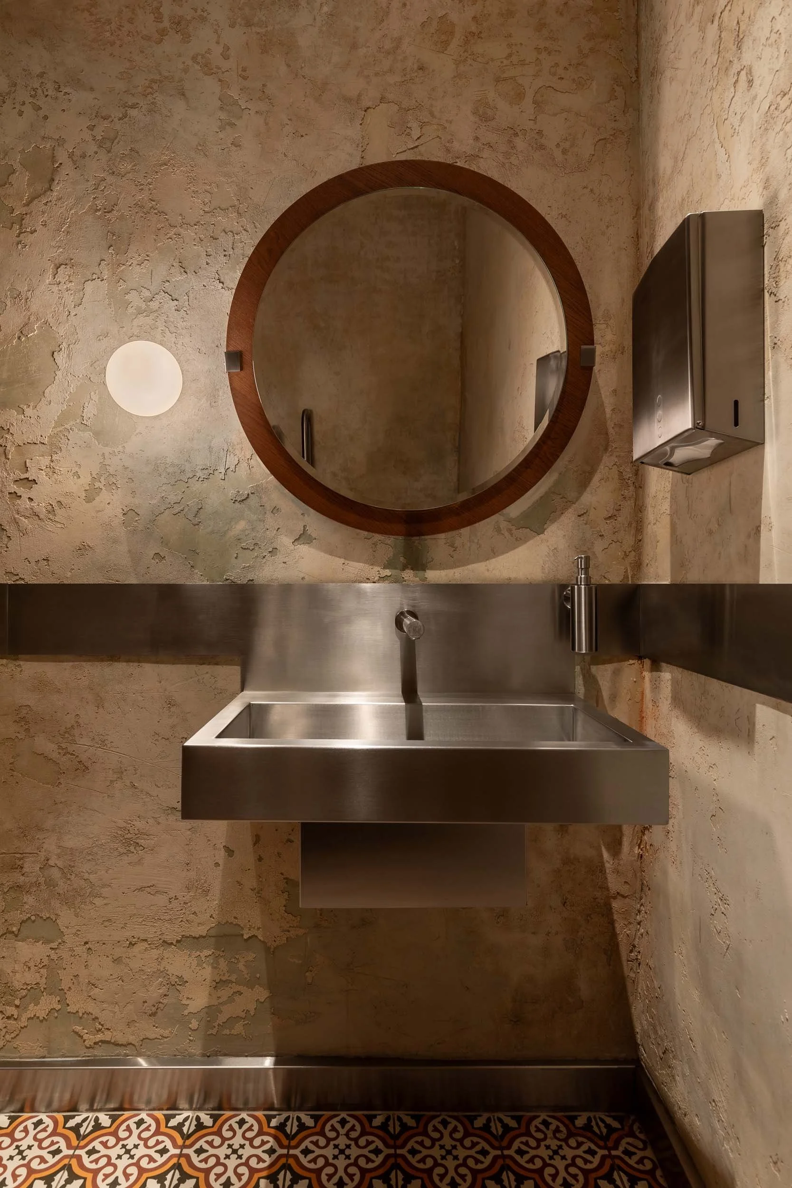
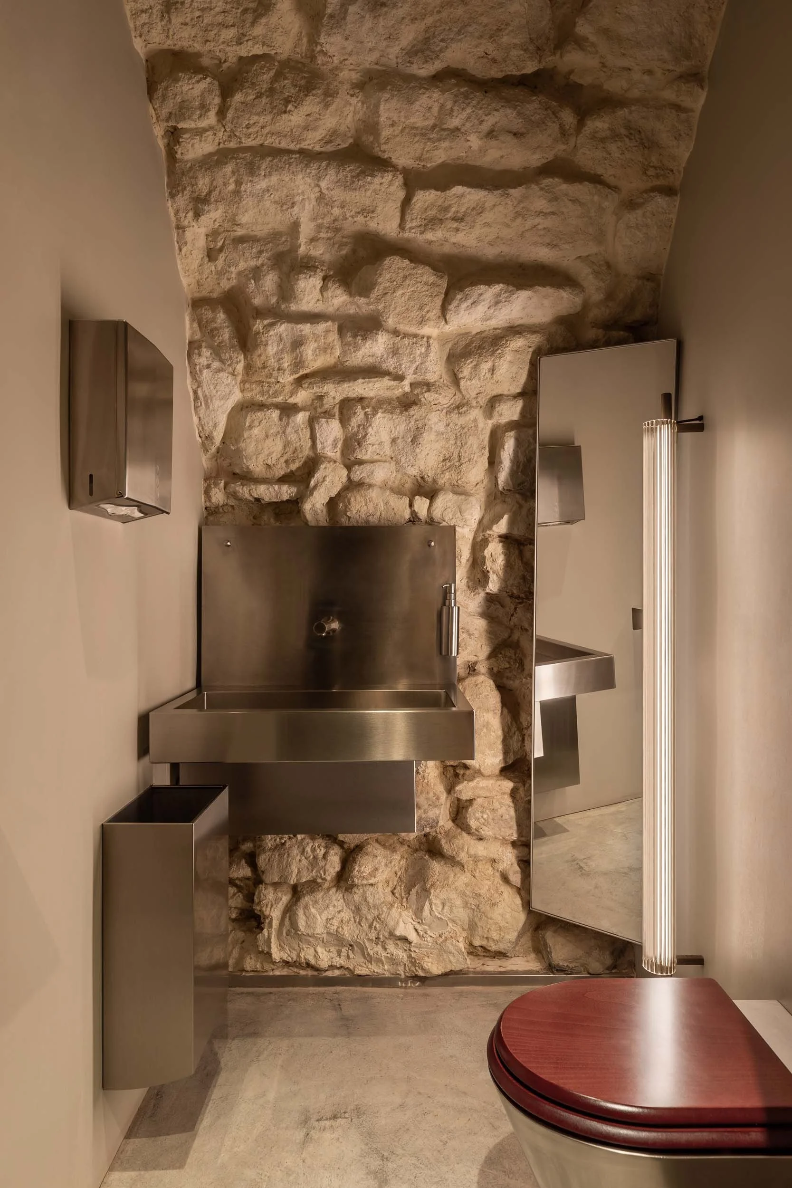
The material palette of the interior is built around a combination of terracotta-toned Italian Rosso Verona stone, wood, preserved historic surfaces and stainless steel, creating a distinct contrast between the old and the contemporary. Vintage chairs and light fixtures add warmth to the space.
“The historic walls of this space give it a distinct character, so we did not want to overload the interior. We emphasised their rich texture with contemporary, visually restrained materials and left as much open space as possible. The character of the restaurant is built around this contrast between the historic and the contemporary,” says Anna Hrab, Lead Architect at YOD Group.
QUIET HERITAGE
OUR TEAM