
SPA complexes, wellness areas, beauty spaces, and places designed for relaxation and self-care. In every project, we combine design, functionality, and business logic to create spaces with their own character and emotional appeal.


YOD PORTFOLIO: Wellness & SPA
SPA is a business tool capable of strengthening the positioning of a hotel or a wellness complex, increasing the value of its services and creating an additional revenue stream. Since 2004 we have been designing hospitality spaces as business systems, in which the interior supports occupancy, profitability and the long-term appeal of the project. The YOD Group portfolio includes hotel SPAs, standalone SPA complexes, pool and thermal zones, and recreational spaces of various formats. Among our completed works are the standalone SPA complex at Verholy Relax Park in the Poltava region, the SPA on the sixth floor of HAY Boutique Hotel in the Carpathians, and the SPA zone at Mountain Residence, which occupies the hotel's top floor and roof and includes a panoramic pool and an open terrace.
Experience with international projects and with launching our own venues allows us to assess spa interior design from the owner's position: how efficiently the floor area is used, how the work of the staff is organized, which decisions raise profitability and which create unnecessary costs. When we develop the design of a SPA complex as a comprehensive project, we start from an analysis of the market, the format, the target audience and the financial model of the future property
EXAMPLES OF SPA COMPLEX DESIGN IN DIFFERENT OPTIONS
Each type of recreational property calls for its own approach to layout and materials:
SPA centers
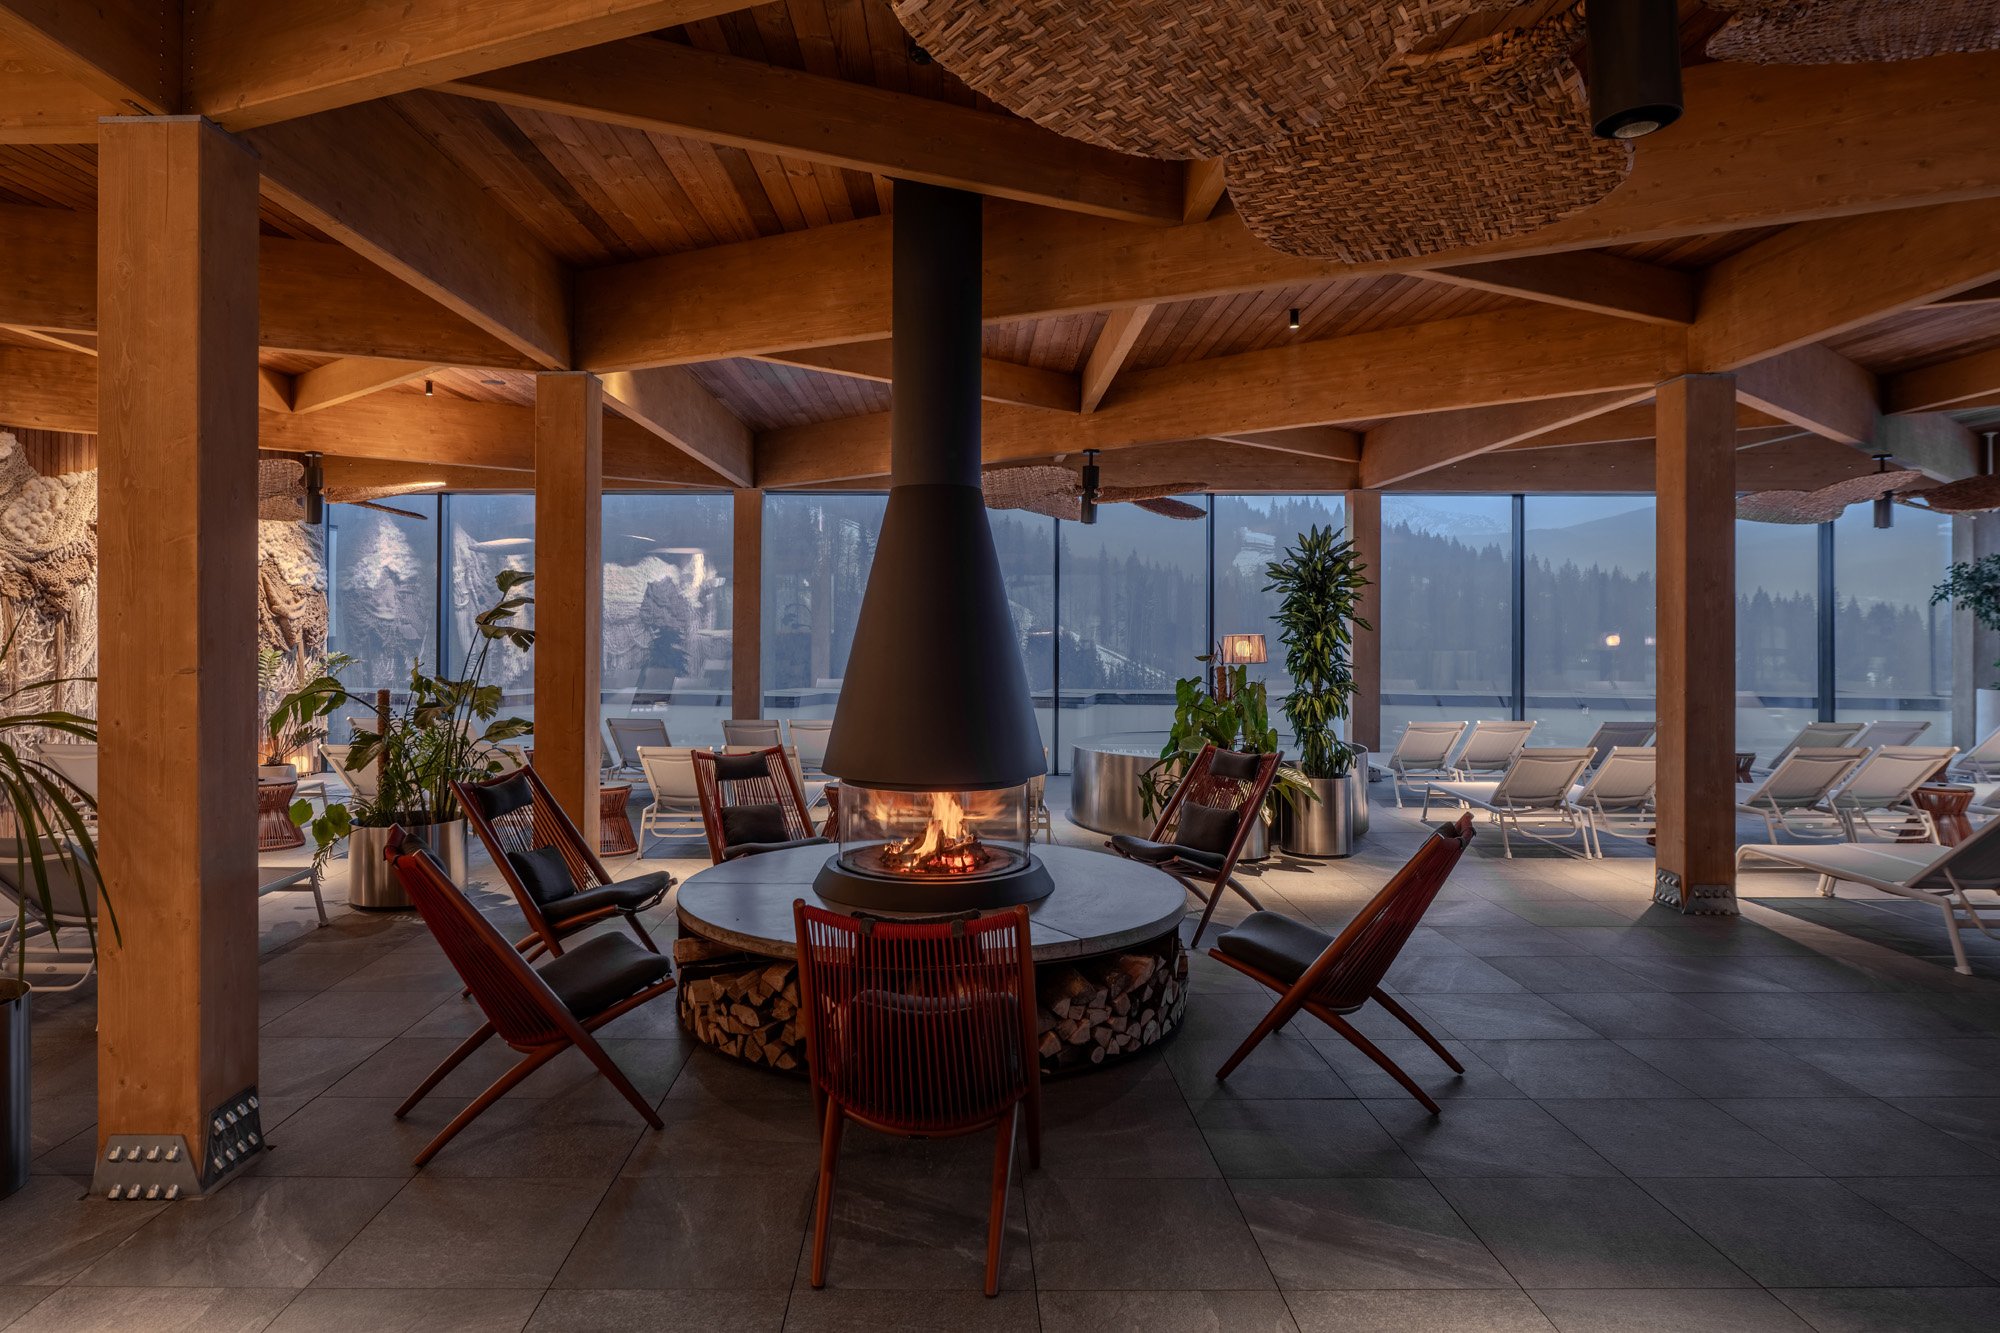
Large-format spa center interior design is first of all about zoning flows: the waiting area, the treatment rooms, the pool and the relaxation zone have to be linked by a legible route, while the flows of guests in robes and of staff with equipment must not cross. In SPA hotel design this logic is complicated by the number of levels: at HAY Boutique Hotel, for instance, the SPA is placed on the upper level of the building, and part of the pool sits in the open air, opening a panoramic view of the Carpathians.
Wellness centers
Wellness centers are more often oriented not only toward relaxation but toward activity as well — yoga, fitness, recovery treatments. Here it is important to work through acoustics, lighting and ventilation so that wet and dry zones do not interfere with one another and wellness design stays functional even at high attendance. Where the format and the technical conditions allow, we build in the possibility of adapting the function of individual rooms without a full reconstruction of the property.
Saunas and bathhouses
In a thermal complex the atmosphere depends on well-engineered systems. A stable microclimate, reliable waterproofing and correct drainage directly affect the service life of the interior and the cost of operation. Miscalculations in these systems raise the risk of repairs and forced downtime. That is why we coordinate the interior design of saunas and steam rooms with every engineering section of the project.
Massage studios
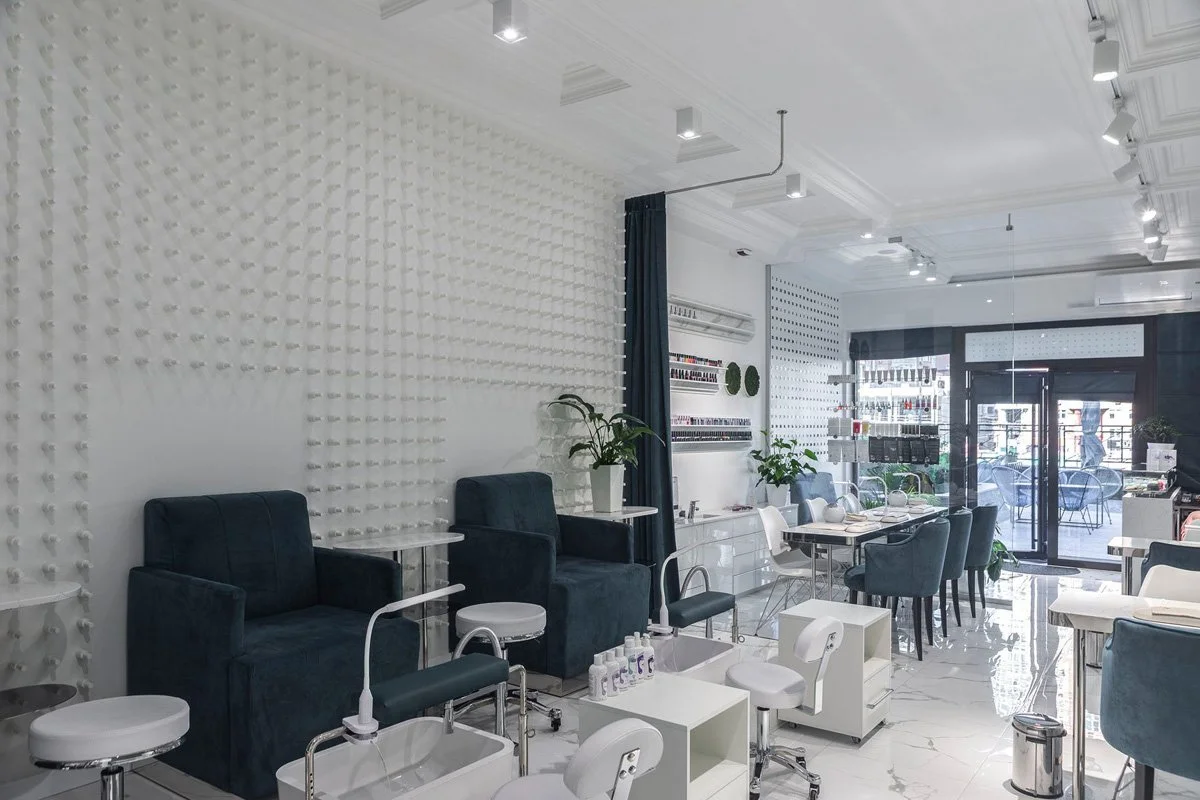
Here silence, privacy and ergonomics become the key factors. The layout accounts for the therapist's movement, storage for supplies, adjustable lighting, sound insulation and temperature. Even a small spa zone in a studio design is perceived as a premium space if the guest does not see back-of-house processes and does not hear extraneous sounds from the corridor or the neighboring rooms.
CONCEPT & INTERIOR OF SPA SPACE
The atmosphere of relaxation is made up of light, acoustics, temperature, scent and the pace at which the guest moves through the space. Materials are responsible for the tactile side of that atmosphere: stone, wood, mineral finishes and textiles create a sense of connection with nature. At the same time, in a spa they work in conditions of high humidity and frequent cleaning, so we choose only those finishes that keep their appearance and performance under regular temperature swings. The same materials also set the rhythm of the space: when developing a SPA center interior, we alternate open and intimate areas, light and half-shade, active and quiet zones.
A properly composed space helps reduce visual load and tune a person toward rest. Ergonomics shows in the details: where to leave a towel, whether the wayfinding is visible, whether it is comfortable to walk barefoot, whether there are enough seats at peak hours.
Good wellness design does not force anyone to work out the layout — it guides the guest gently through a considered scenario. That is why we check how a space is perceived not only in the renderings but also at full capacity — this is the moment when the weak points of wayfinding and zoning show themselves.
Full capacity is the typical operating mode for a hotel SPA, so for a hotel project this check matters especially: here the SPA becomes part of the positioning. The design of a spa center in a hotel continues the architectural concept and creates an additional reason to book. We take into account the routes of resident guests and outside visitors, and the connection with the restaurant, the gym and the room stock. A solution of this kind can strengthen the hotel's positioning and broaden its service offering
SPA & WELLNESS CENTER DESIGN PROJECT
The development of a spa hotel project at YOD Group goes through several consecutive stages, each of which builds on the previous one:
Concept — we define the format of the property, the target audience and the overall atmosphere, starting from the location, the climate and the architecture of the building.
Layout — we distribute wet and dry, treatment and public zones, coordinating them with the technical requirements and the engineering sections of the project.
Interior — we select materials, furniture and finishes that resist humidity and temperature swings while still having a warm, tactile texture.
Lighting — we build light scenarios for daytime relaxation and evening treatments, so that brightness changes together with the mood of the space.
Decor — we add the final accents: textiles, planting and the details that form a complete and recognizable image of the space.
SPA complex design on the scale of Queen Country Club or Verholy Relax Park shows that the result comes together when architecture, interior, engineering solutions, lighting and decor are coordinated by a single project team and follow one shared concept.