
CONSULTING
WORKING IN THE HOSPITALITY INDUSTRY SINCE 2004
Consulting in design and architecture is professional expert support for creating, growing, or updating a space – covering site analysis, layout and functional decisions, concept development, and how well a project aligns with the business goals behind it. The goal is to help clients make informed decisions before or during a project, reduce risk, and shape a space that matches the business's positioning and how it actually operates.
In practice, owners often come to us with a fully formed vision for the interior but no answer to the more basic business questions: whether the location actually suits the format they have in mind and whether the planned capacity is enough to hit the project's financial targets. Business consulting helps hospitality venues catch these weak points before opening, not after the first few months of operation.
When You Need an Architect or Designer Consultation
A specialist consultation is useful at different stages of a project – from choosing a space to renovating it or fine-tuning decisions that have already been made. Business consulting services make sense when you need to:
evaluate a space before buying or leasing it;
prepare for the launch of a restaurant or hotel property;
carry out a renovation or a remodel;
stress-test an existing concept or design project;
optimize square footage, logistics, and functional zoning;
work through complex architectural or design questions that have come up mid-construction.
Who Needs Consulting Services
We work with hotel owners, restaurateurs, business owners at the launch stage, operators of existing venues, and investors. A consultation helps assess a location's potential, the budget, how efficiently the space is being used, and whether the future offering actually matches what the market expects.

What's Included in YOD Group's Consulting Service
Site and baseline data analysis
We look at the location, square footage, surroundings, target audience, competitors, and business model. For a restaurant project, a market analysis helps assess demand, market saturation, and whether the chosen format makes sense. In hospitality, a hotel analysis focuses on the concept, the room mix, the service offering, and how well the property matches what its target guests expect. This is how we identify constraints and growth opportunities before any major investment goes into the build.
Evaluating the layout
Square footage has to work for the business. We review the existing layout: the balance between guest-facing, service, and back-of-house zones, capacity, guest and staff circulation, and how the key functional zones relate to one another. This surfaces areas where space is being used inefficiently, as well as layout choices that make day-to-day operations harder than they need to be.
Analyzing the design concept
The interior should carry the business idea forward, not exist apart from it. We assess whether the concept matches the positioning, the target audience, and the context of the location. When it's useful, brand consulting helps align the space with the brand's character and identity.
Recommendations on functional zoning
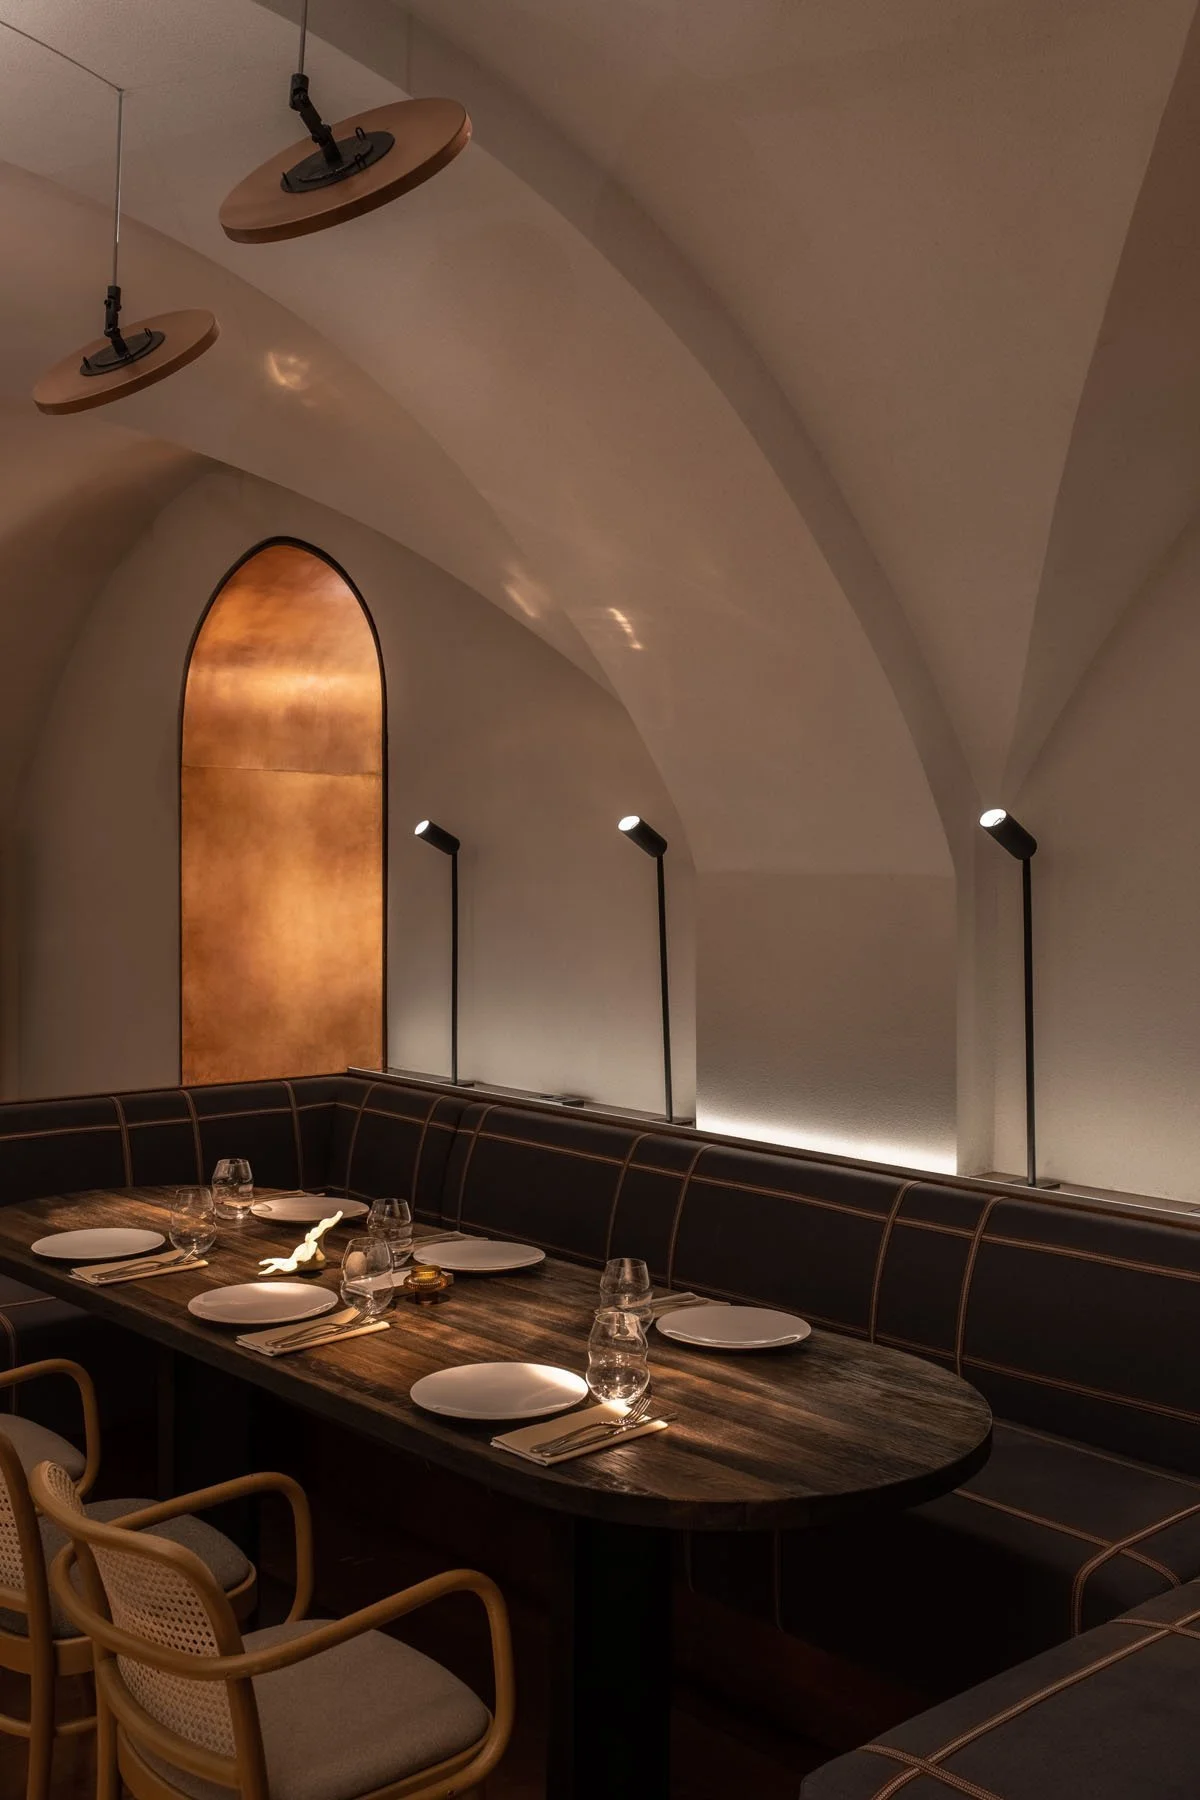
Once we've completed the assessment, we identify how the layout can be improved: redistributing space between zones, changing how they're arranged or connected, reducing unnecessary movement, and building in flexibility so the space can adapt over time. For hospitality venues, these decisions help balance guest comfort, staff workflow, and the commercial efficiency of the space.
Consultation on materials and design decisions
We don't evaluate materials on looks alone. We factor in how heavily they'll be used, maintenance requirements, service life, and how each choice affects the budget. That lets the client balance cost, appearance, and practicality before construction even starts.
Expert project review before construction
Before work begins, we check that the concept, layout, design, and business logic are all aligned. This kind of audit catches expensive conflicts before they have to be fixed on the construction site.

Consulting for Different Types of Spaces
Restaurants, cafés, and bars
Restaurant consulting helps verify, before opening, that the concept actually matches the venue's real business model. We analyze the location and the competition, define the restaurant's format and target audience, and assess the ideal seat count, the balance between guest-facing and back-of-house areas, and staff and guest circulation. A kitchen sized without regard for the restaurant's production model, for instance, can eat into space that could otherwise serve guests, and poor flow between the kitchen and the dining room creates extra legwork for staff and slows down service.
For restaurants already up and running, we look at how the space affects day-to-day operations: how efficiently the square footage is being used, which zones sit underused, where traffic flows collide, and whether the interior and brand identity still match the venue's current positioning. From there, we can identify which changes to the layout, seat count, zone functions, or concept are worth making, and how significant that intervention needs to be.

Hotels and resorts
Hotel consulting helps assess how well a future or existing hotel matches its business model and its market. We analyze the room mix, the balance between standard and premium categories, the square footage given to the lobby, restaurant, spa, and other spaces, seasonal demand patterns, different types of guest stays, and the potential for additional services.
Offices and public spaces
For offices and public spaces, we look at how effectively the square footage works in daily use: how many workstations, meeting rooms, and shared zones are actually needed, how employees and visitors move through the space, and where overcrowding, noise, or a lack of privacy become a problem. For public spaces specifically, we also assess capacity, the logic of entrances and exits, how traffic is distributed, and what each zone is meant to do.
From there, we can adjust the layout, eliminate inefficiently used space, improve wayfinding, and build in the flexibility to repurpose areas for different needs. At the same time, we check whether the interior, materials, and visual choices still support the company's positioning or the public space's function.

How a Consultation Works
The work starts with an initial meeting, where we talk through the brief, what the client expects from the project, and the questions that call for an expert opinion. The client shares whatever materials are relevant to the task at hand: floor plans, photos, presentations, an existing concept, a design project, or other background on the site and the business.
Once we've reviewed the materials, we hold a working session and walk through our findings: what's worth keeping, what needs rethinking, and why. If needed, the consulting continues into later stages, whenever new decisions need checking or the project needs adjusting as it develops.

Why Choose YOD Group
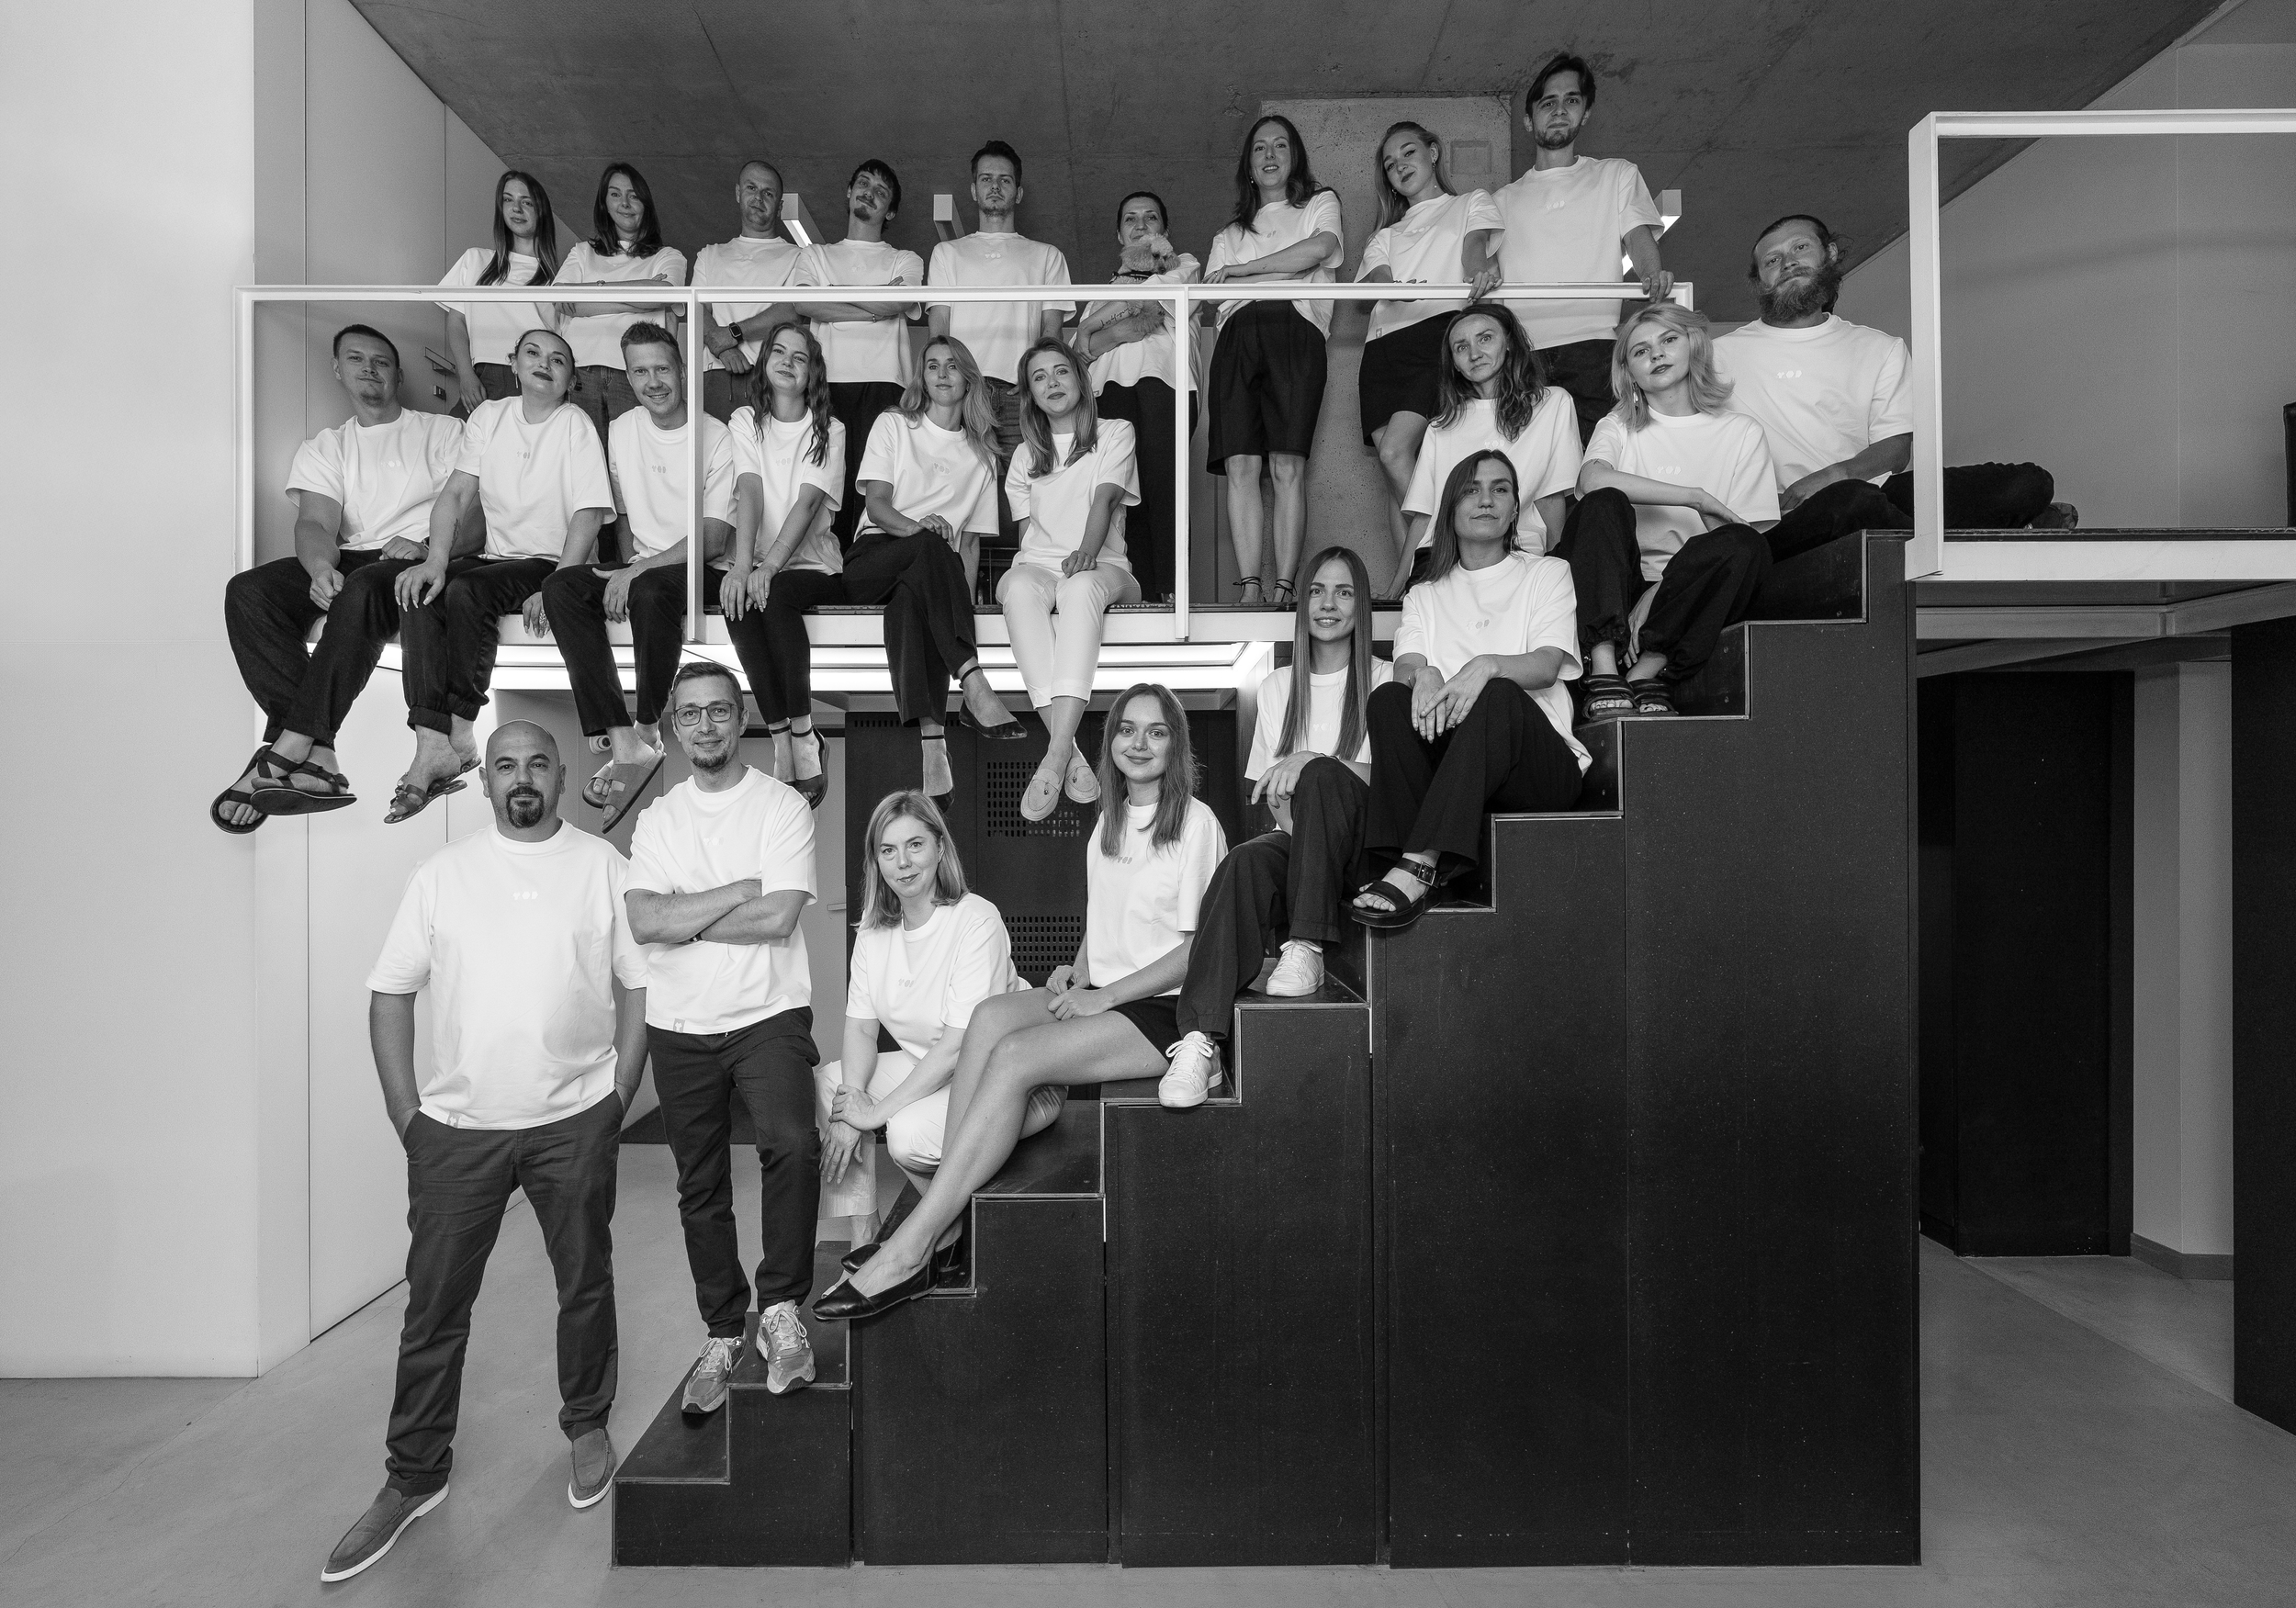
We've been working in hospitality since 2004, and we know the industry from more than just the design side. Hands-on experience opening our own venues with partners, combined with an international portfolio, lets us evaluate a project from a business, architectural, and guest-experience perspective at the same time. We factor in how a hotel or restaurant actually operates as early as the concept stage, so the spatial decisions match how the venue will really run.
Latest Projects
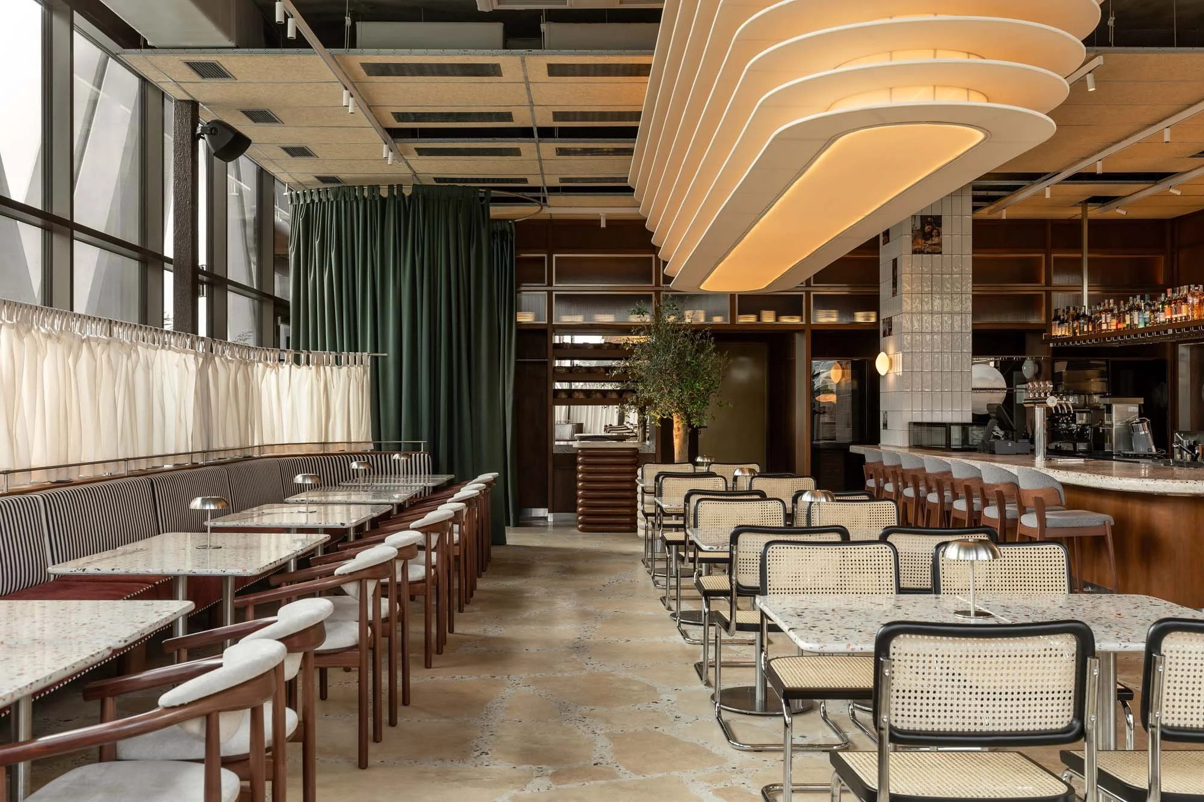
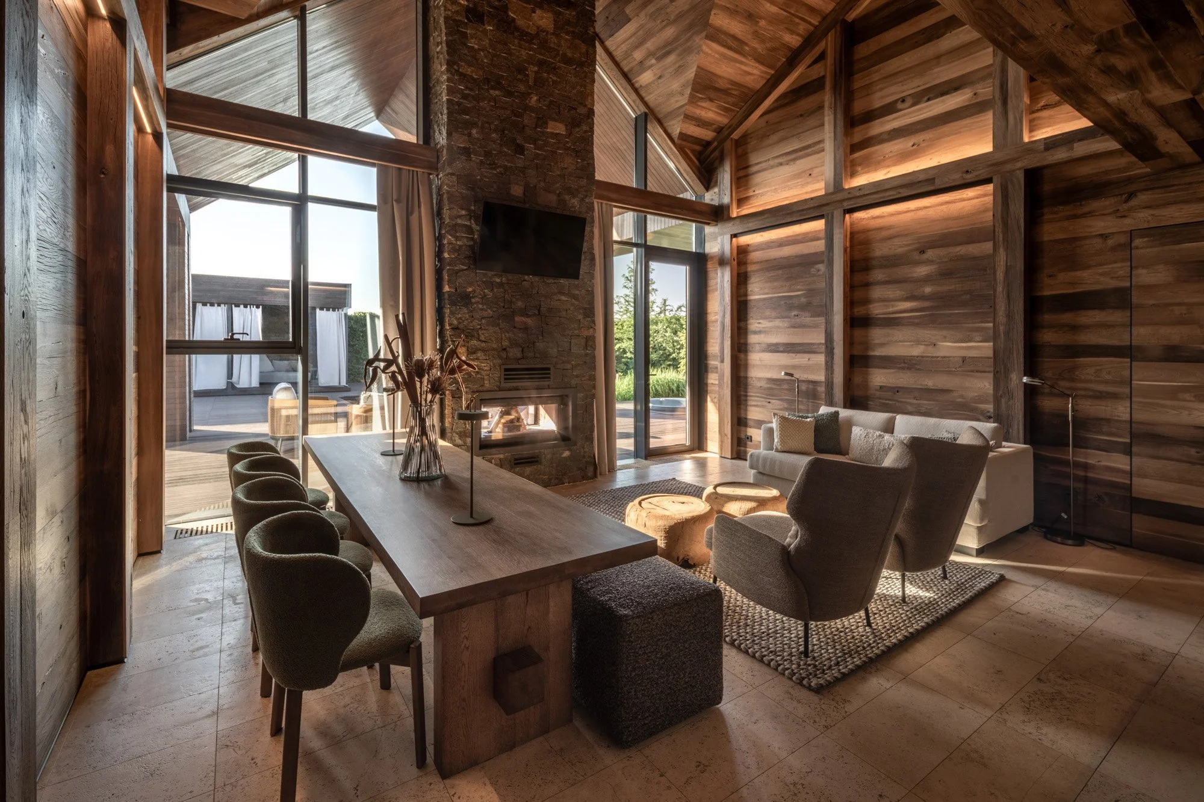
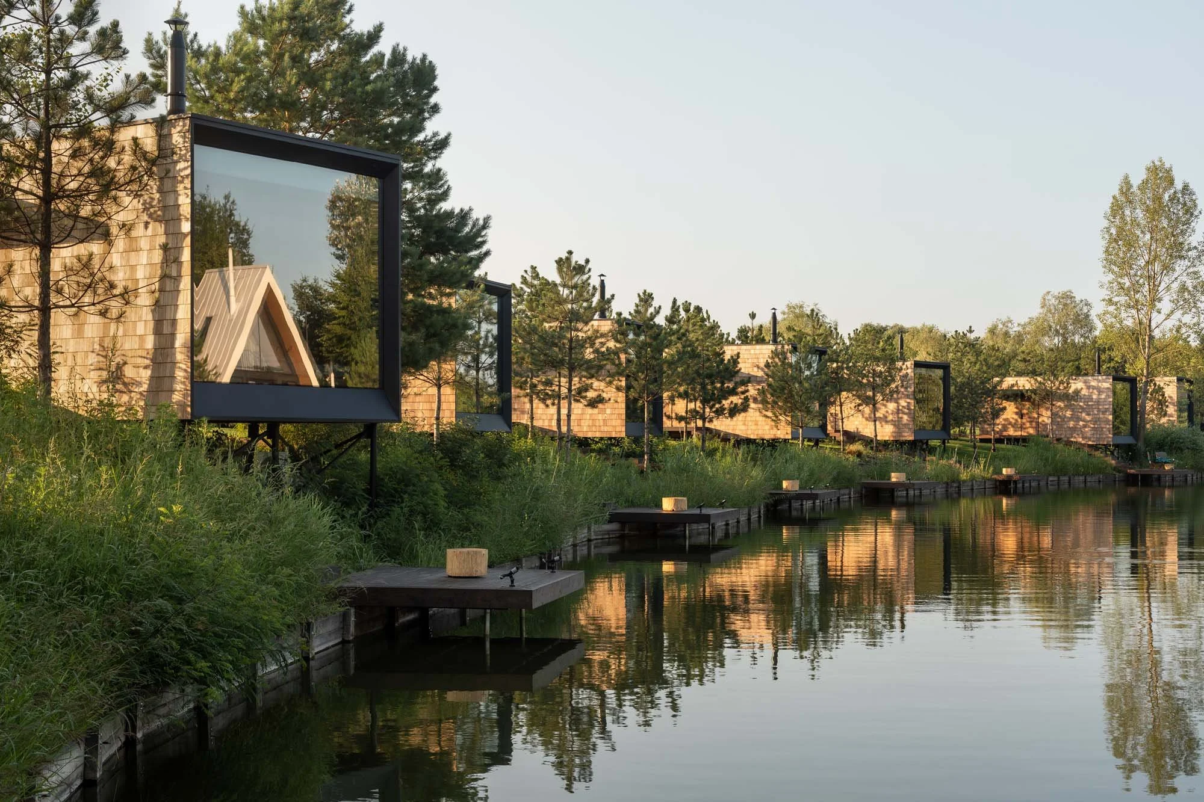
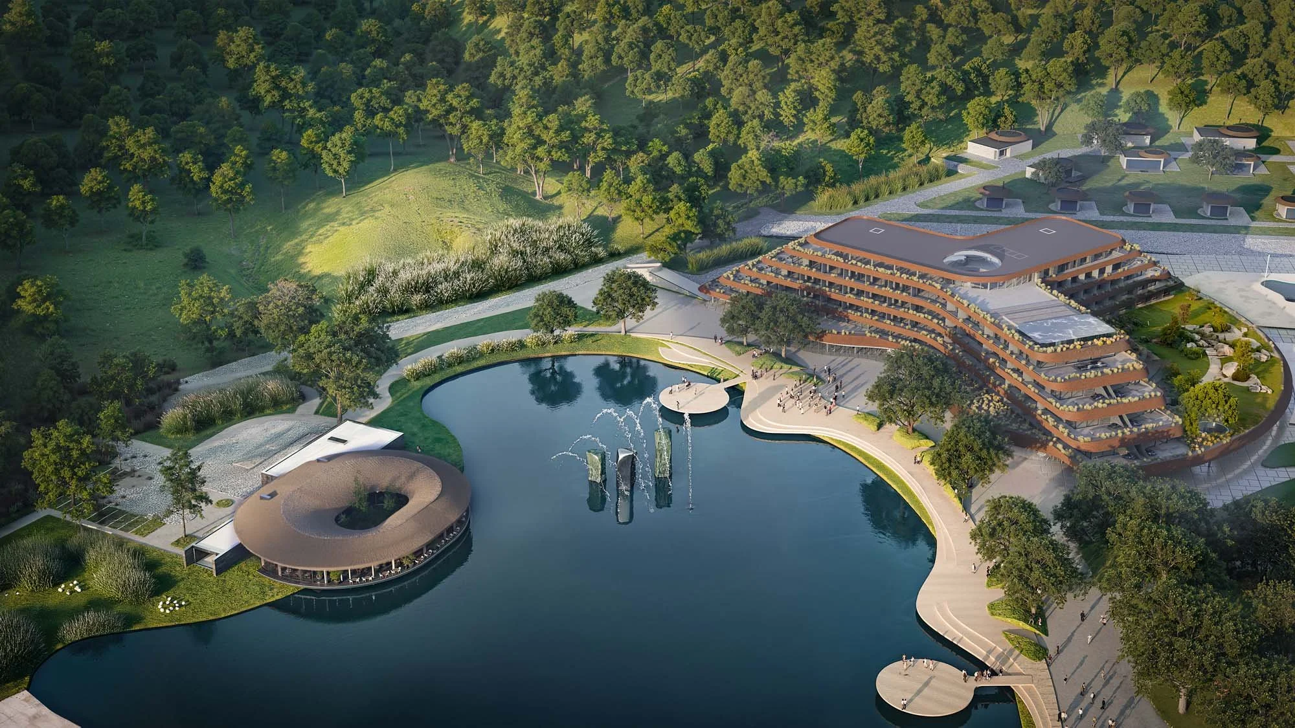
At YOD Group, we design restaurants, hotels, bars, spa centres and offices where style, atmosphere and functionality come together to form a single, coherent system — so that the layout, lighting, materials and furniture create a unified, cohesive and recognisable look.
Book a Consultation with YOD Group
For an initial consultation, all you need is a description of the brief and whatever materials you have on hand: a floor plan, photos, a presentation, an existing design project, or a business concept. We'll identify what needs analysis, which specialists should be involved, and which format will add the most value to your project.

FAQ
-
You have the most room to adjust a project before buying or leasing a space, and before the layout and budget are locked in. That said, a consultation is still useful for a project that's already in design or already operating.
-
Yes. As part of consulting, we can review an existing design project before construction, assess its layout, functional, and conceptual decisions, and flag potential risks before building work begins.
-
Yes. The format depends on the brief – you can commission a consultation on zoning, concept, materials, positioning, or a specific architectural decision on its own. In that case, we focus on that one part of the project and provide recommendations without requiring the full consulting package.
-
Cost depends on the size and complexity of the space, the scope of the brief, and which consulting services are included. We put together an exact quote once we understand the brief and have reviewed the initial project information.
-
Yes. Consulting is available as a standalone service, with no obligation to move into a design project with YOD Group afterward. In that format, we focus on the specific task at hand – location analysis, layout decisions, concept, positioning, functional zoning, or individual architectural and design decisions. The client walks away with expert findings and recommendations they can use with their own team, architects, or other contractors.