
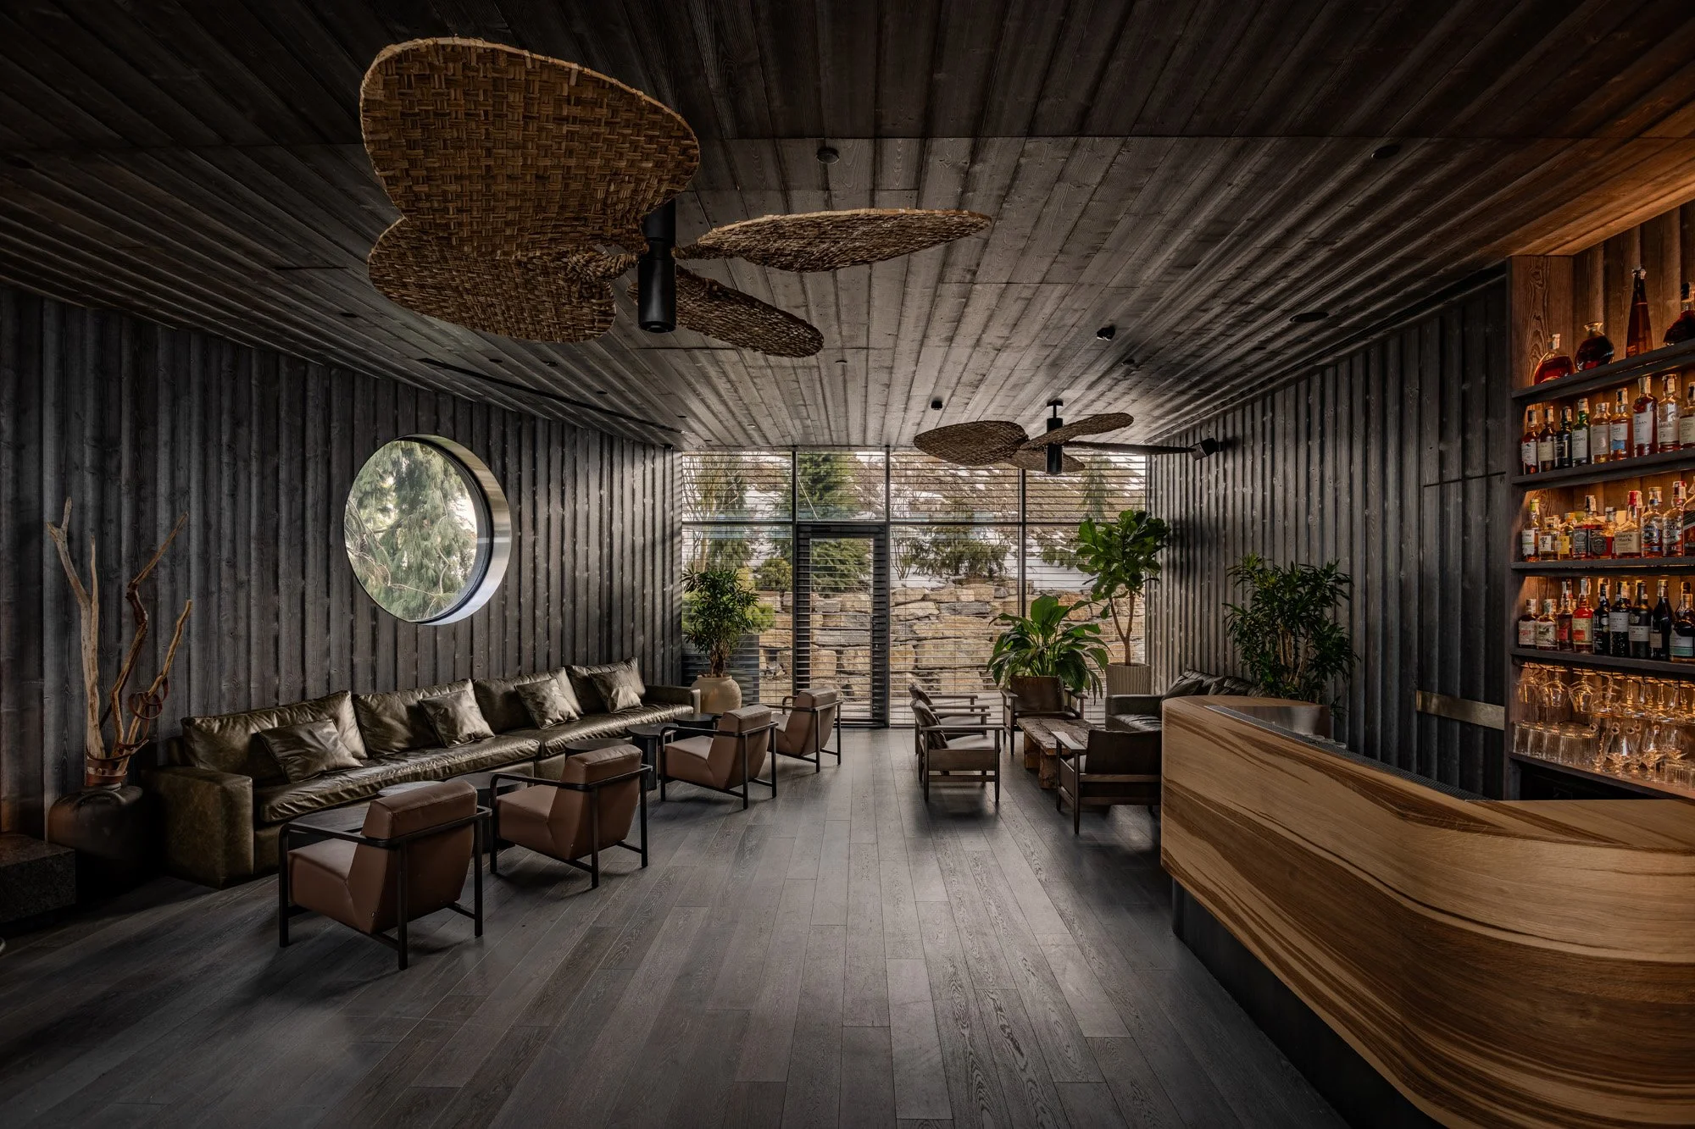
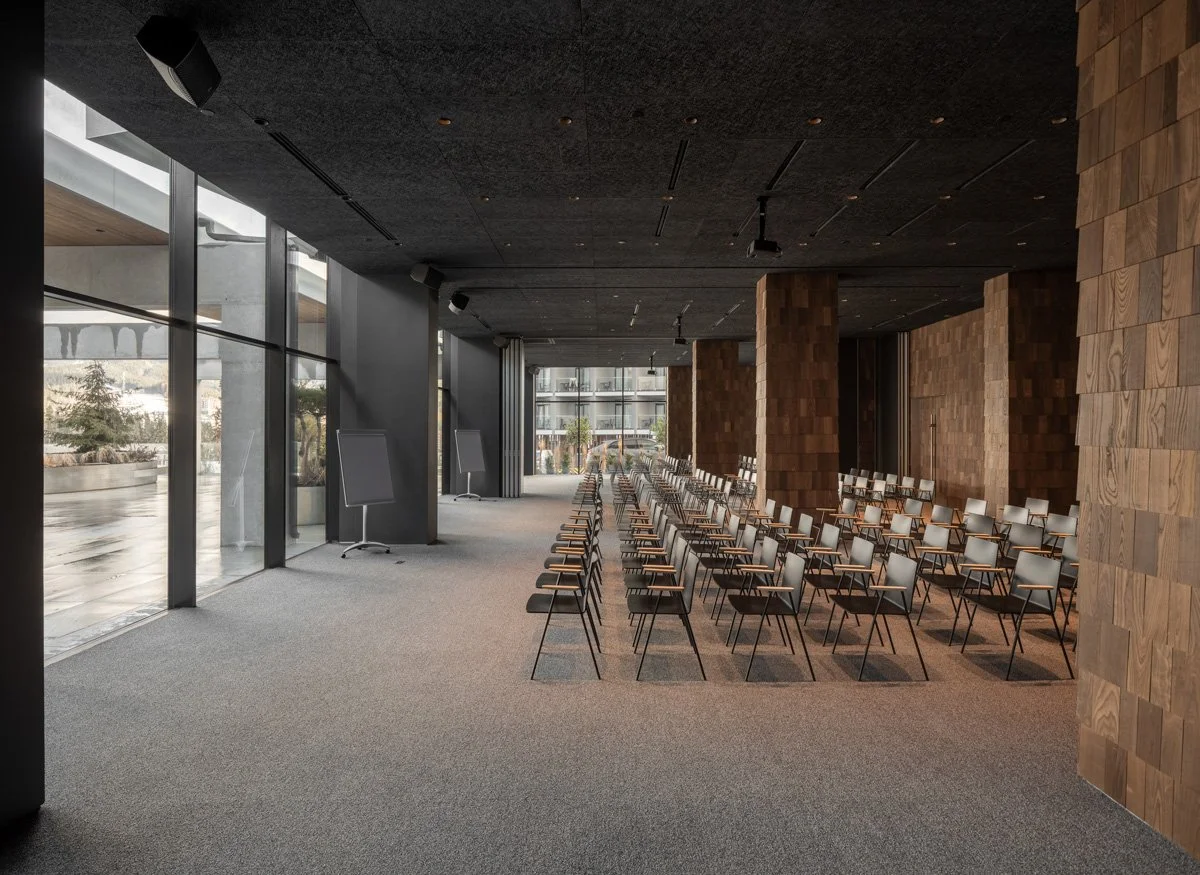
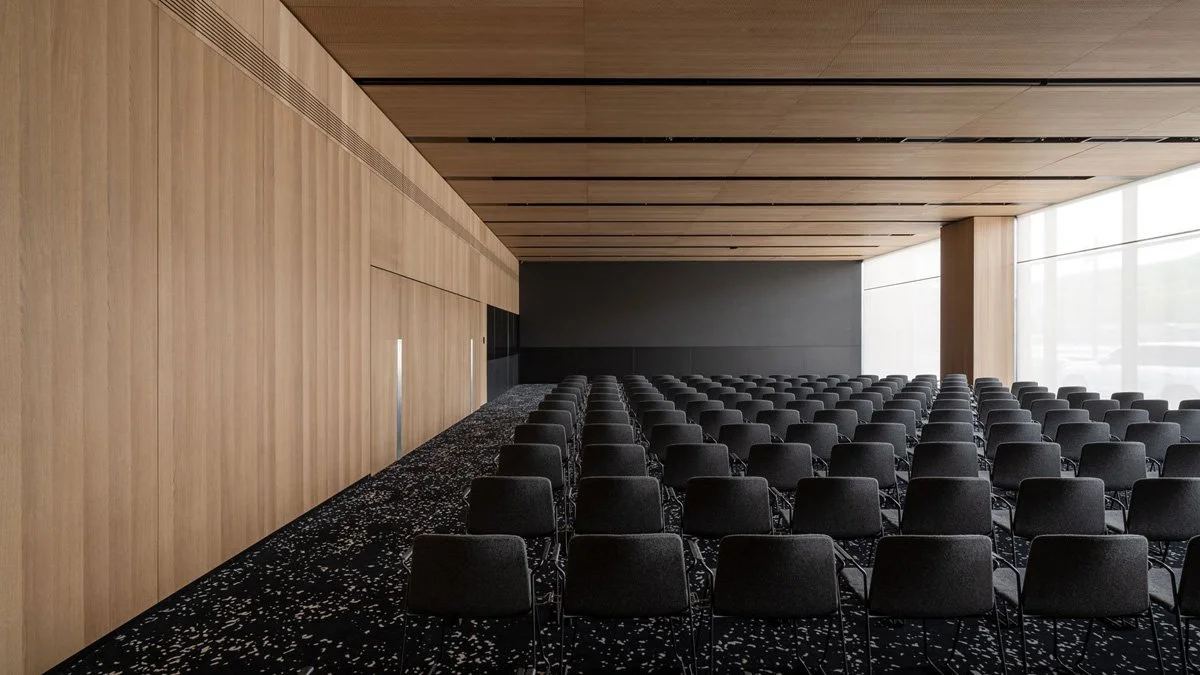
Lobbies, conference rooms, event spaces, offices, and other public spaces for work and meetings. In every project, we combine design, functionality, and business logic to create spaces with their own character and atmosphere.

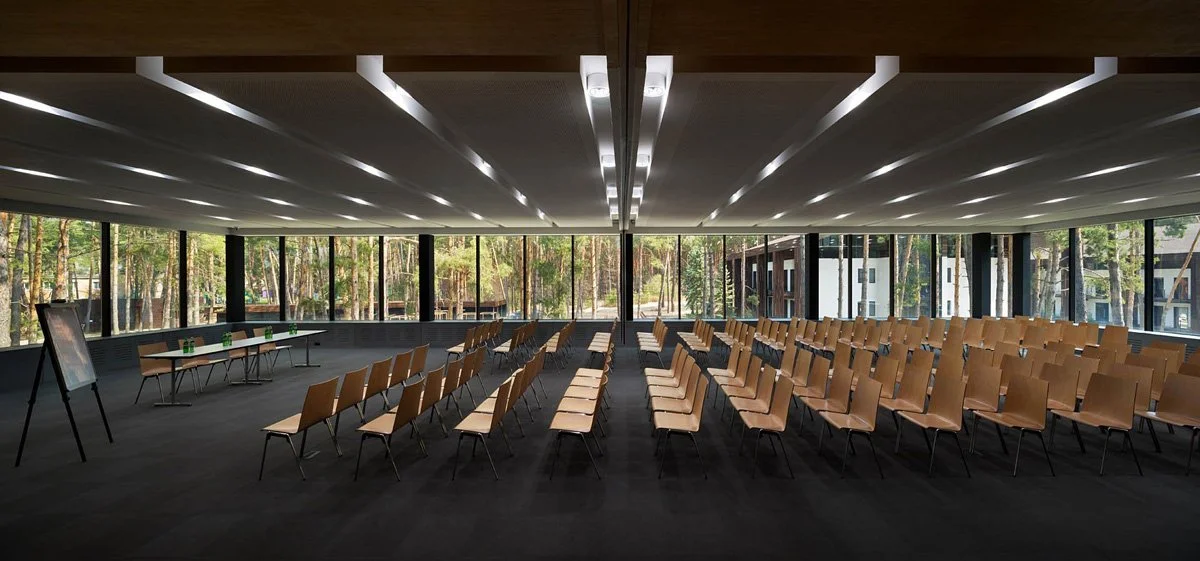


YOD Portfolio: Public Spaces
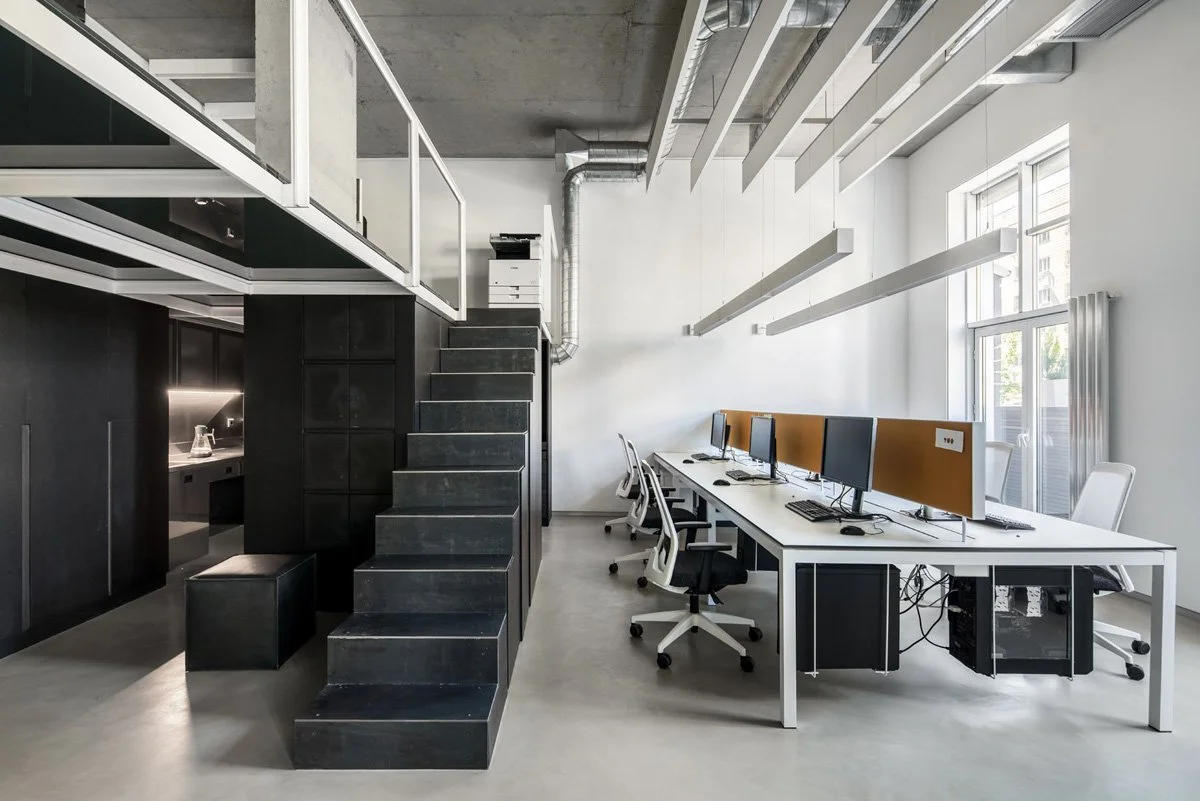
Well-considered public space design lets a business use its floor area more efficiently, manage visitor flows and support brand positioning. Since 2004 we have been designing interiors for restaurants, hotels, offices, coworking spaces and event venues in Kyiv, Odesa, Kharkiv and Lviv, as well as in New York, Dubai, Berlin and other cities. The studio's portfolio holds more than 200 completed works, including public space projects of varying scale and purpose, and over 30 awards. Among them are awards from the international Interior Design Competition by IIDA and the Restaurant & Bar Design Awards. One telling example is YOD Group's own studio in Kyiv: a 100 m² space with an open plan, glass partitions with a high level of sound insulation, a second tier of workstations and a terrace with a timber deck where the team can take a break during the working day. We designed this interior for our own team, which means we can judge the decisions we made in everyday use, not from renderings alone.
EXAMPLES OF PUBLIC SPACE DESIGN FOR DIFFERENT PURPOSES
Each public space format solves its own business task, and we select the solution for a specific usage scenario rather than applying a uniform template:
Lobbies and halls form the first impression and set the pace at which a visitor moves through the building — here wayfinding, acoustics and how quickly a guest understands where to go without turning to staff all matter.
In waiting areas we provide comfortable seating, clear wayfinding and a calm visual environment, so that waiting feels more comfortable and supports the overall level of service.
Coworking spaces need a balance between openness and privacy: we separate workstations, meeting rooms and lounge areas through the layout and acoustic solutions, while lighting helps mark out the different usage scenarios.
Rest spaces inside public buildings — a terrace, a kitchen or a lounge area — complement the building's main function and can improve comfort for employees and visitors.
CONCEPTS AND INTERIOR OF PUBLIC SPACE
An intuitive organization of space creates comfort more effectively than attractive decor does. At the outset we establish who uses the space, when the peak loads occur, where visitors and staff cross paths, and which zones bring in direct or indirect income. This data forms the basis of the concept and helps avoid areas with no clear purpose.
A well-judged layout helps the visitor orient themselves easily and helps the business manage flows without overloading individual zones. Comfort is supported by convenient waiting seats, appropriate lighting and controlled acoustics. We integrate wayfinding into the interior: the main direction of movement is read through the layout and visual cues, while signage supplements the route where that is necessary.
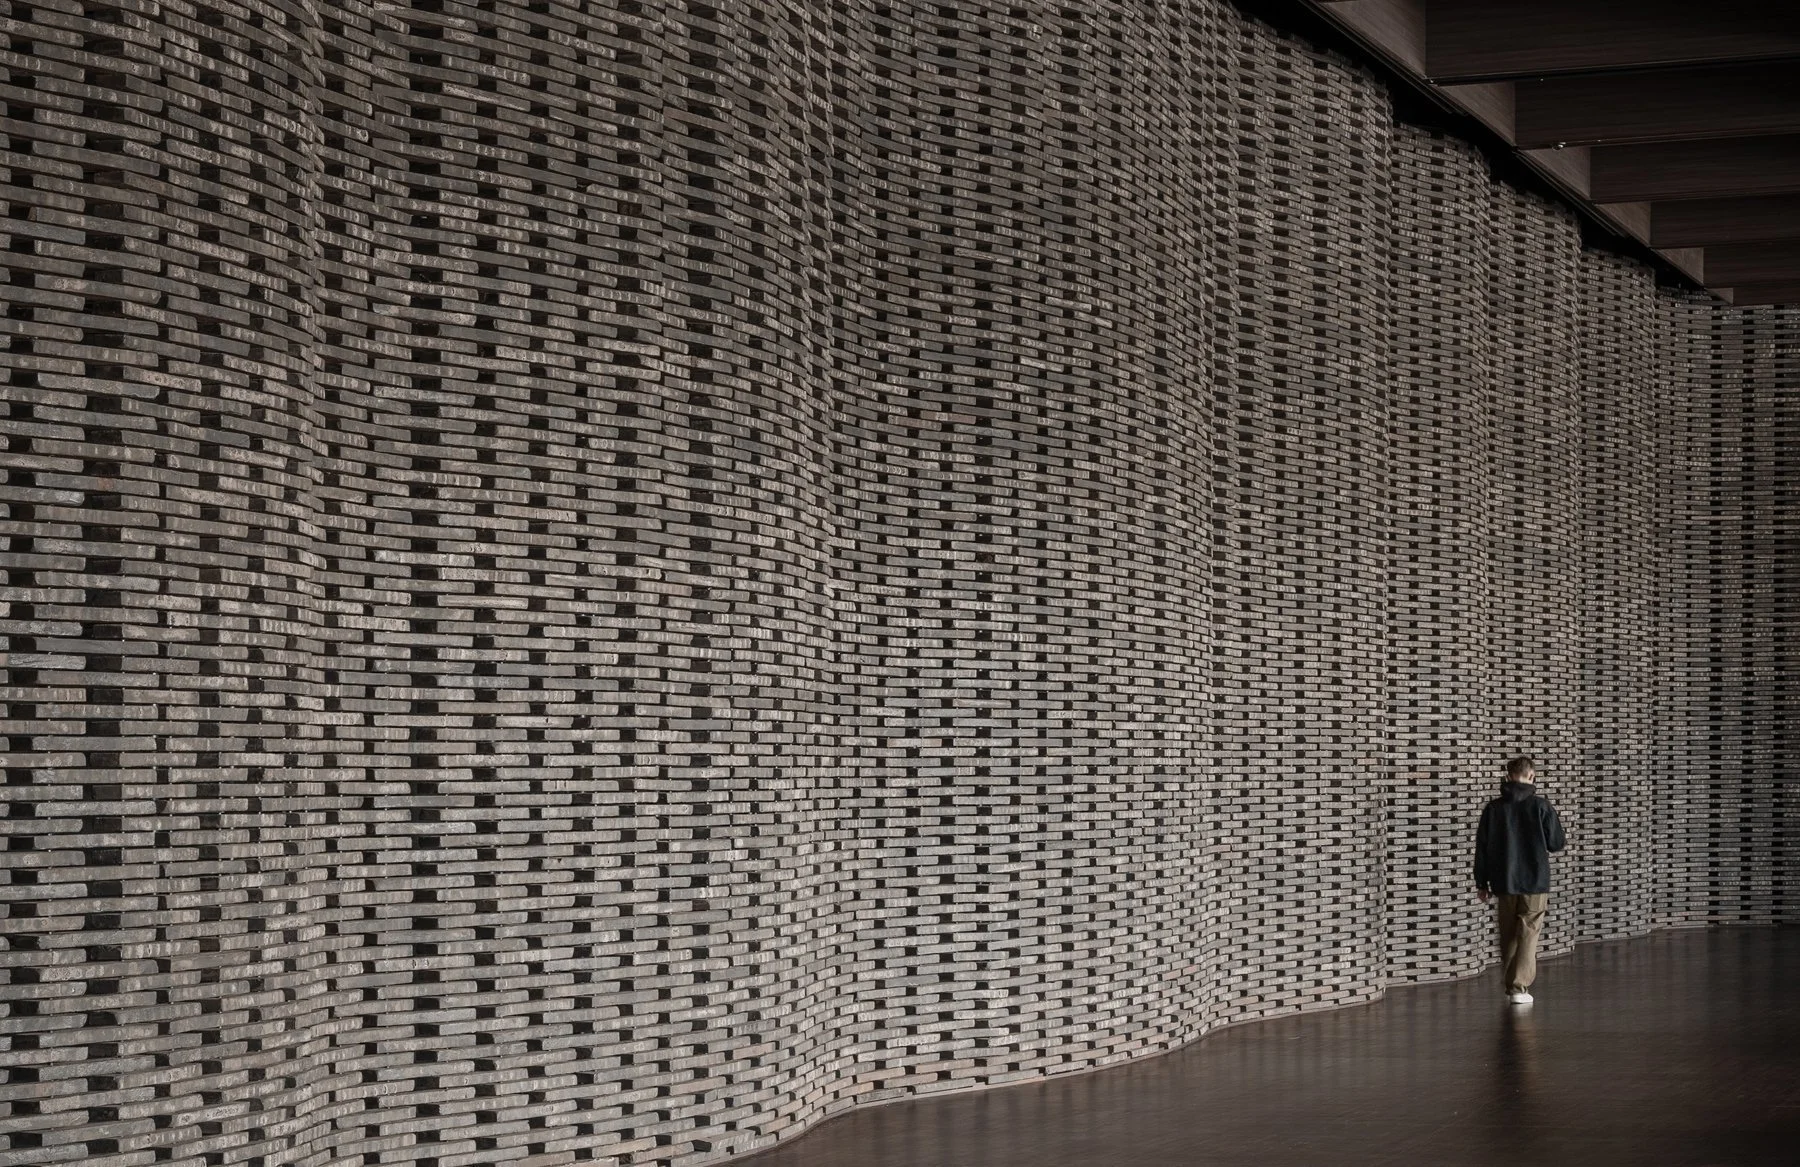
Visual identity helps connect the interior with the brand and its context. We use local materials, craft techniques, product design and identity so that the property looks appropriate in its location. In projects connected with urban environment design, we treat the interior, the architecture and the open areas as parts of a single context. If the property includes a terrace, a courtyard or a forecourt at the entrance, outdoor space design becomes a continuation of the interior concept and supports one shared scenario of interaction with the property.
PUBLIC SPACE DESIGN PROJECT
Public space interior design is developed step by step, so that the decisions at each stage match the budget and take account of deadlines and the requirements of future operation:
Space analysis — we study the location, visitor flows and the initial technical constraints, coordinating decisions on evacuation, ventilation and structural sections with the relevant specialists.
Concept — we define the positioning of the property, the target audience and the connection between the interior, the architecture of the building and the surrounding context.
Zoning — we distribute functions with regard to throughput and the movement logic of different visitor groups.
Design — we develop the visual solution for the interior and, on comprehensive projects, tie it to the brand identity across every point of contact — from the treatment of the entrance group to furniture design.
Material selection — we choose finishes and furniture with regard to intensity of use, maintenance requirements, repairability and the possibility of later replacement.
As a result the client receives not simply a visual concept but a manageable tool for the business. A well-calibrated public space project helps use floor area more efficiently, support service, strengthen brand recognition and preserve the integrity of the project as it scales.