Hotels, boutique hotels, resorts, chalets, and guesthouses for a truly relaxing getaway. In every project, we combine design, functionality, and business logic to create places with their own character and atmosphere.






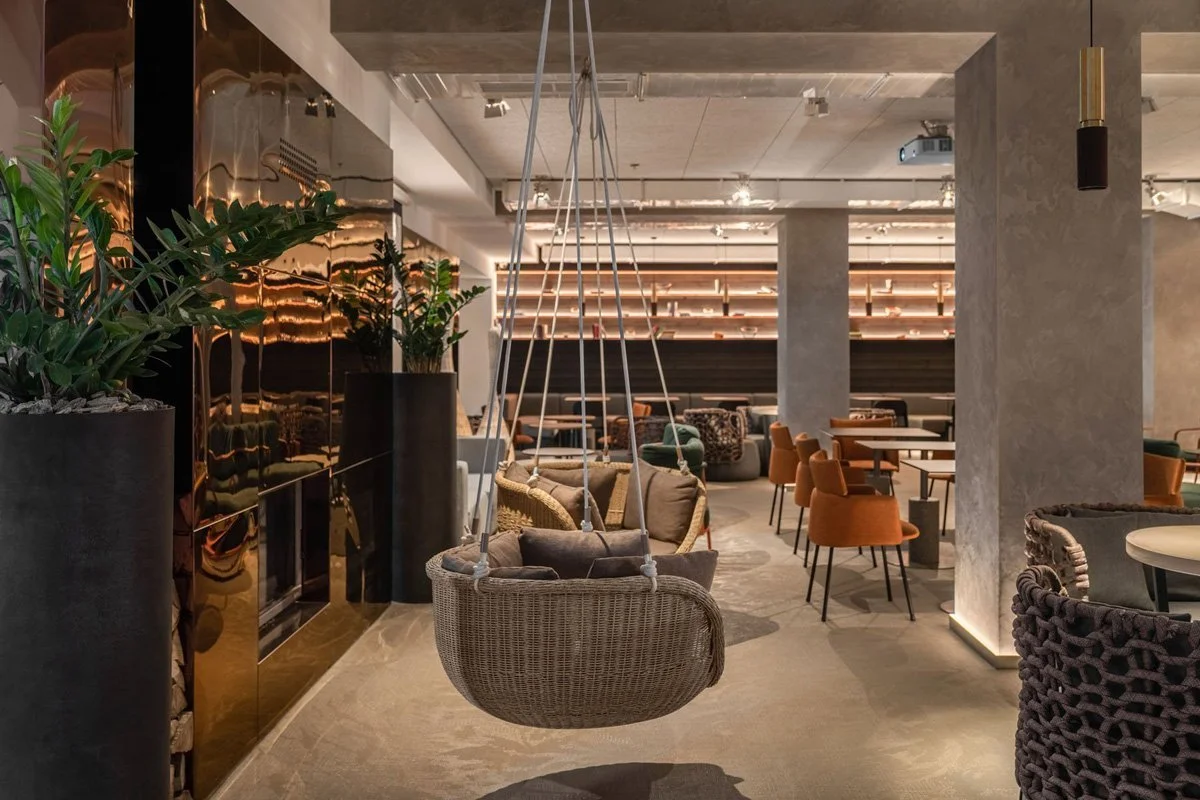

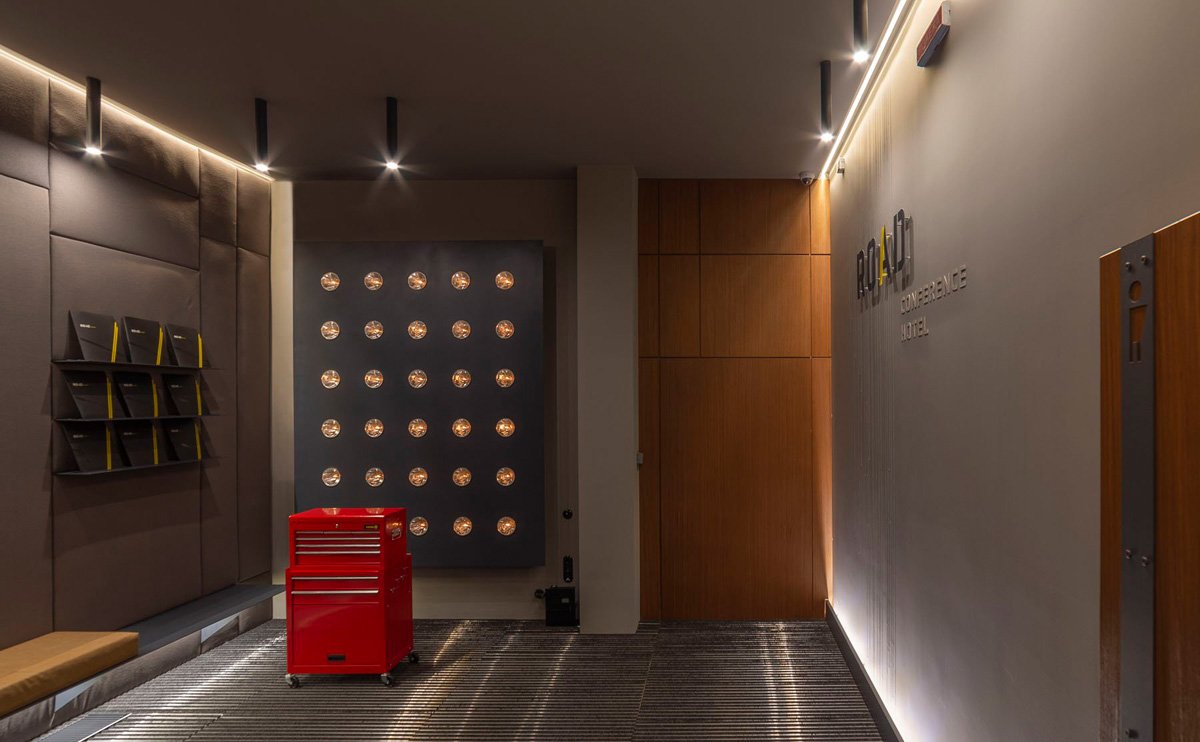
YOD Portfolio: Hotels
Since 2004 we have been designing hospitality venues as economic systems, in which the key design decisions are tied to payback, product value and market positioning. Over more than two decades of practice we have taken hotel properties the whole way — from the first analysis to the opening — and we know which decisions work for profit and which only remain impressive on paper.
Hotel interior design for us is not a visualization of finishes but a tool that shapes guest loyalty and owner profitability. A handsome interior without business logic stays just a pretty picture; we are interested in the picture that generates repeat bookings and holds the nightly rate above the local average.
HOTEL DESIGN PORTFOLIO: OUR COMPLETED PROJECTS
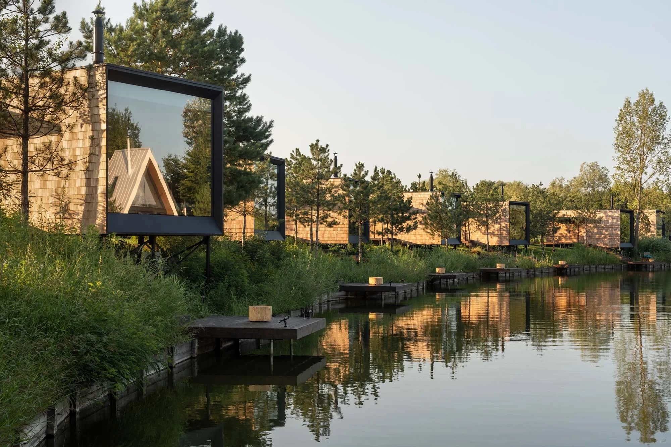
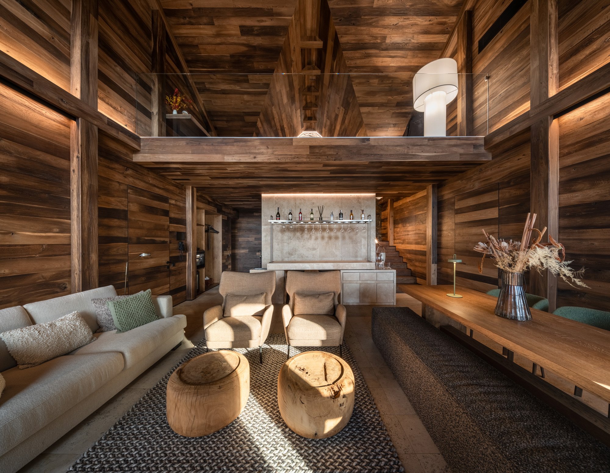
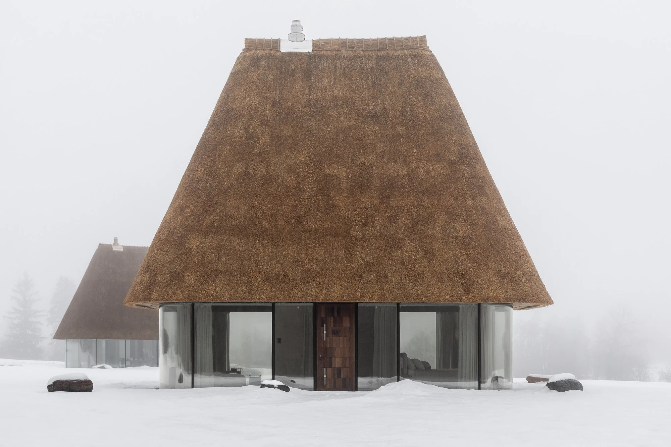

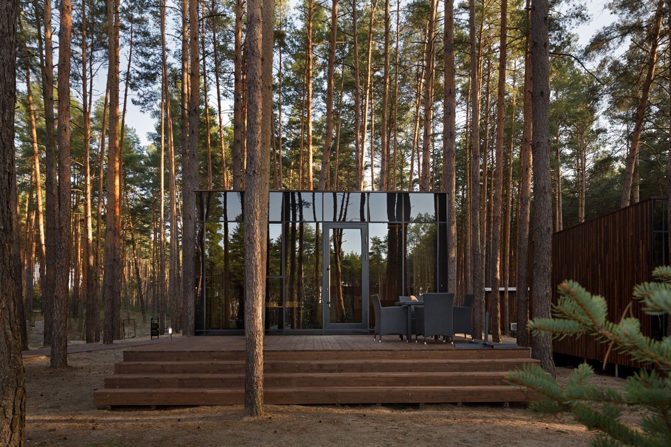
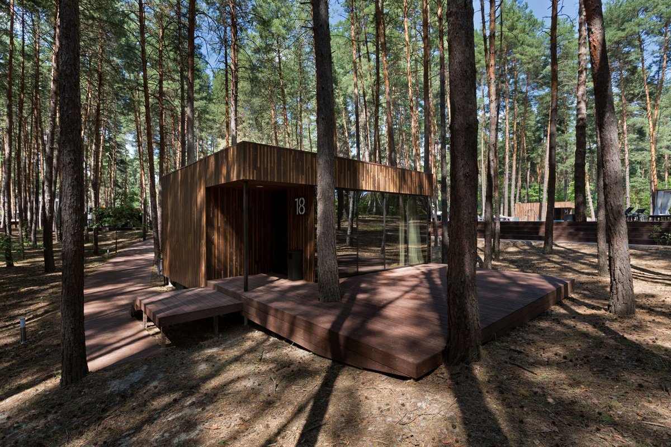
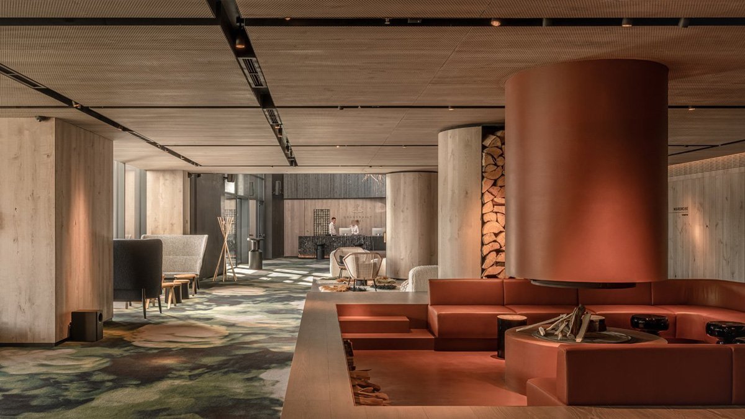
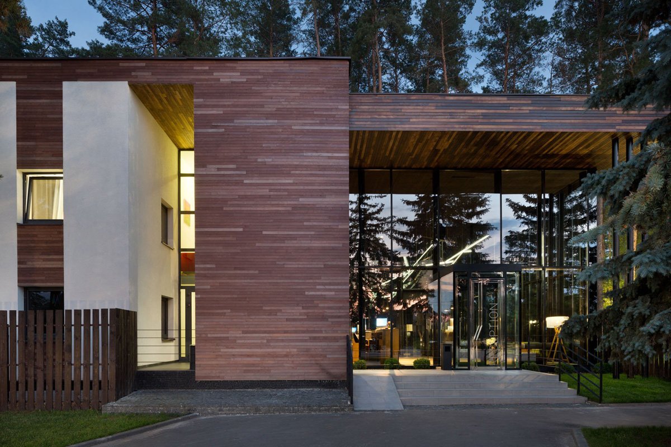
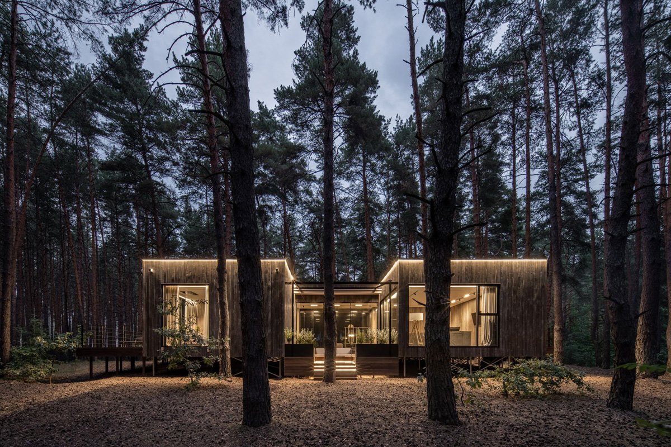
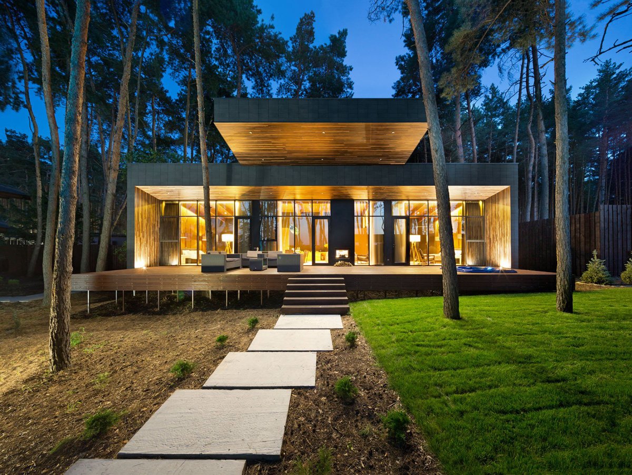
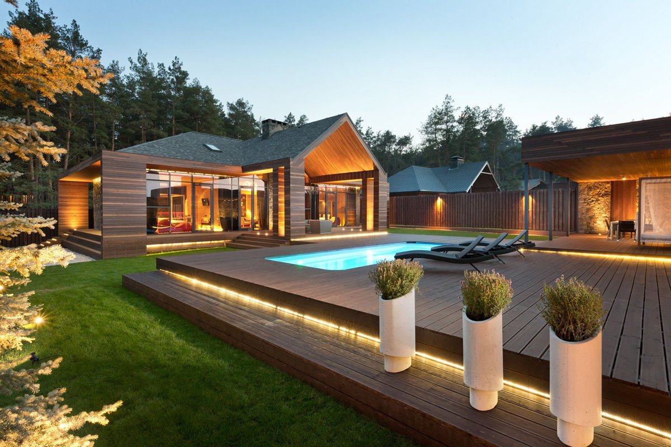
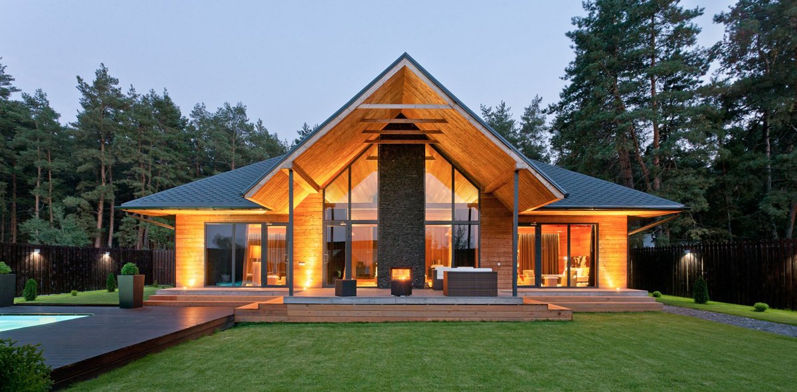
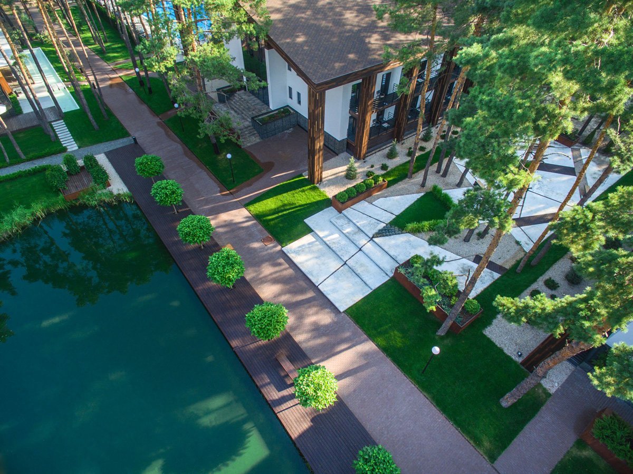

Our portfolio covers properties of very different scale — from intimate SPA residences to hotel complexes in the mountains. Among the completed projects are HAY Boutique Hotel and SPA by Edem Family and Mountain Residence in Polianytsia, Bukovel. Both show how hotel design can work with local context: the nature of the Carpathians, regional materials, leisure scenarios and architectural integration into the setting. These are not concepts but operating hotels that receive guests every day — so every decision in them has been tested by real operation, not by visualization alone.
We work with an international portfolio and hold more than 30 awards, yet we judge our work not only by the number of accolades but by how well a project supports the owner's business model. Behind every case there is its own brand story, its site constraints and its commercial objective, so we do not transfer ready-made templates from one project to the next.
EXAMPLES OF HOTEL DESIGN IN DIFFERENT OPTIONS
We have learned that each type of hotel calls for its own logic of monetizing space:
Mini-hotels and boutique hotels. Here every room counts, so hotel room interior design in such properties is built around density and character: a small area has to read as an advantage rather than a compromise. The bet is on recognizability and a high average check, when the guest pays for atmosphere and for the detail they will not find in a chain hotel.
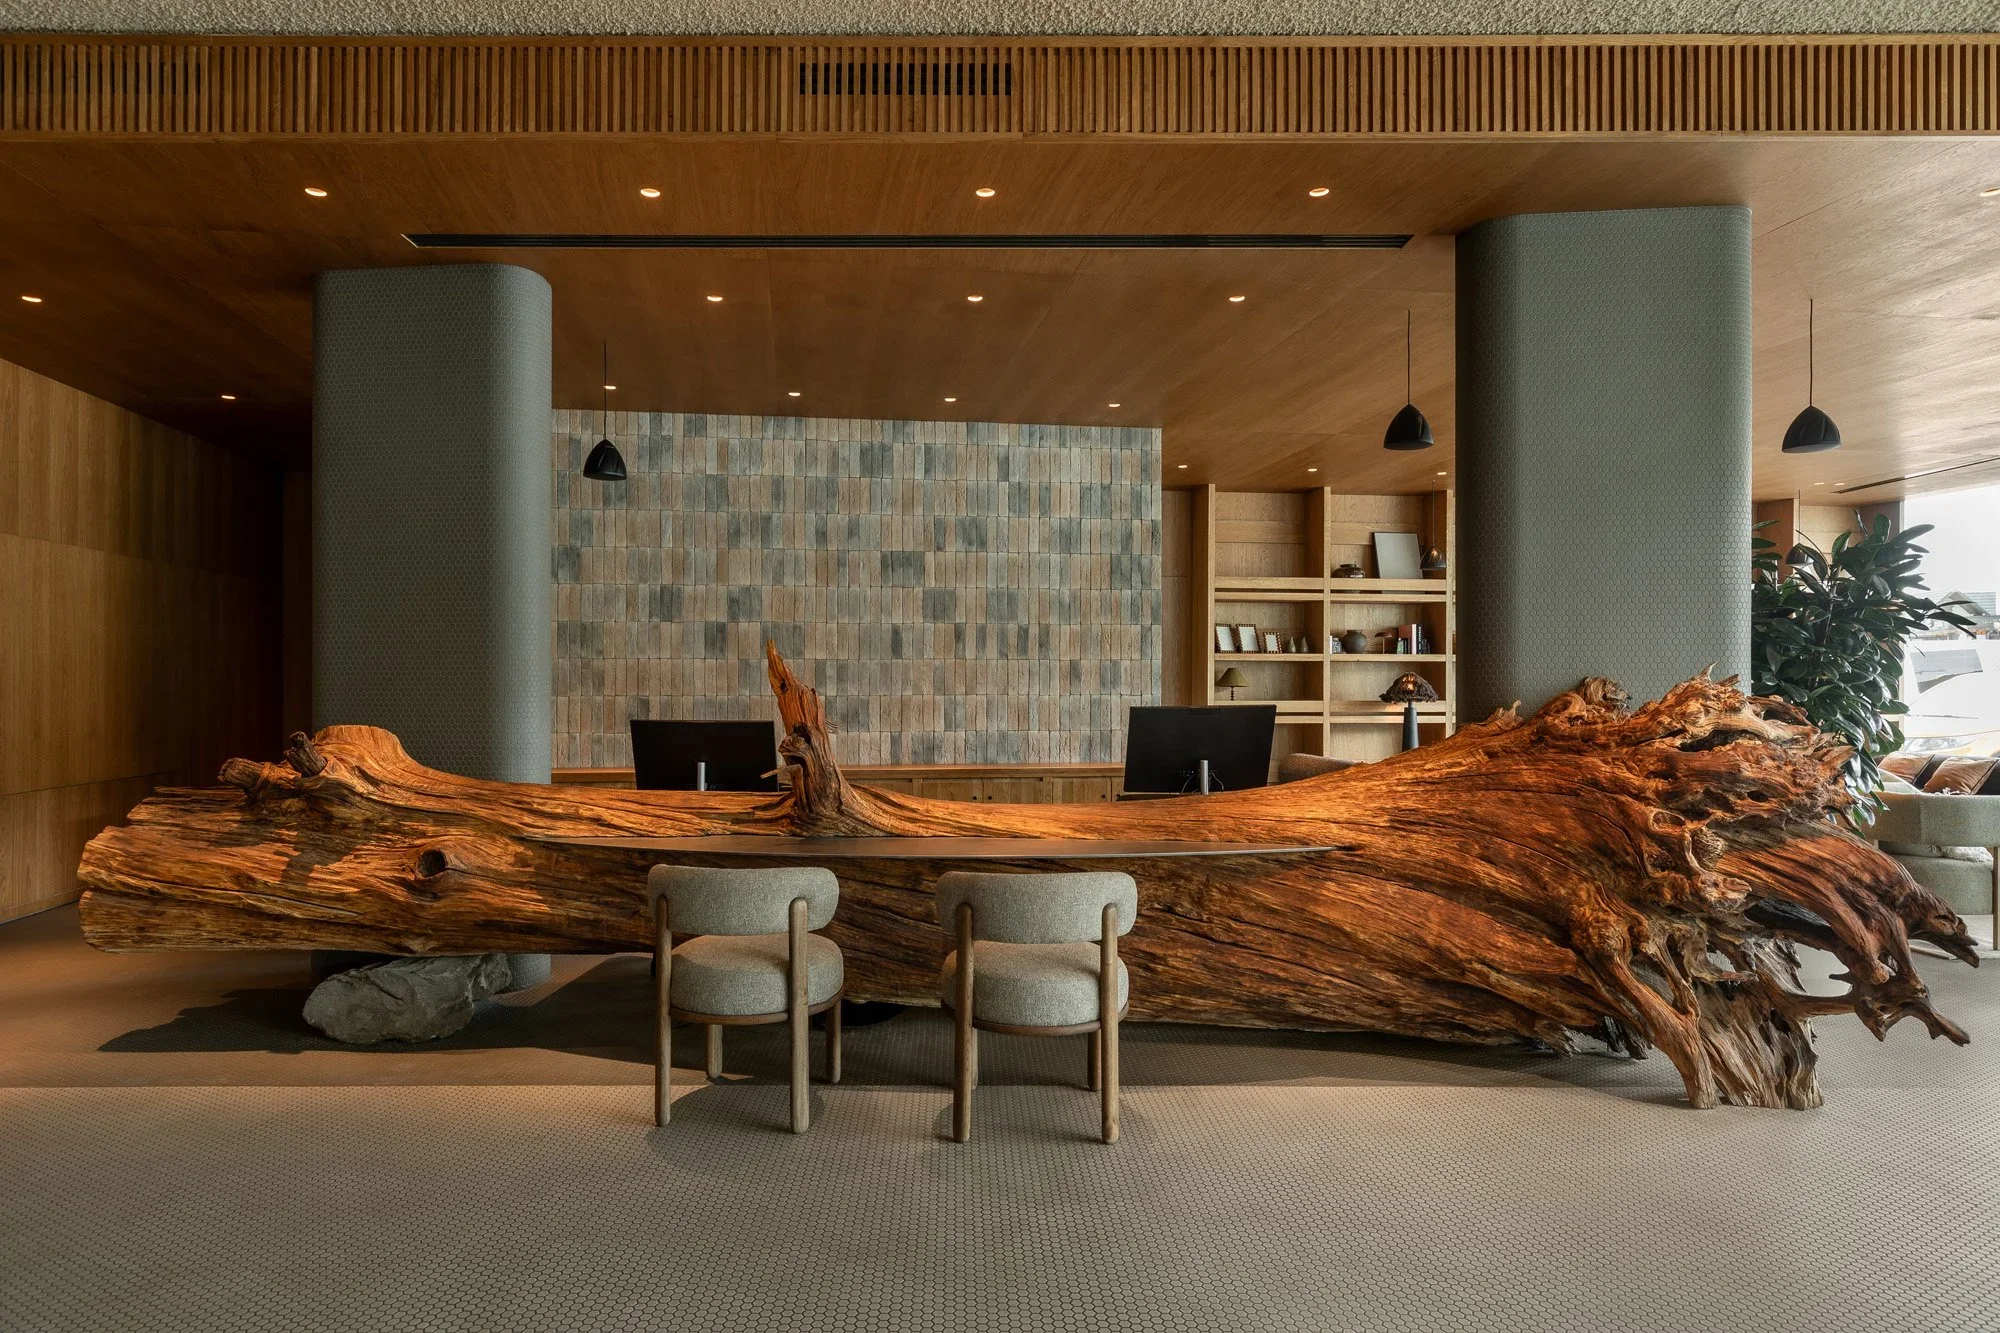
City hotels. Business guests value fast check-in, convenient logistics and a quiet room. But a city hotel earns not only on its rooms: we design the hotel lobby and public areas as a social hub — the lobby works for networking and morning coffee, while a restaurant on the hotel premises adds a separate revenue stream, independent of room occupancy.
Hotel complexes. Scale demands engineering logic: zoning, guest flows, the operational durability of materials, the separation of service and guest routes. We bring architecture, interior and identity together into a single ecosystem, where each function reinforces the next instead of competing with it for floor area. It is on properties of this scale that the studio's experience carries the most weight: here the cost of a zoning mistake is measured not in aesthetics but in real operating expenses.
Renovation. Updating an operating hotel means working with investment, schedule and operational constraints in order to minimize losses for the business while the renovation is under way. We repackage the space for current positioning: we keep what already works for the brand and remove the decisions that have stopped meeting the expectations of today's guest.
HOTEL CONCEPT AND INTERIOR
We derive the architectural style of a hotel not from fashionable trends but from context: geography, the cultural code of the place and the profile of the guest. A hotel is part of a gastronomic and recreational environment, not an object in a vacuum, so the concept ties the interior to the kitchen, the service and the grounds around it. In practice it is the coherence of these layers, not one striking element, that keeps a guest longer and brings them back.
It is at this stage that it becomes clear what a hotel brand identity actually is: a coherent system of decisions — from the signage to the textiles in the room — that gives the hotel its own character and protects its rate from being compared on price per night alone.
HOTEL DESIGN PROJECT : WHERE THE WORK BEGINS
A hotel design project is a sequence in which each stage reduces the risk of error at the next one. We have refined this sequence on dozens of properties, so we know exactly where the expensive mistakes tend to appear and how to avoid them before construction starts.
Concept. We begin with analysis: we study the market and the competitors in the relevant price segment, the specifics of the location and its surroundings, and the profile of the future guest — who they are, why they come and what they are prepared to pay for. On that basis we shape the hotel's positioning and its business model: which niche the property occupies and what its income is made of — room stock, restaurant, spa, additional services. In essence, this stage determines to whom and at what price the hotel will sell an experience.
Planning. We lay out the space by movement scenarios: guest routes separately — reception, room, restaurant, spa — and staff routes separately, so that they do not cross. We calculate the room stock — how many rooms and of which types — and its ratio to public and service zones. Everything is subordinated to operational logic. The layout directly affects the cost of service and throughput: convenient routes shorten service times, while the right balance of zones supports hotel occupancy.
Engineering. We bring architectural, engineering and design decisions together so that they do not conflict with one another. This covers ventilation and climate, sound insulation between rooms and quiet in the public areas, daylight and artificial lighting scenarios, and operational parameters as well: repairability, the durability of finishes and maintenance costs. Mistakes at this stage are the most expensive to correct after opening, so we align all the systems on paper, before work begins.
Details. We select materials, furniture and decor — no longer as images but as specific items with specifications, prices and lead times. We accompany delivery with design supervision: we make sure no accidental substitutions or spot "improvements" appear on site, the kind that quietly reduce the value of the space. Here, working to the hotel room design project, we bring the property to a state fit for occupancy. And if the client wants to hand the whole process over to us, we take on turnkey hotel room design — from procurement to the final fit-out.
The question of how much a hotel design project costs has no universal answer: the price depends on the format, the area and the depth of the studio's involvement. We treat it as an investment and explain the logic of the budget before work starts: what the project includes, which decisions affect the cost and where the main risks sit. Before naming a budget we agree the concept and the scope, so that the price of the project matches the task rather than the average market rate.
Frequently asked questions
-
A hotel design project is the package of decisions that allows a property to be built, fitted out and opened. It describes how the space will work for the business: where guest and staff routes run, how many rooms and of which types the property holds, how zoning affects the cost of service. It brings together architectural, engineering and design decisions — from layout and lighting to specific materials with specifications and prices. In essence it is a set of instructions for builders and suppliers that removes randomness on site and locks in the hotel's positioning before work even starts.
-
Most of the time goes into analysis, layout decisions and engineering coordination — these are what determine the economics of the property. Visualizations come at the end, once the logic of the space is already fixed. That is why we do not name a delivery date blind: first we agree the scope, then we divide the project into stages with their own deadlines, so that you see progress step by step rather than waiting for a single date at the end.
-
In most cases, yes. We break the renovation into phases and tie them to zones: while one floor or wing is being updated, the rest of the hotel keeps receiving guests. Noisy and "dirty" works are separated out in the same way — we schedule them for periods of low occupancy. Full closure is rarely necessary, and only where the engineering solutions demand it; in every other case we build the schedule around your booking calendar rather than the other way round.
-
Design supervision is the studio's presence on site during delivery, when the project moves from drawings into material. Questions come up on a construction site every day that the contractor would otherwise answer alone: what to substitute for an item that is out of stock, how to join two materials, what to do about a dimensional deviation. It is these small decisions, taken without the designer, that gradually erode the original intent. Over the years we have seen exactly how such small things dilute a concept, so we keep the final word — that way the hotel opens in the form its business model was calculated for, rather than in something approximating it.
-
A first conversation about the task is enough. At the outset we need input data from the client: the location and its surroundings, the format and approximate scale of the hotel, an idea of the guest and the price segment, plus budget boundaries and any known site constraints — the plot, the number of storeys, the technical condition if it is a renovation. The more specific this picture is, the more precisely we can define the scope of work at the next step.