Guesthouses / SEVEN LAKES
project: Cabin & Nest Guesthouses / SEVEN LAKES
location: Kyiv, Ukraine
area: 22 м², 20 m²
year: 2026
photo: Myhaylo Lukashuk
team: Volodymyr Nepyivoda, Dmytro Bonesko, Mark Horlushko, Viktoriia Mykhaylova, Artem Hromov, Tetyana Bulba
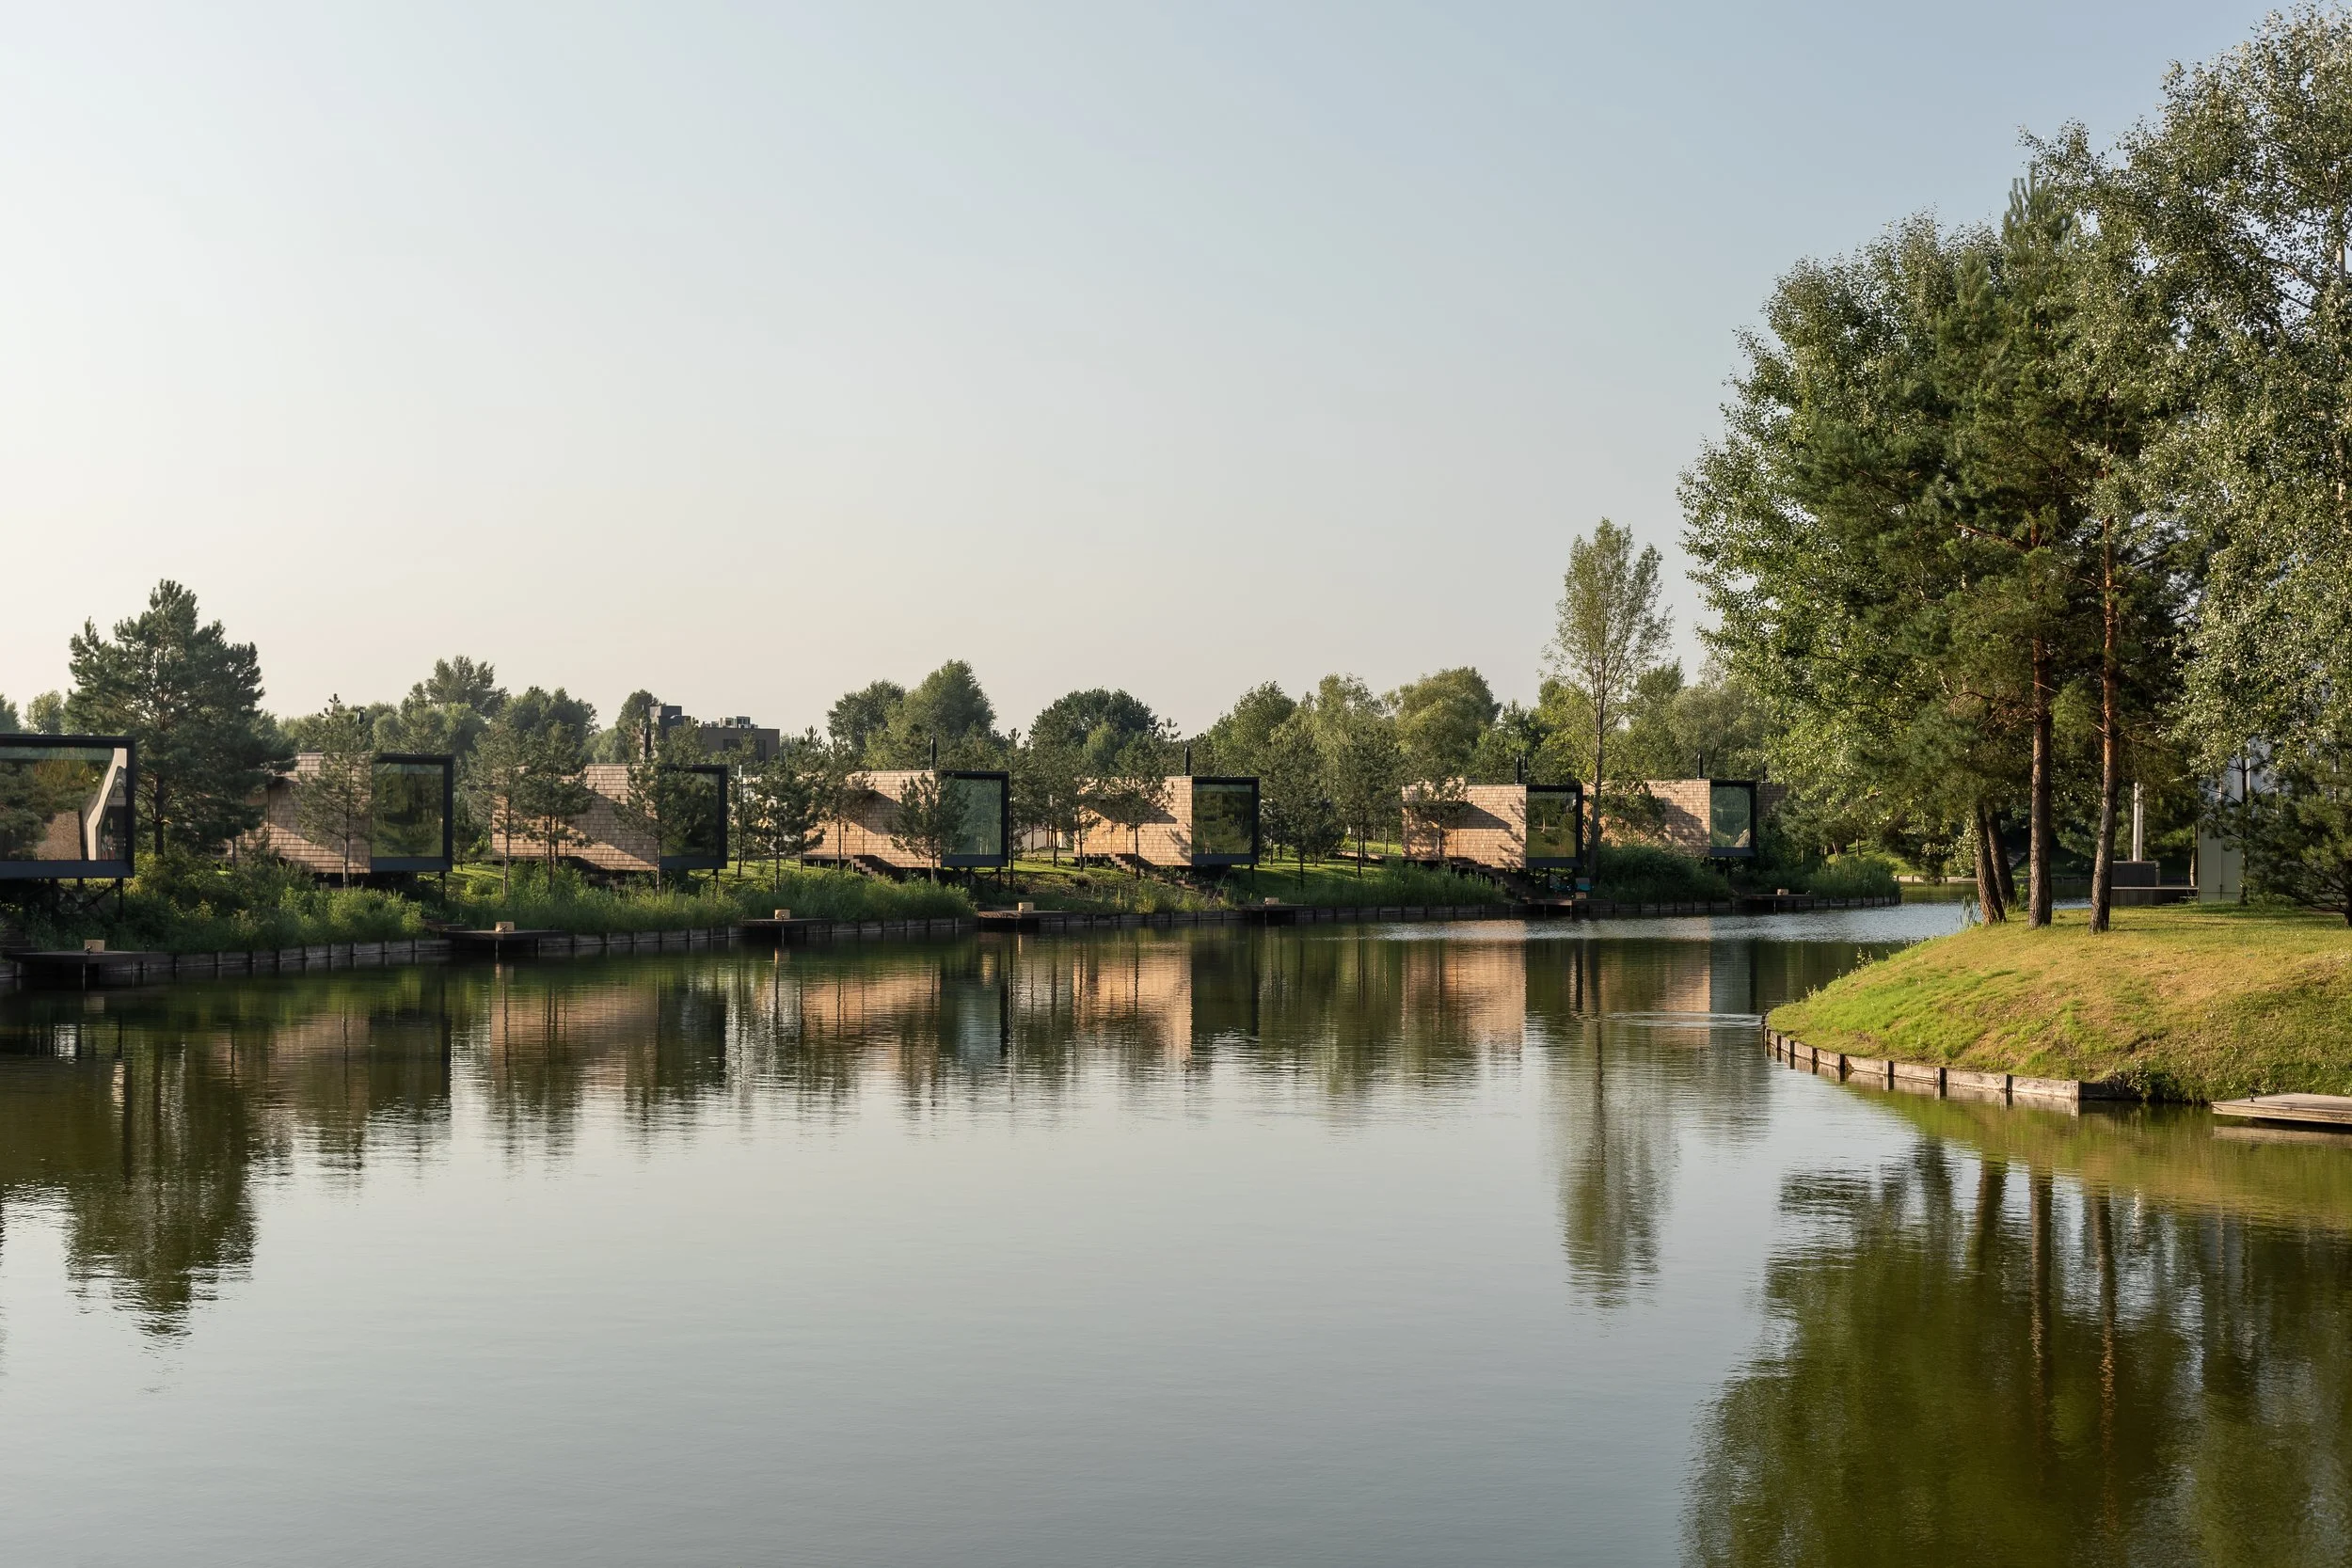
The guest houses are part of the Seven Lakes restaurant and hospitality complex, located on the outskirts of Kyiv. Positioned directly along one of the lakes, the houses are designed as private spaces for relaxation, slowing down, and contemplating nature.
For YOD Group, this project continues the work with the DNA of Seven Lakes, already established in the aesthetics of the Farm Table restaurant and the Synoptic outdoor pool. While these projects differ in function, what they have in common is a cohesive language of natural materials, a restrained colour palette, tactile textures, and an emphasis on proximity to nature.
ROOTED IDENTITY
WATER’S EDGE
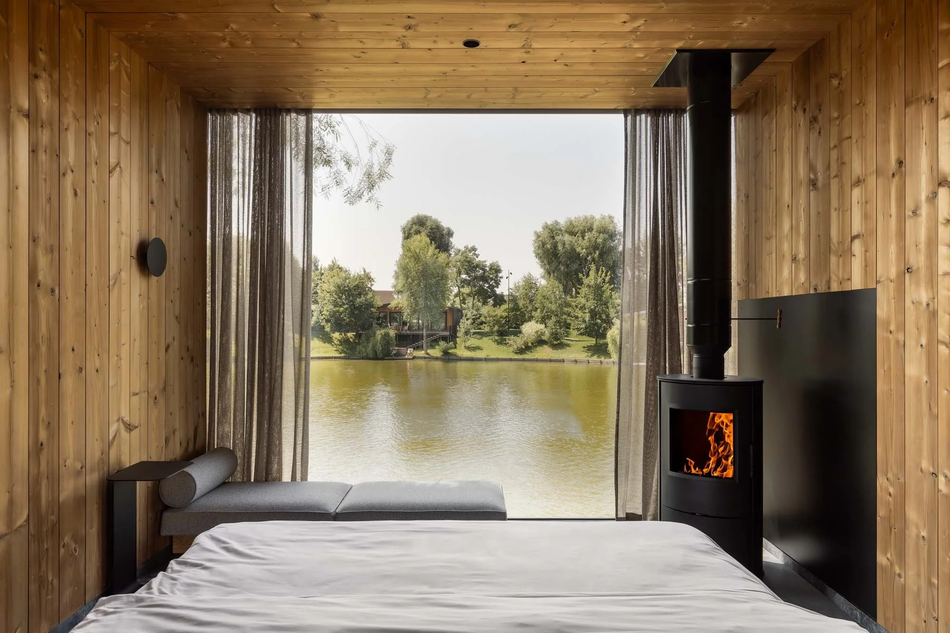
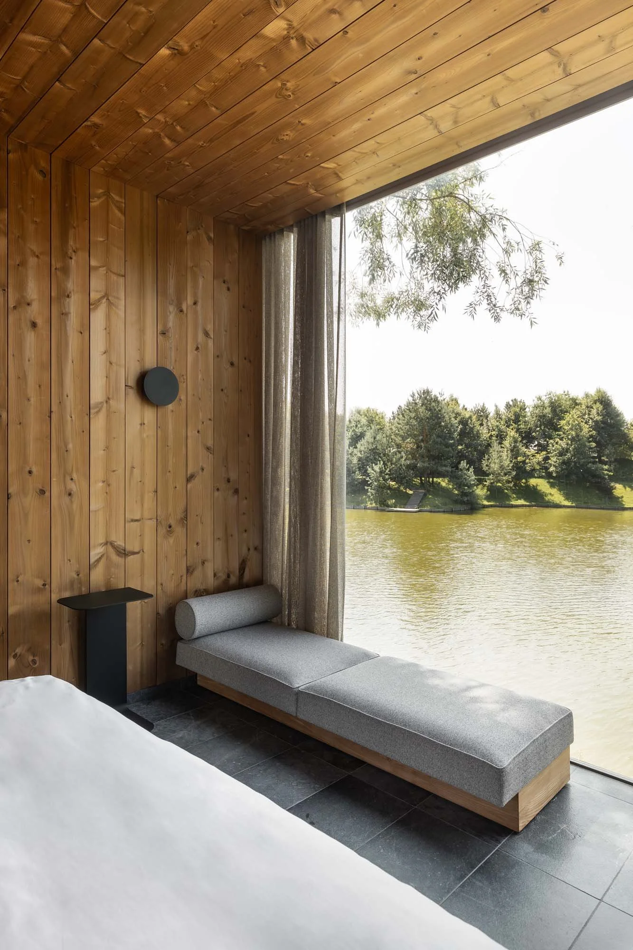
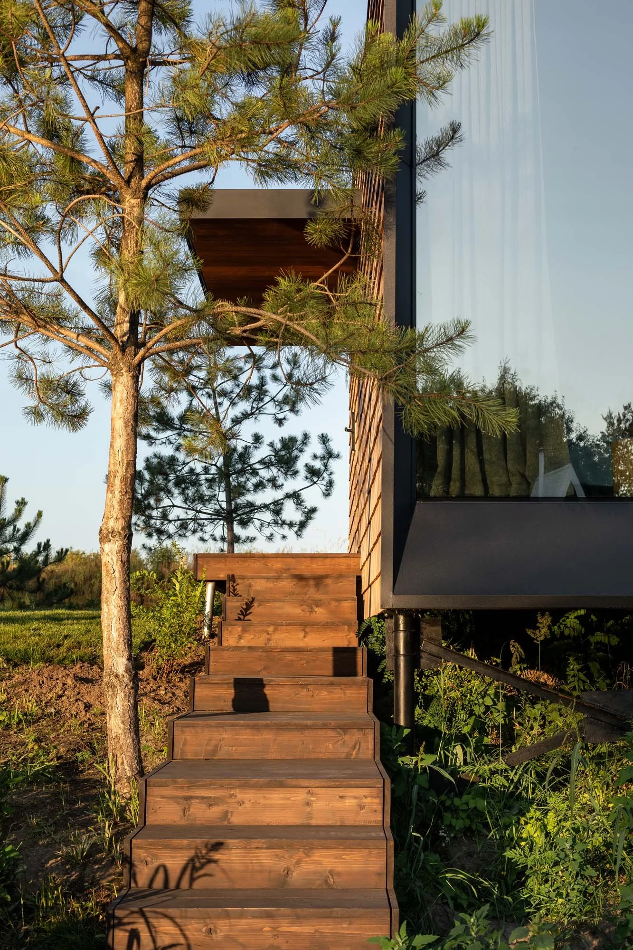
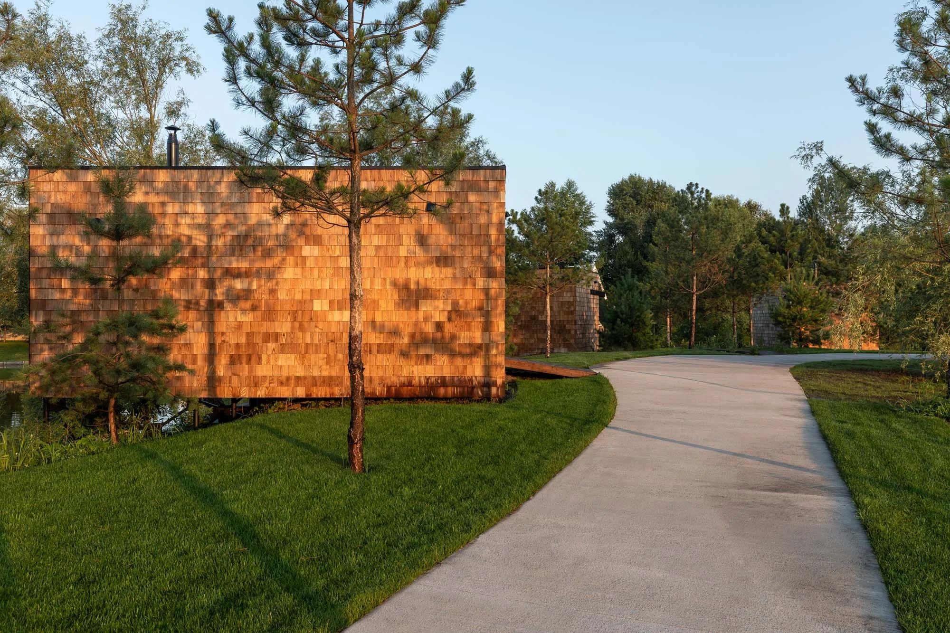
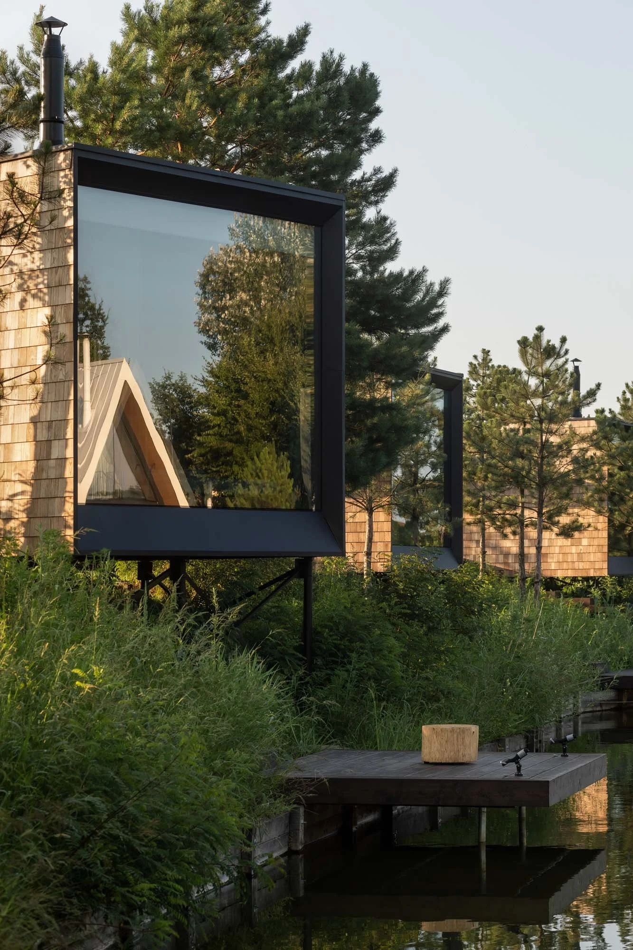
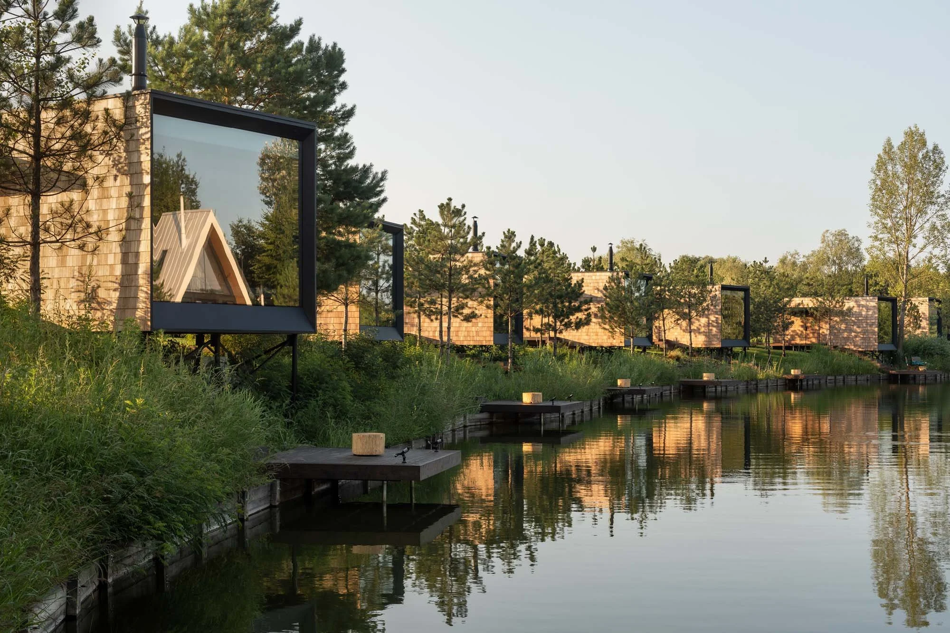
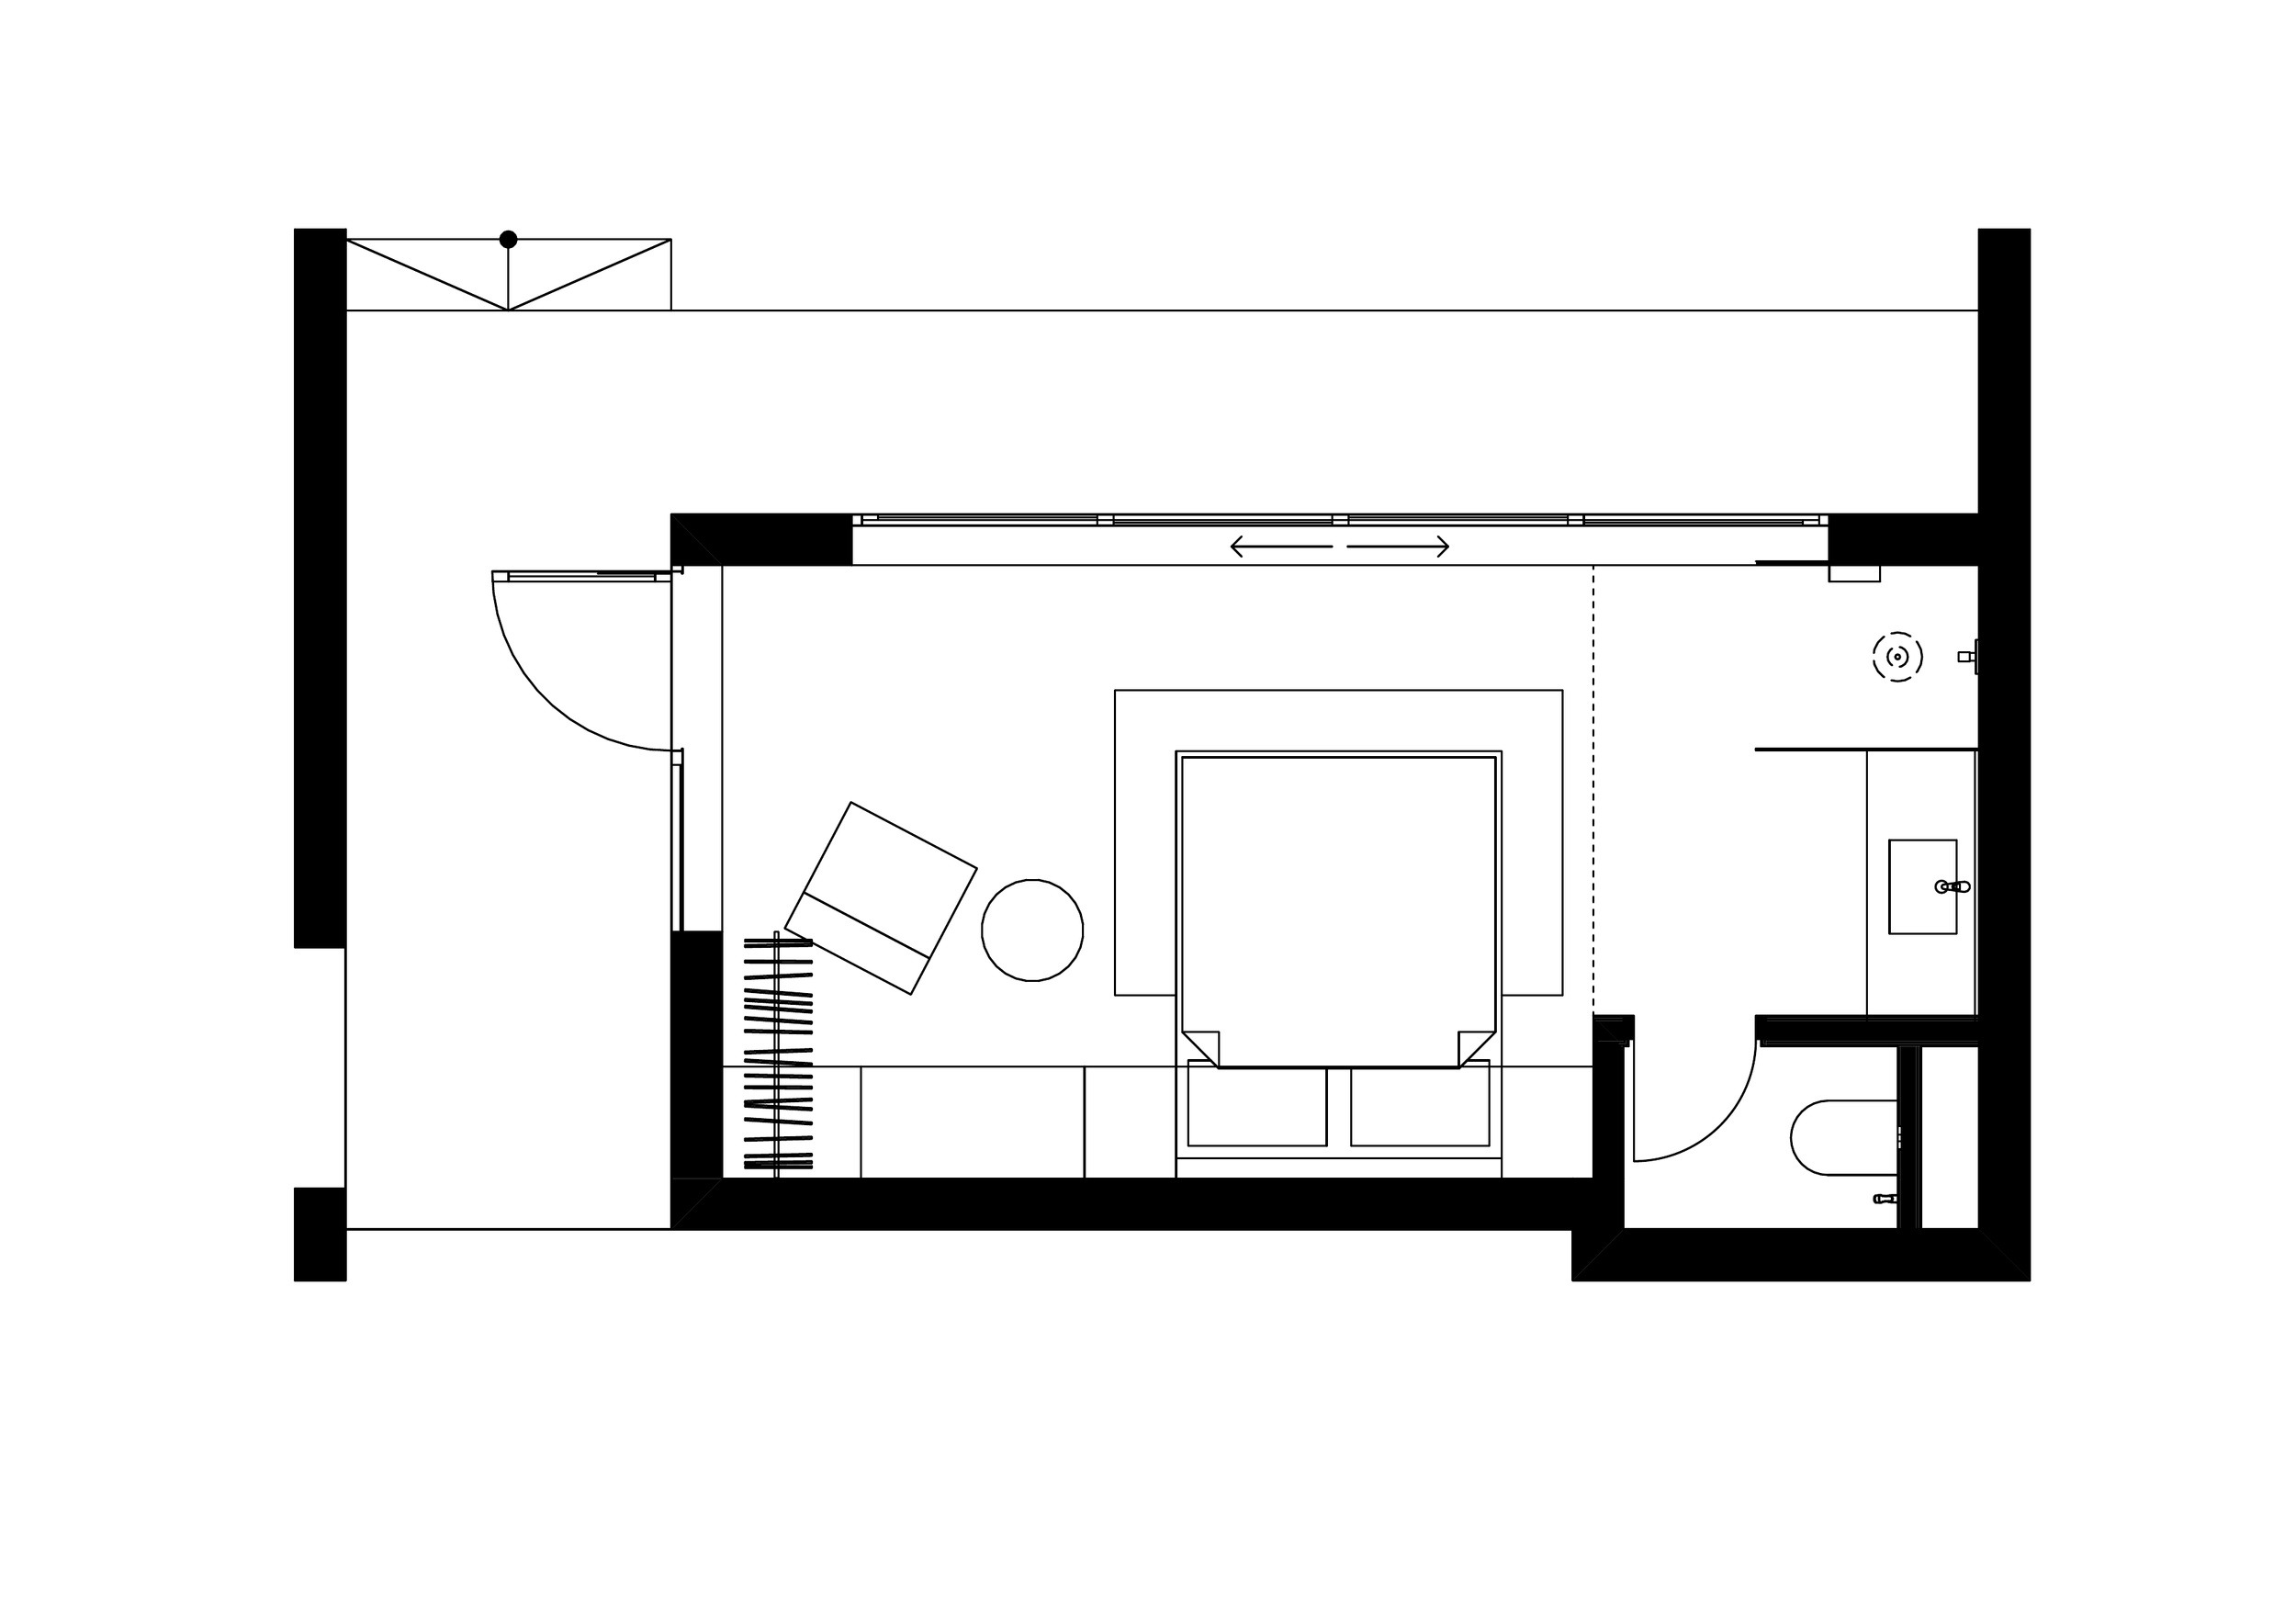
The houses are raised above the water on helical piles. Thanks to this structural solution, they appear to float above the lake, while from the inside, it feels as though the house is standing directly on the water. A panoramic window measuring 3.5 × 3 metres occupies almost the entire facade facing the lake, making the view itself the main element of the interior. Each house has its own pier, where guests can sit by the water, go fishing, or simply enjoy nature.
MATERIAL DEPTH
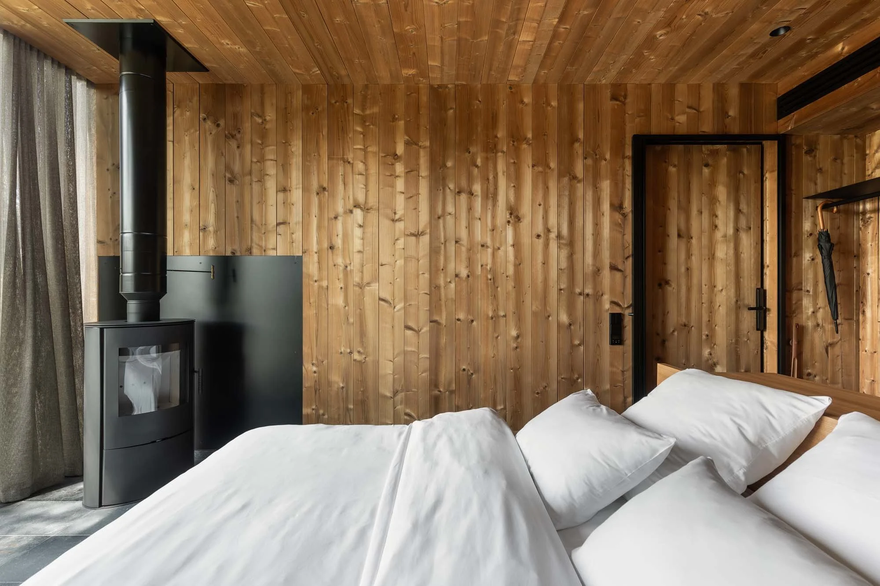
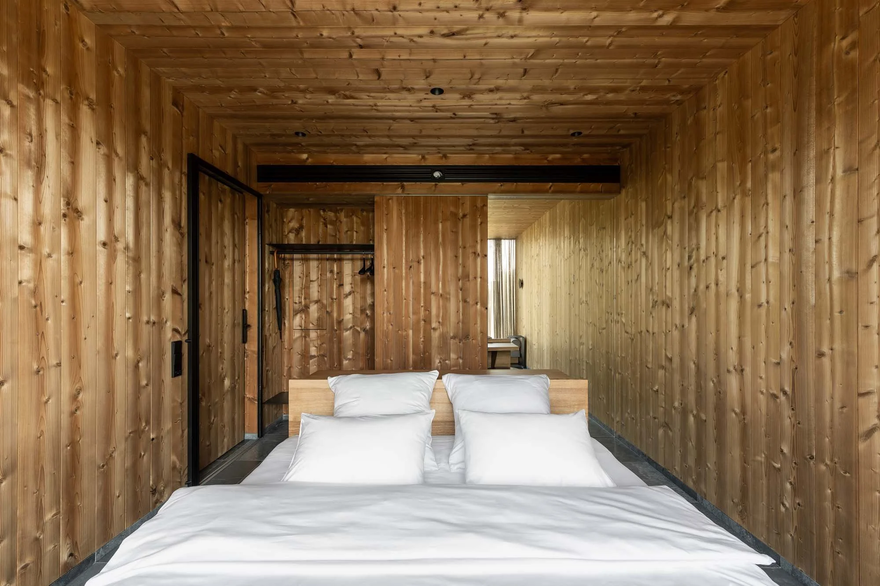
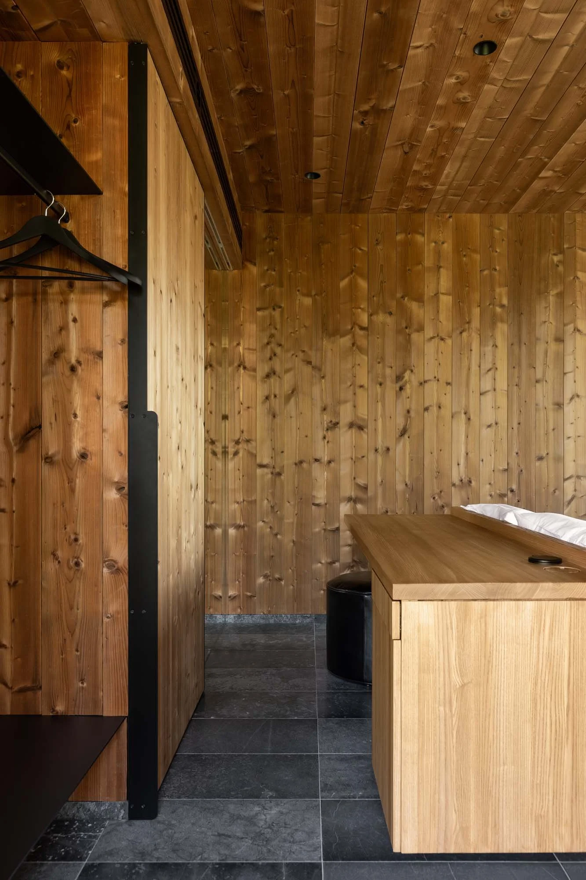
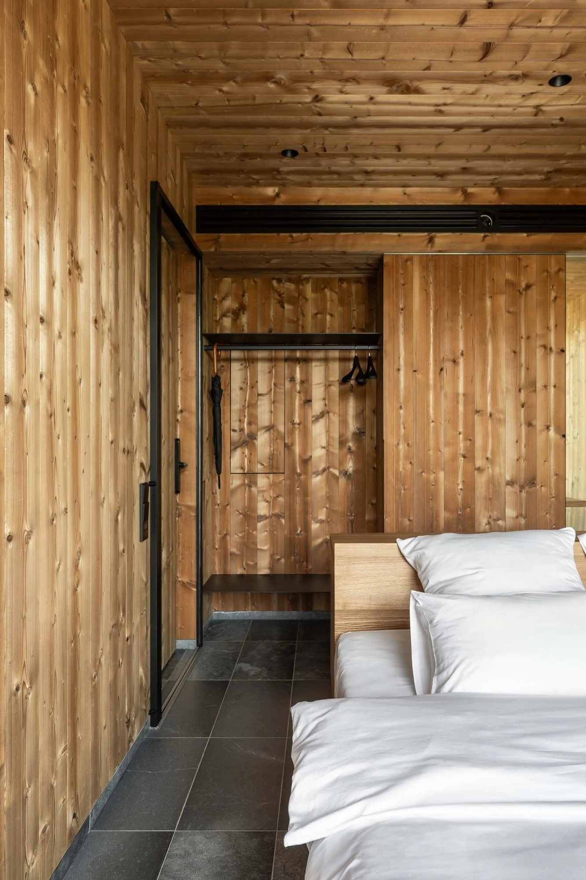
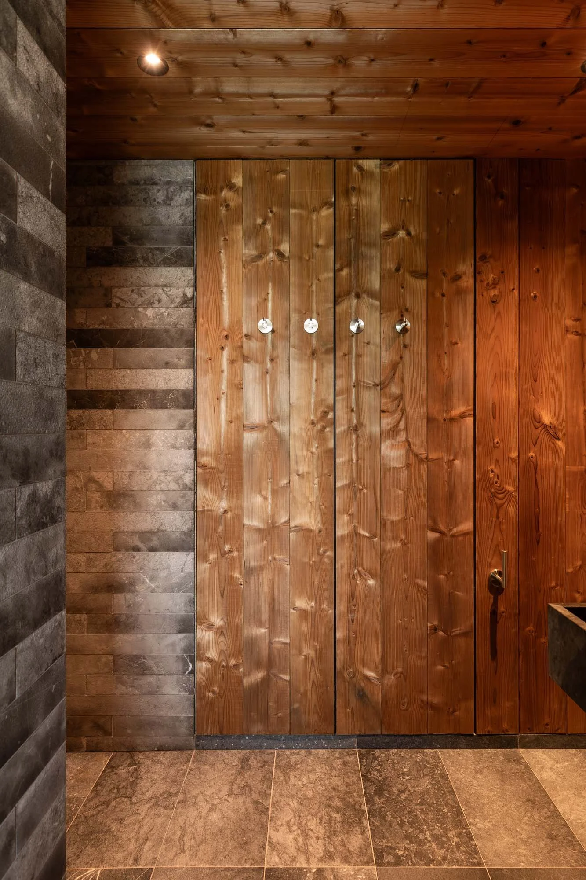
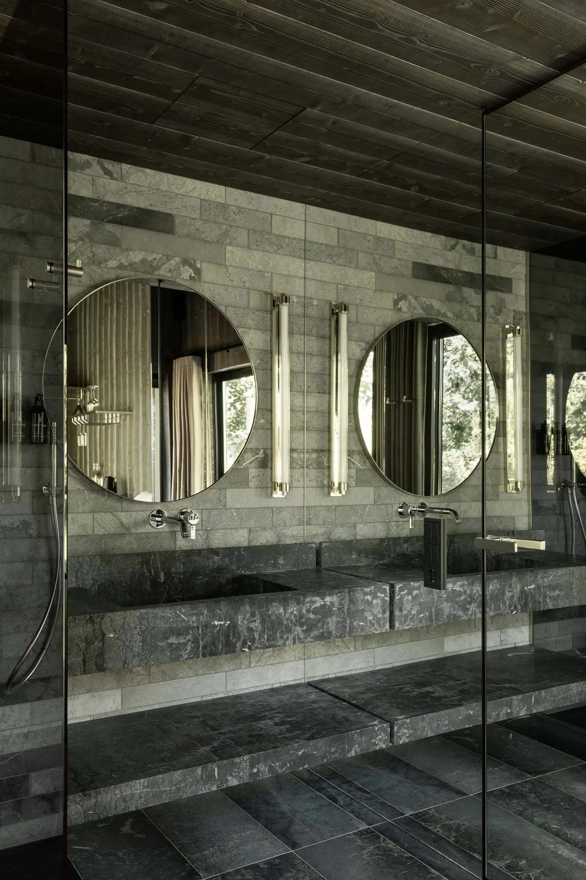
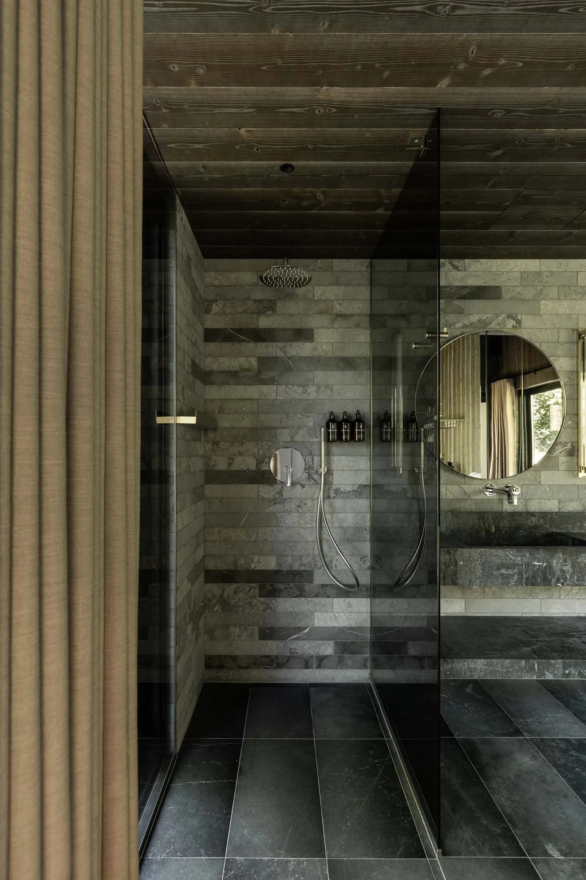
The materials were chosen not only for their visual characteristics, but also for their ability to create a particular atmosphere. The walls are finished with Thermory thermal spruce — warm, textured wood with a natural scent. Matte Black Volcano marble is used for the flooring and in the bathroom finishes. Its deep colour and tactile surface give the interior a sense of restrained expressiveness. The bathroom sink is made from the same stone.
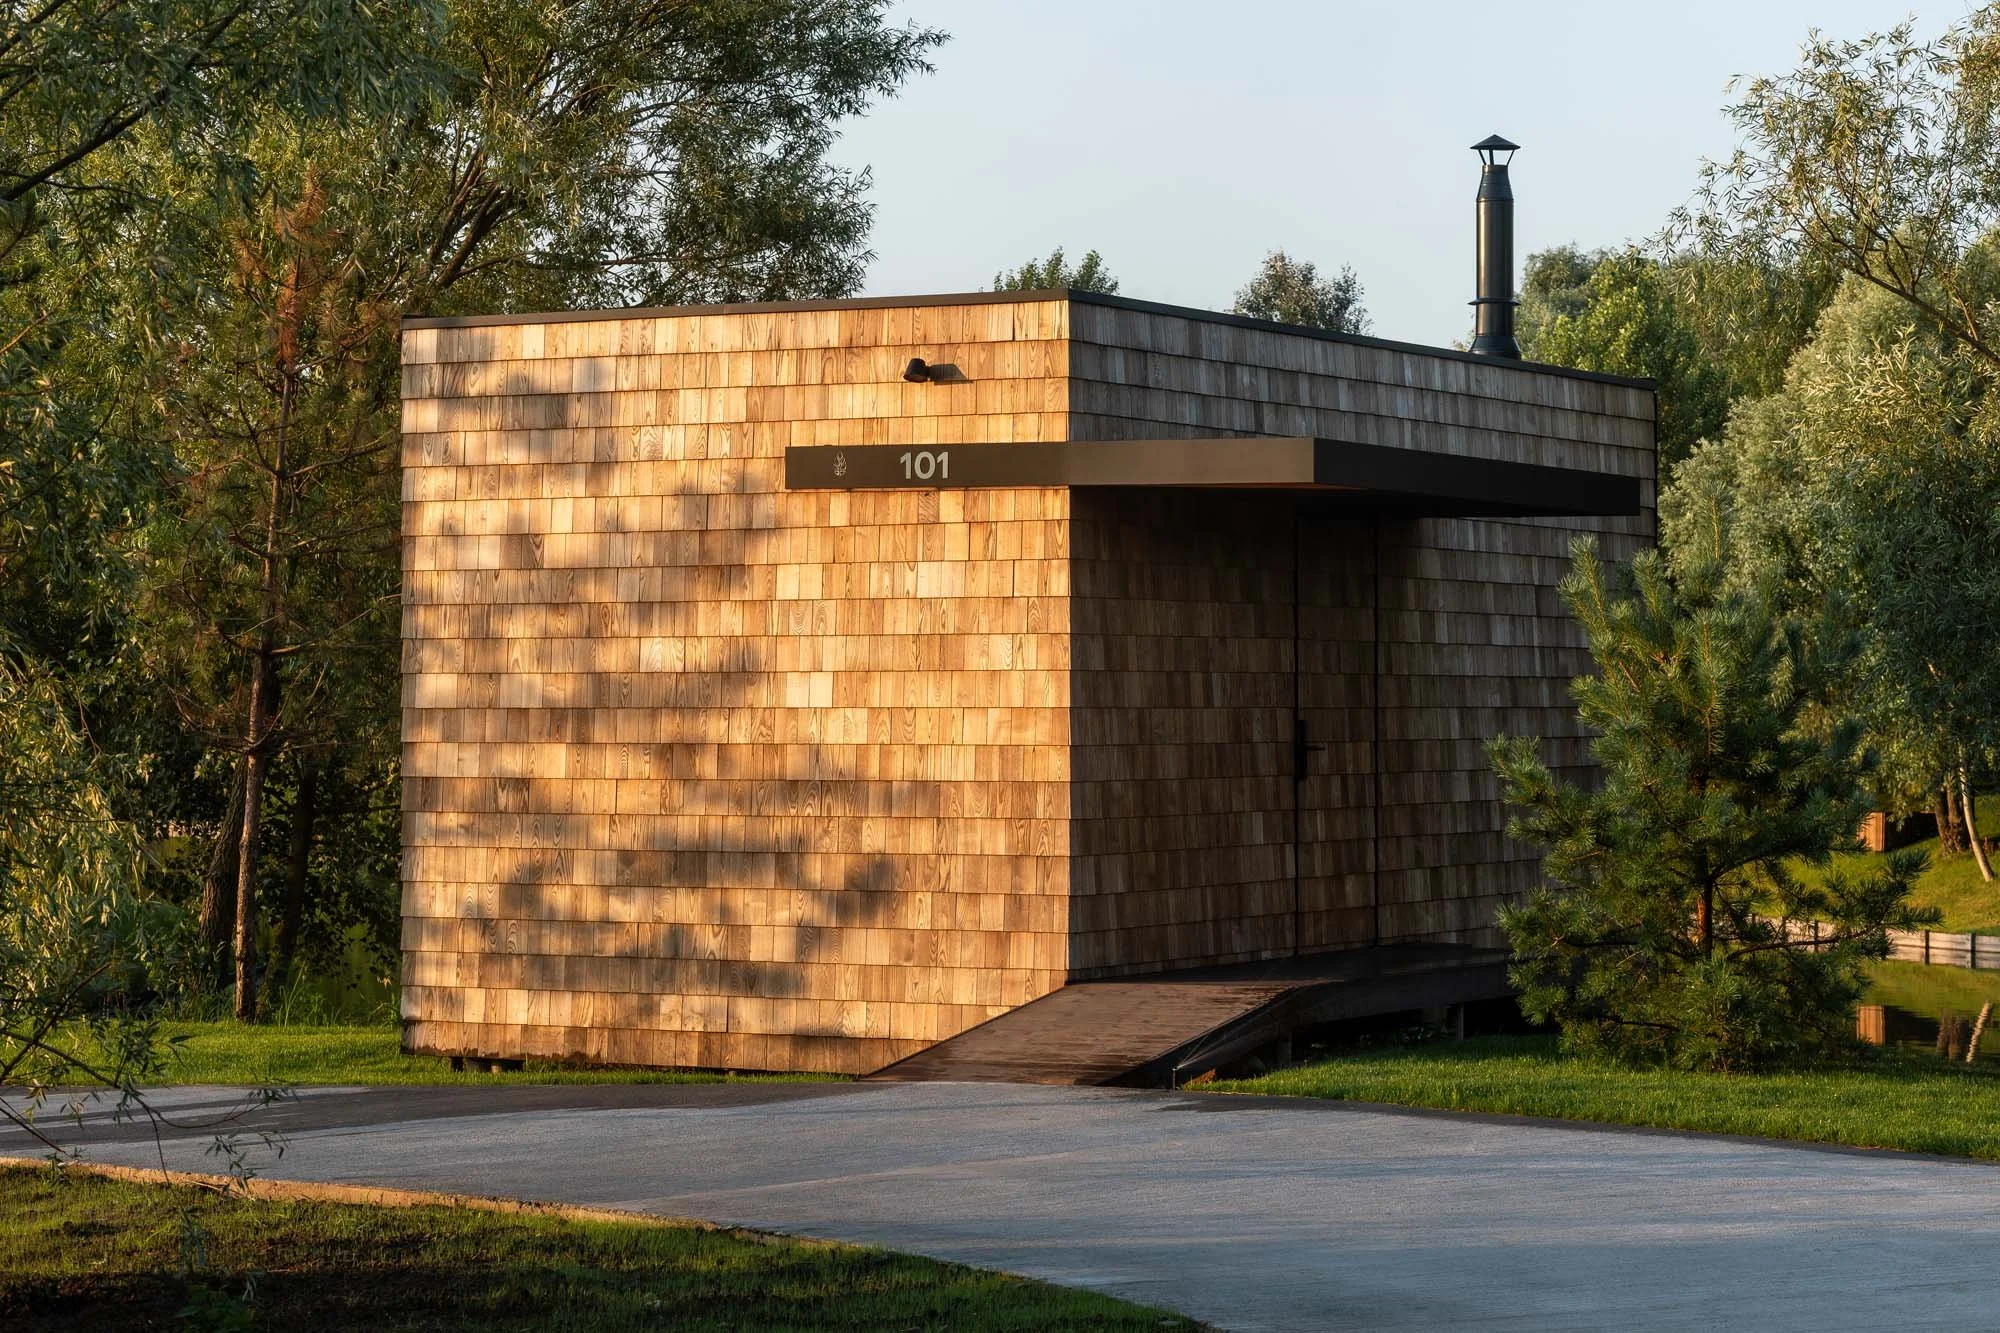
The exterior of the house is clad in thermal ash shingles — a contemporary interpretation of traditional Carpathian wooden roofing. This solution helps the houses blend organically into their natural surroundings.
ROOTED CRAFT
COMPACT COMFORT
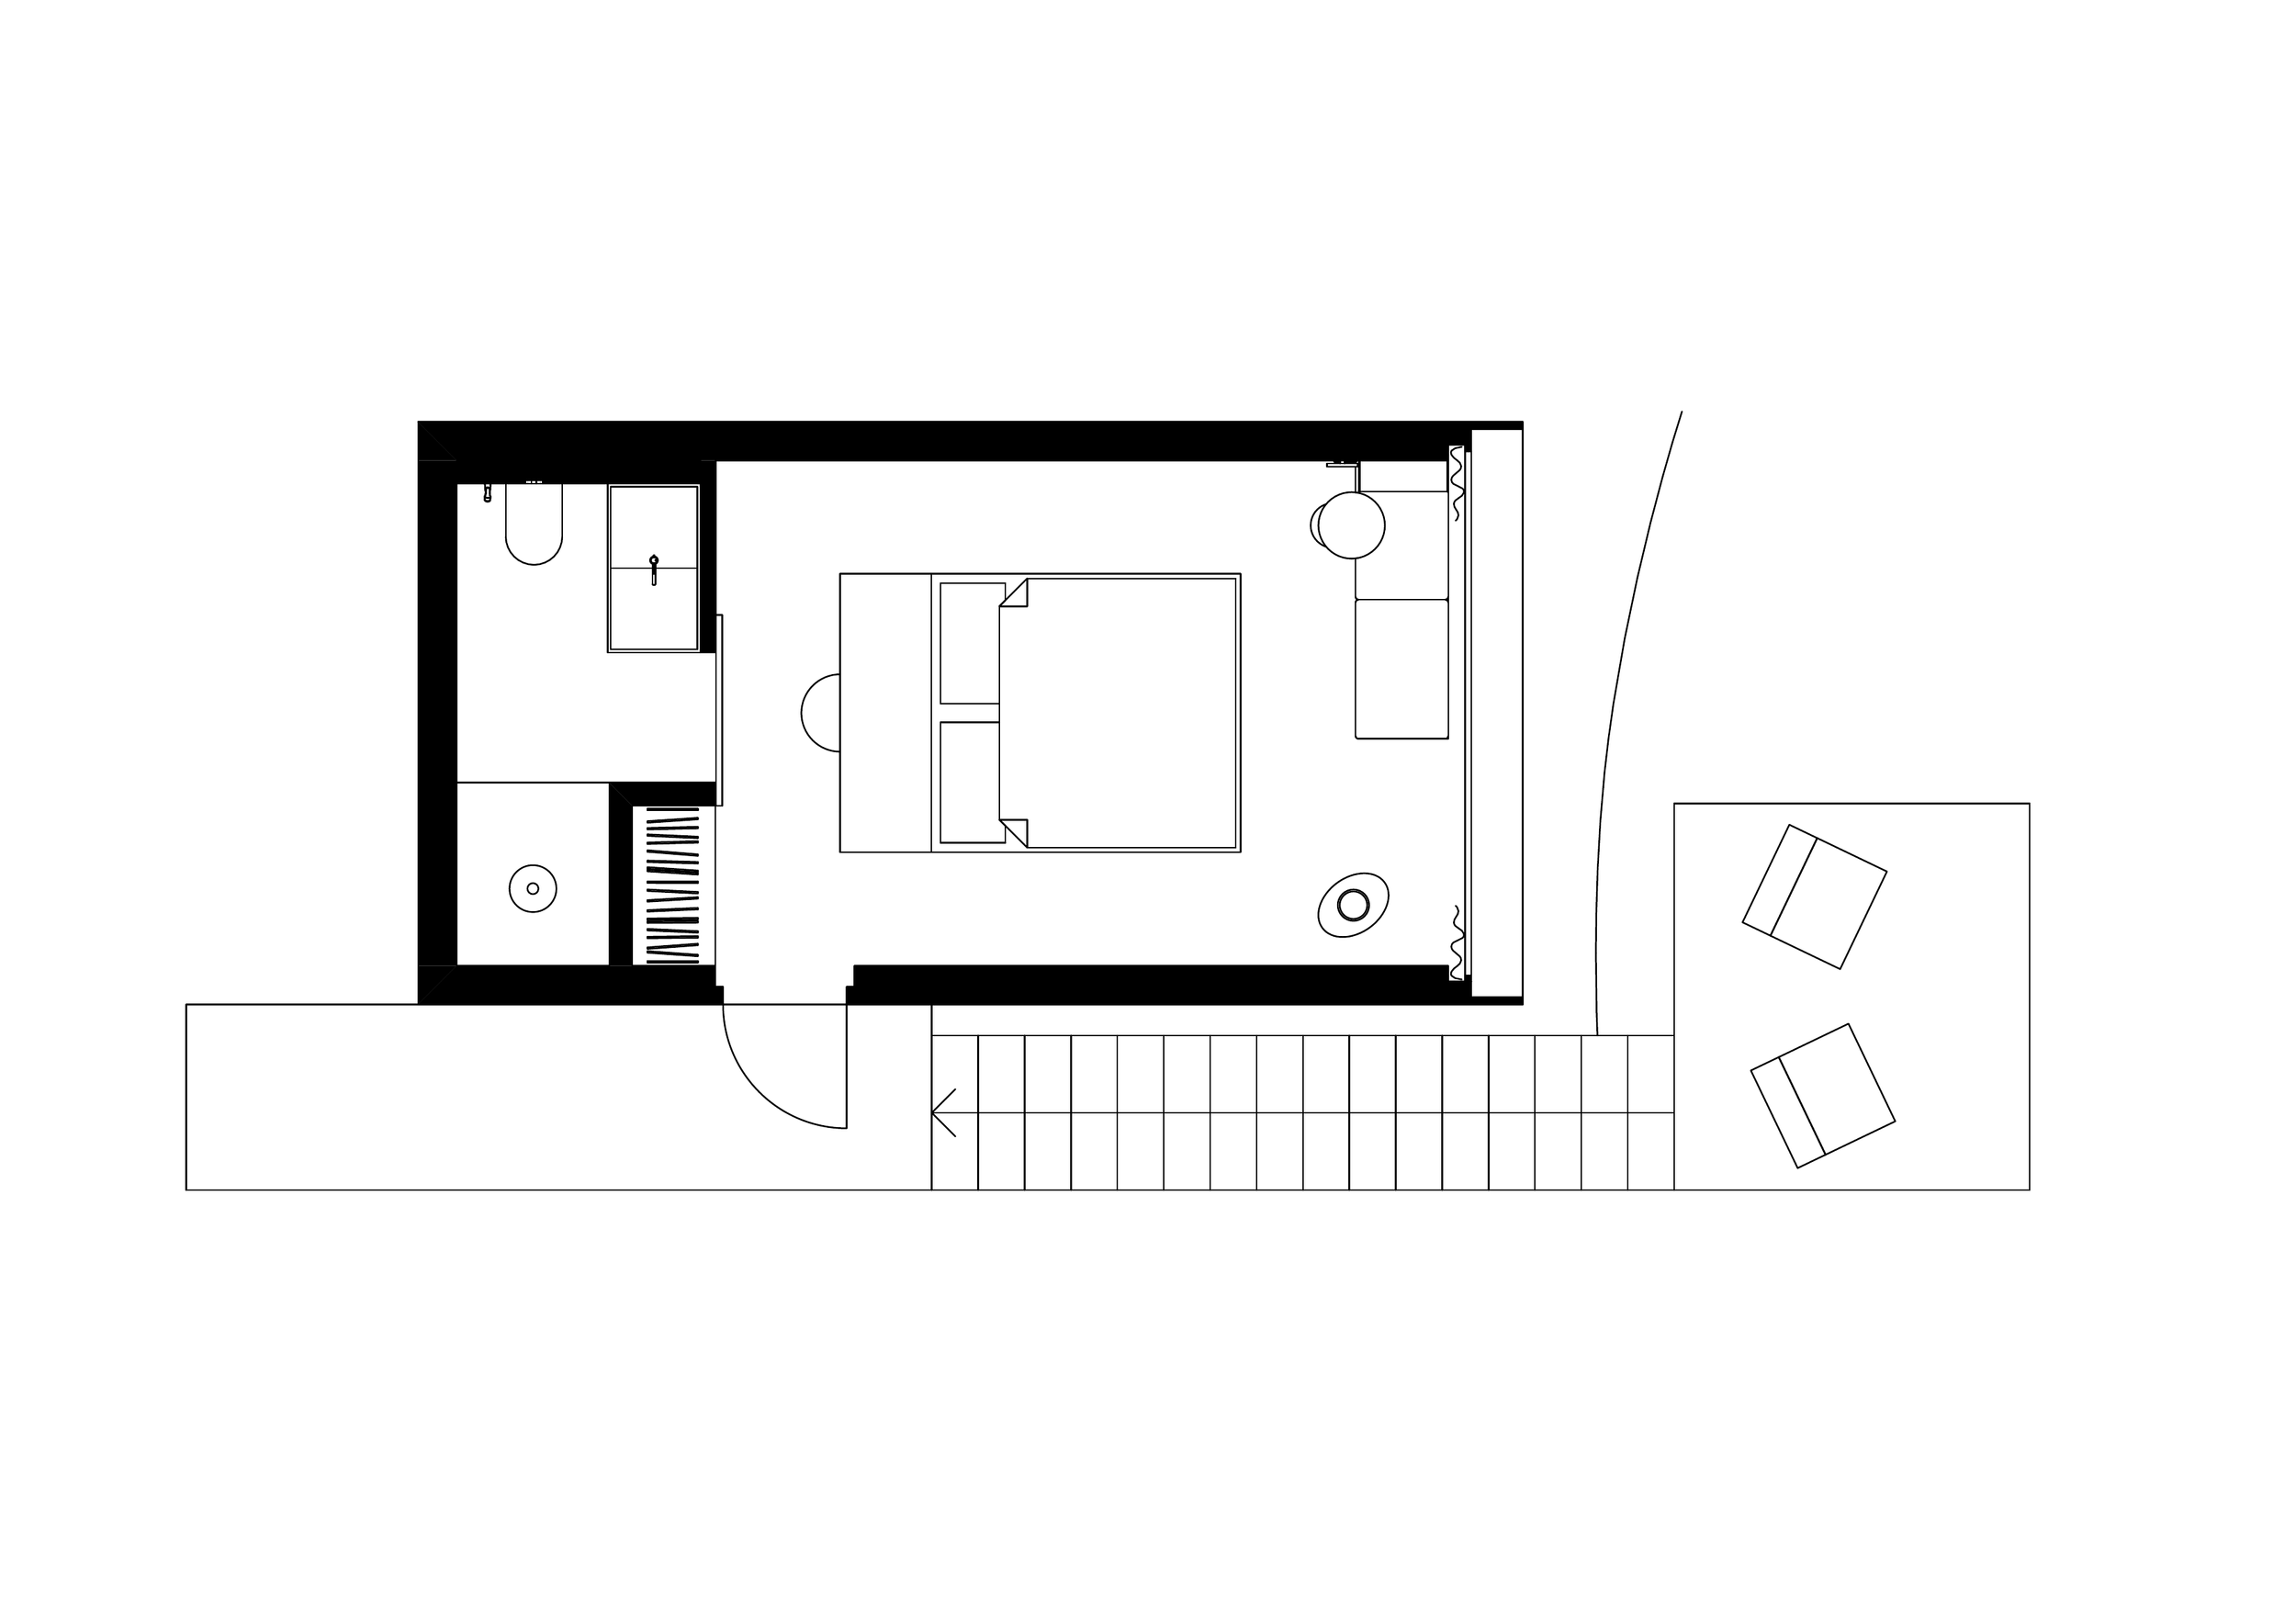
The compact size did not become an obstacle to comfort. Inside, the house has everything needed for a comfortable stay: a fully functional bathroom, a large bed, a fireplace, a daybed by the window, and a workspace integrated into the headboard. The cantilevered bed and minimalist furniture visually free up the space, leaving as much air around them as possible.
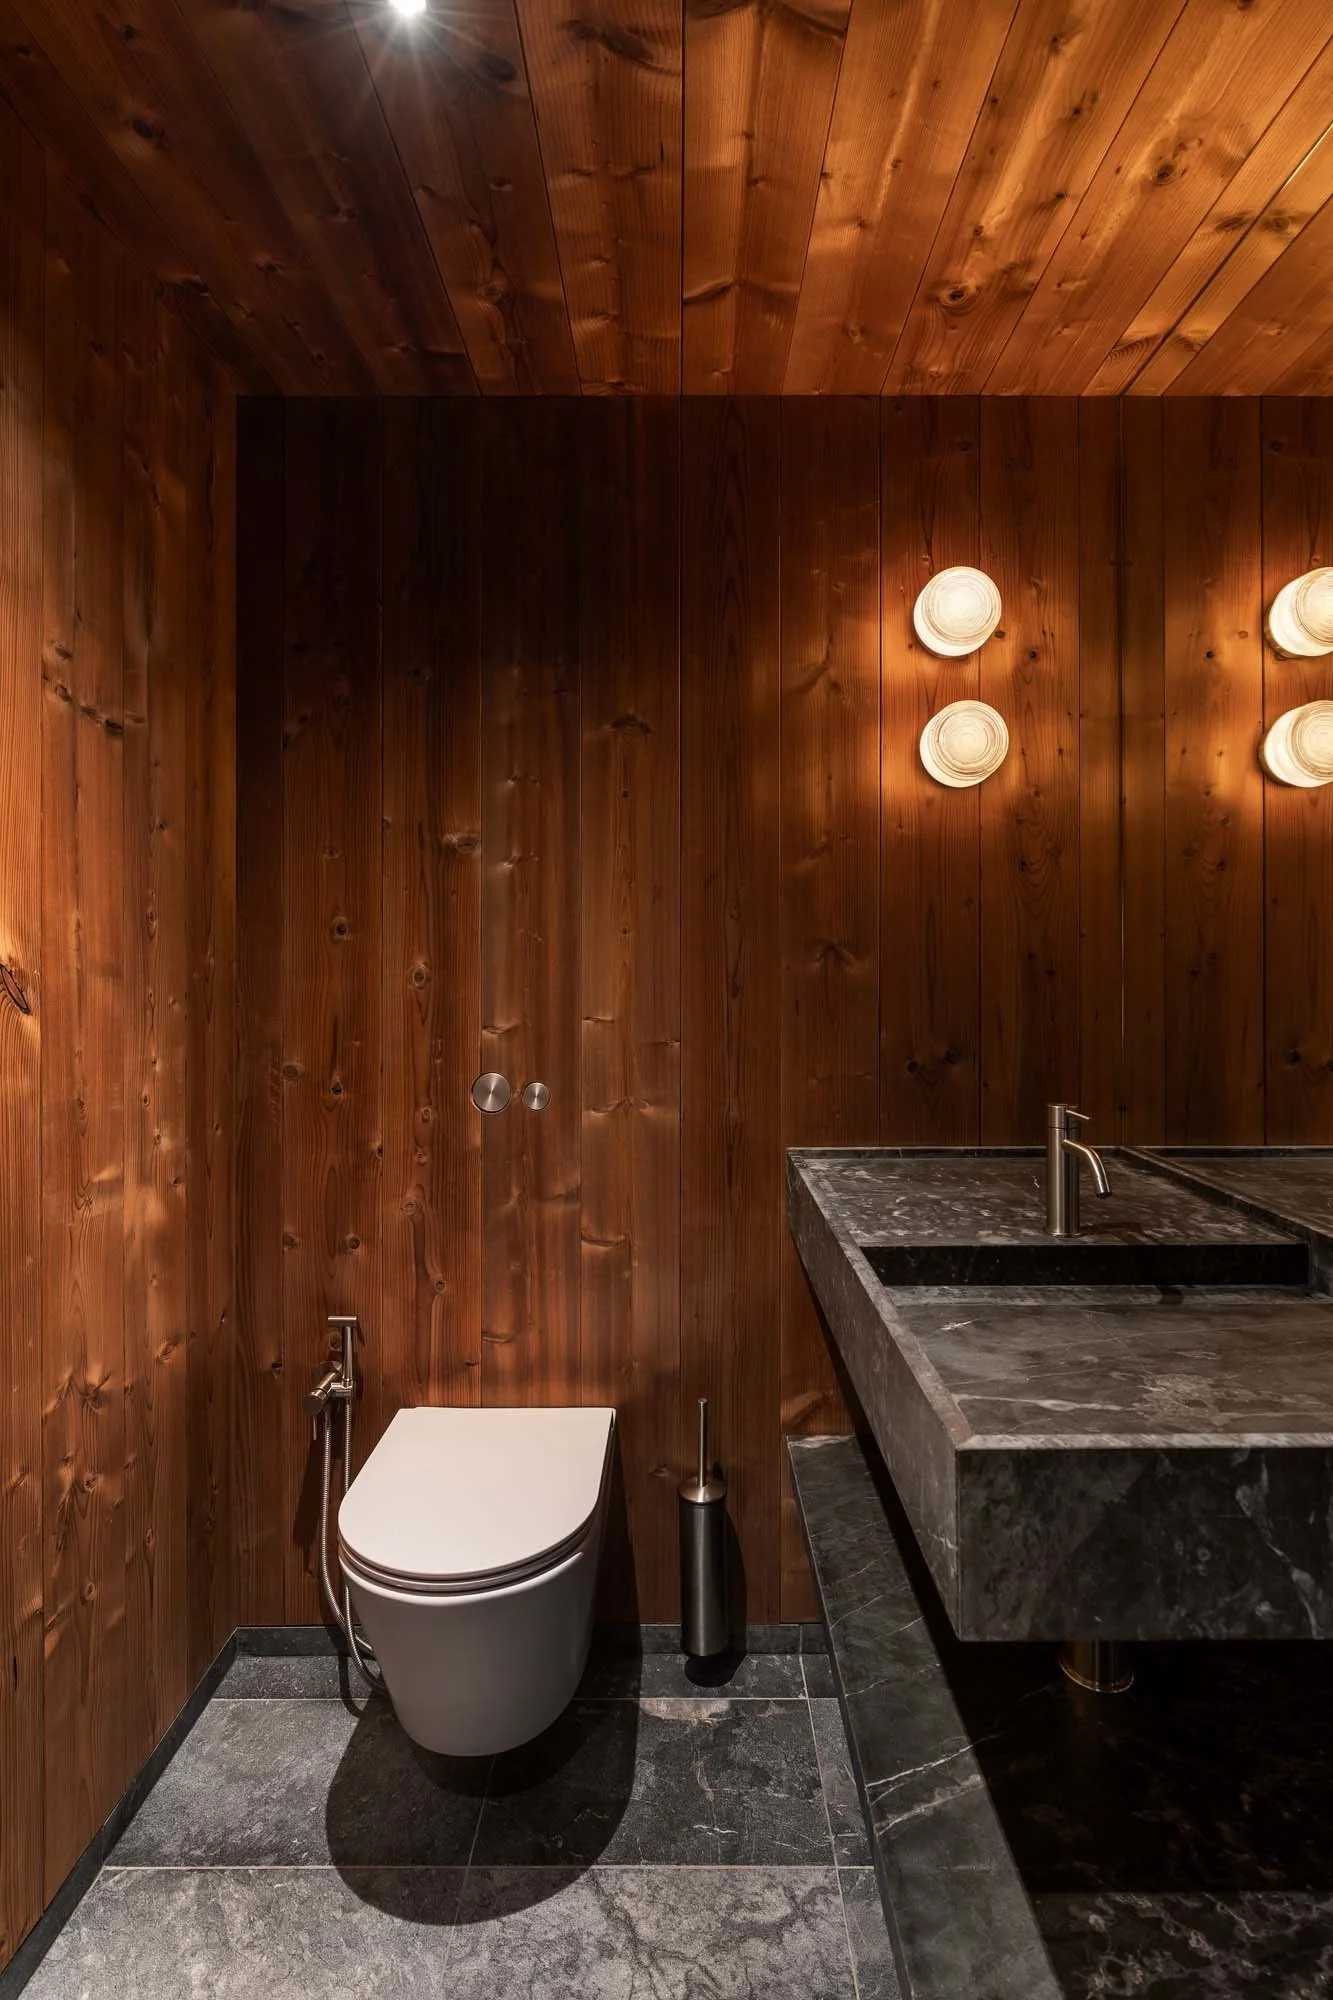
The lighting is designed to make the atmosphere as intimate as possible. Spotlights with narrow beams do not flood the room with light, but instead selectively illuminate individual surfaces and details.
SOFT FOCUS
There is no TV in the house, but there is a projector. Its screen is concealed in the cornice above the panoramic window and, when lowered, completely covers the window. The projector itself is also discreet, as it is integrated into the grille of the engineering structures.
SEAMLESS MEDIA
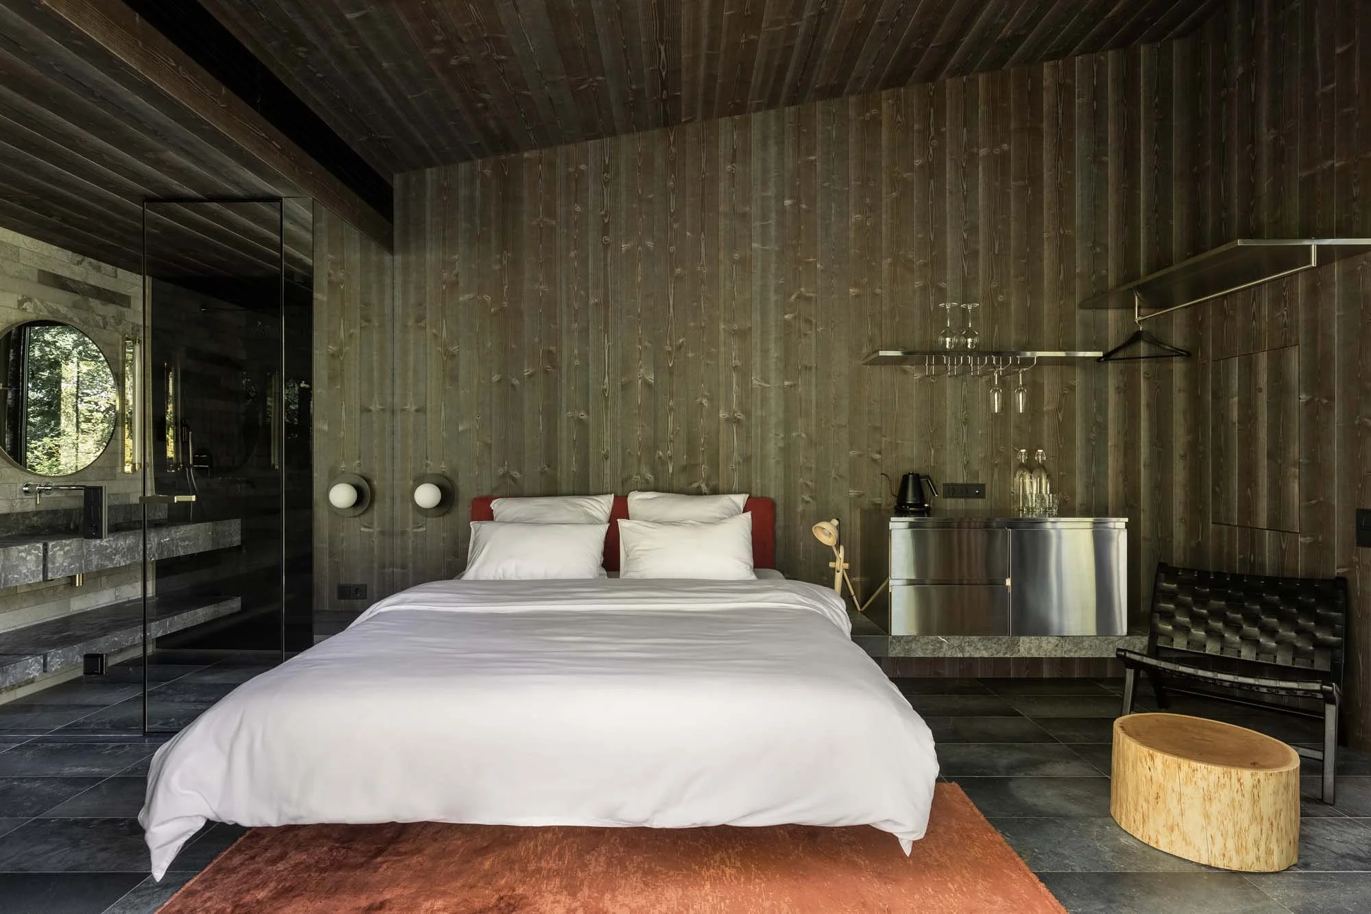
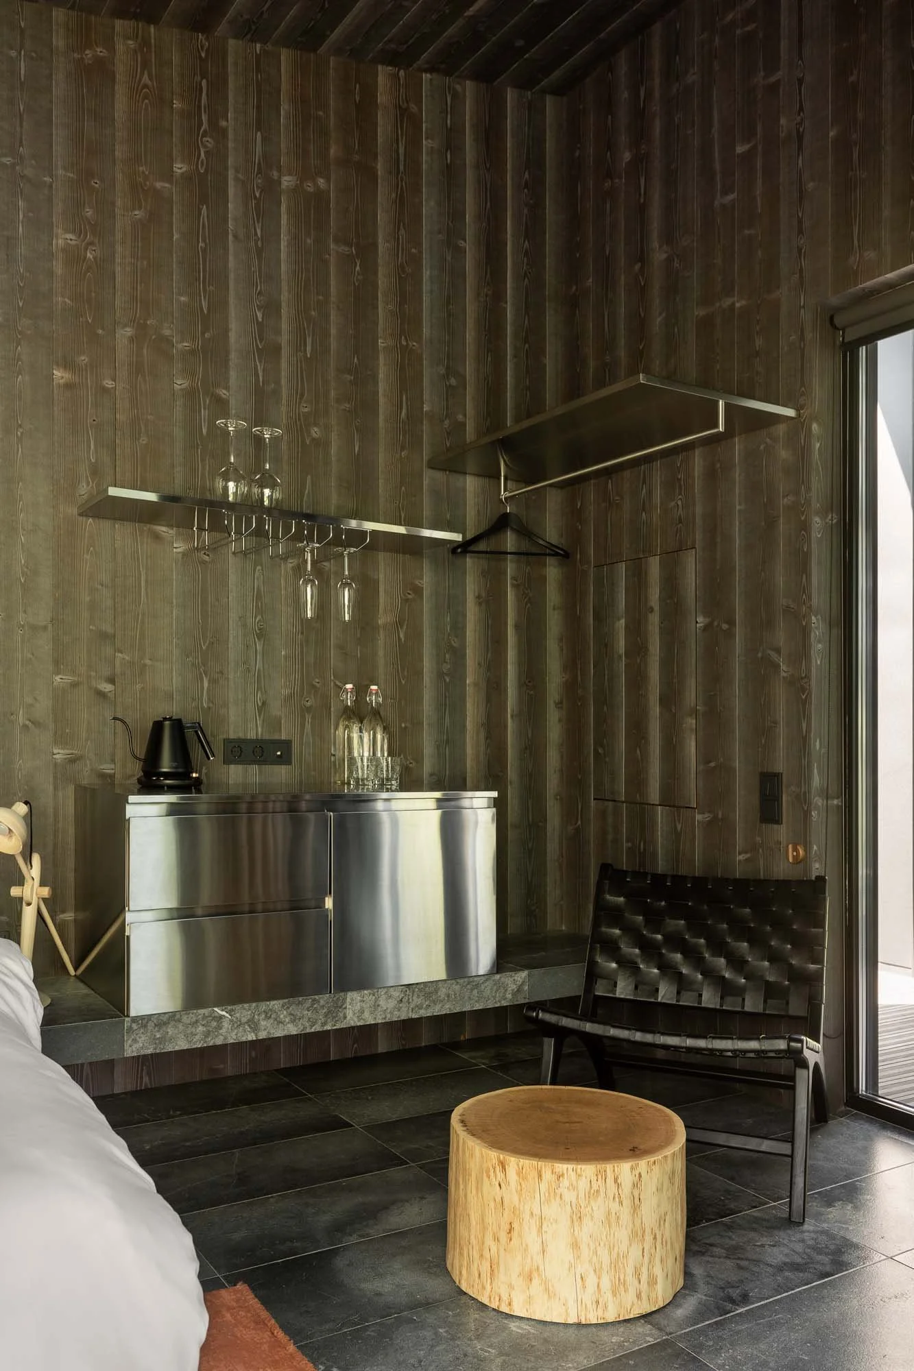
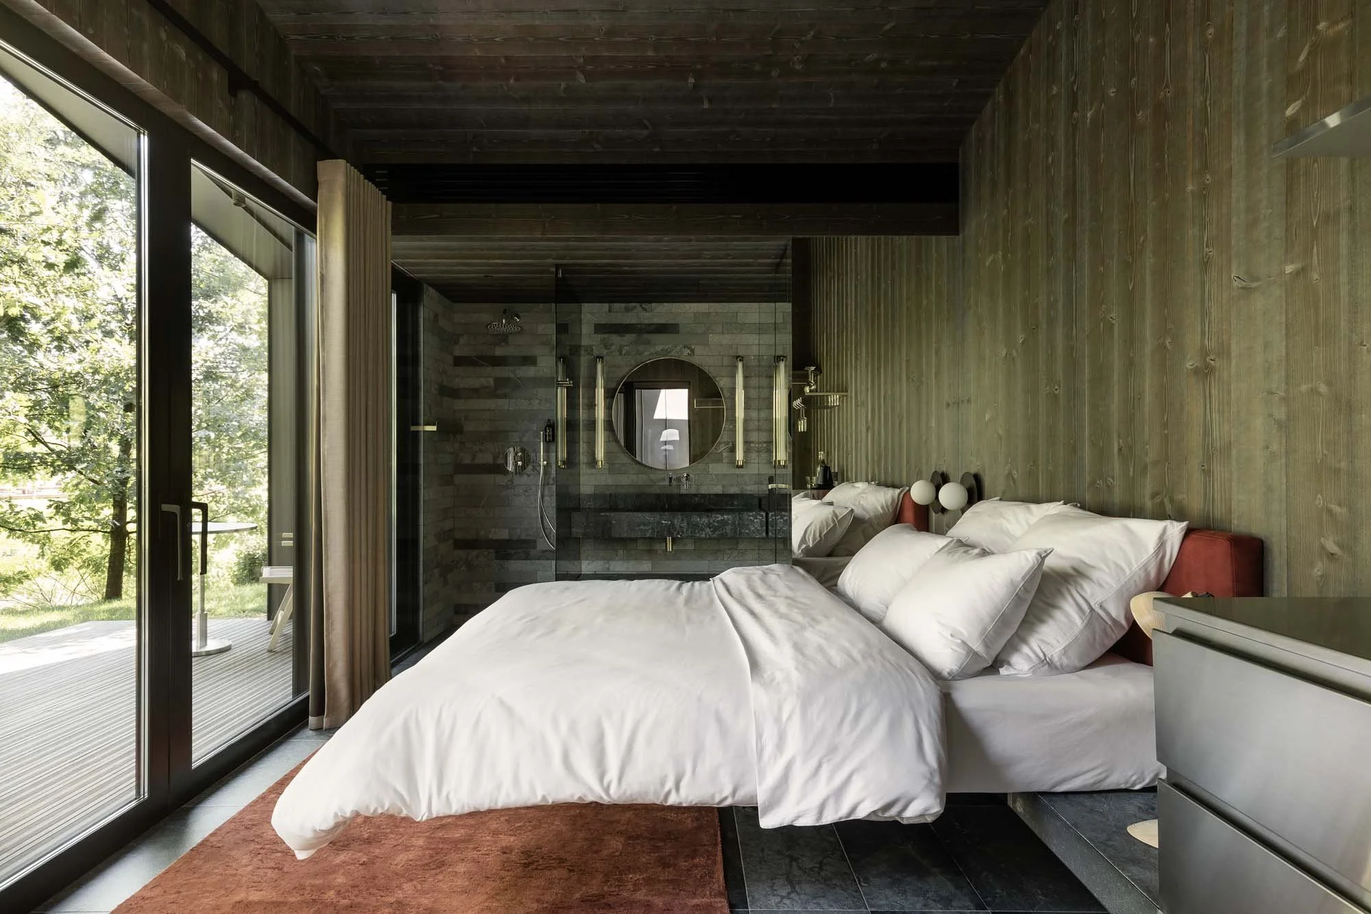
A separate typology within Seven Lakes is formed by the Nest guest houses, each measuring 20 m². They are even more compact in character. The thermal spruce on the walls is tinted in a darker grey shade, while cantilevered furniture creates a feeling of lightness and fills the compact space with air.
SMALLER SCALE
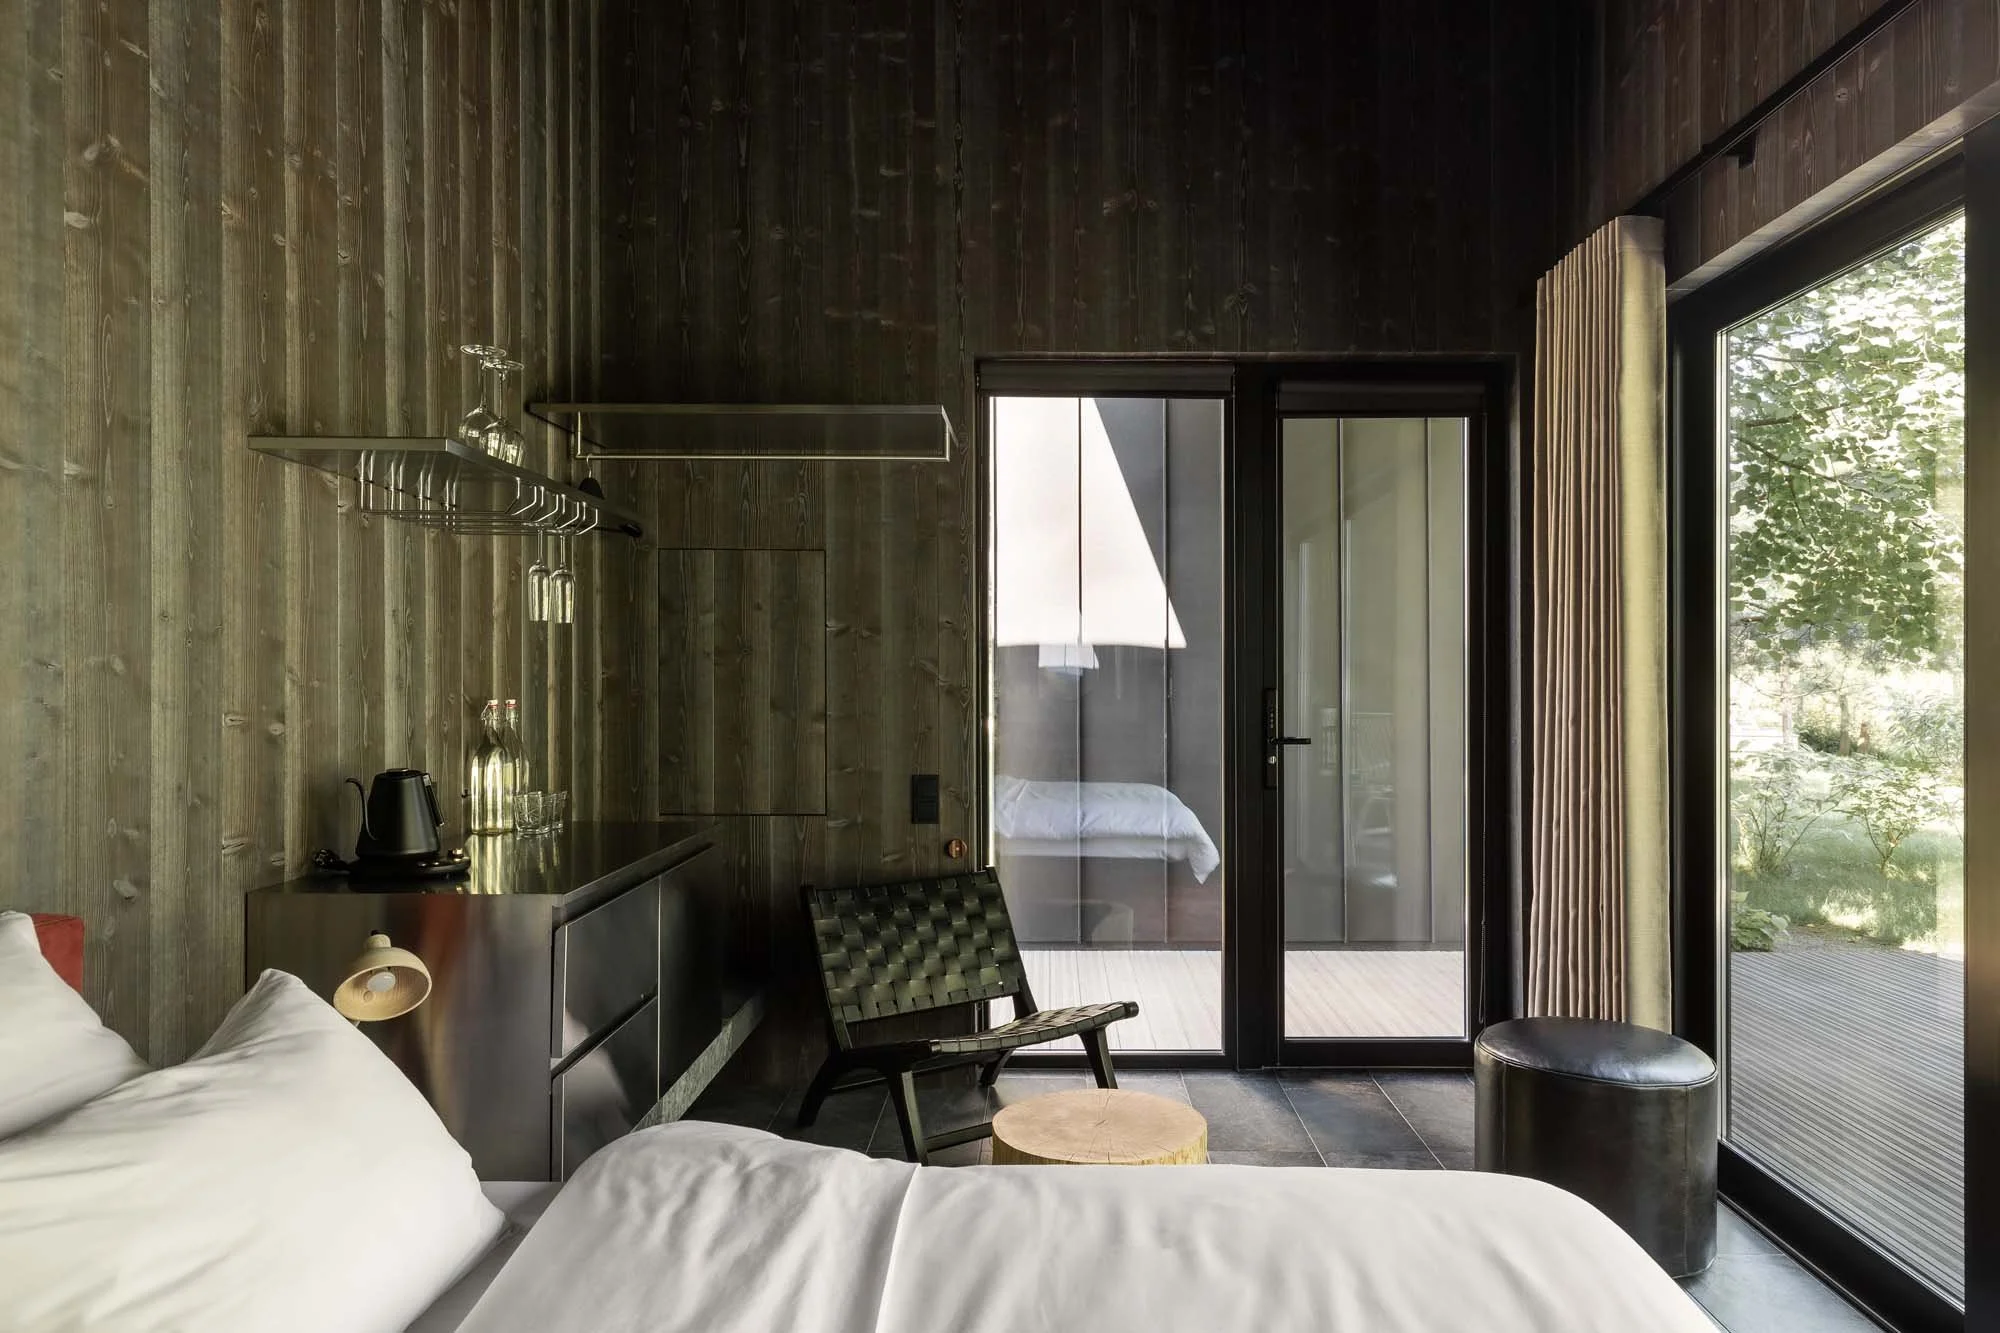
“We were not trying to make this design memorable. Instead, it provides the necessary level of comfort and creates an atmosphere of relaxation. The interior, essentially, acts as a frame for the beautiful view,” says Mark Horlushko, lead architect at YOD Group.
FRAMING NATURE
OUR TEAM