Onokiv River Club
Project: Onokiv River Club
Location: Onokivtsi, Zakarpattia Oblast, Ukraine
Team: Volodymyr Nepyivoda, Dmytro Dudchenko, Mark Horlushko, Andrii Babych, Yana Rohozhynska, Anna Klachun
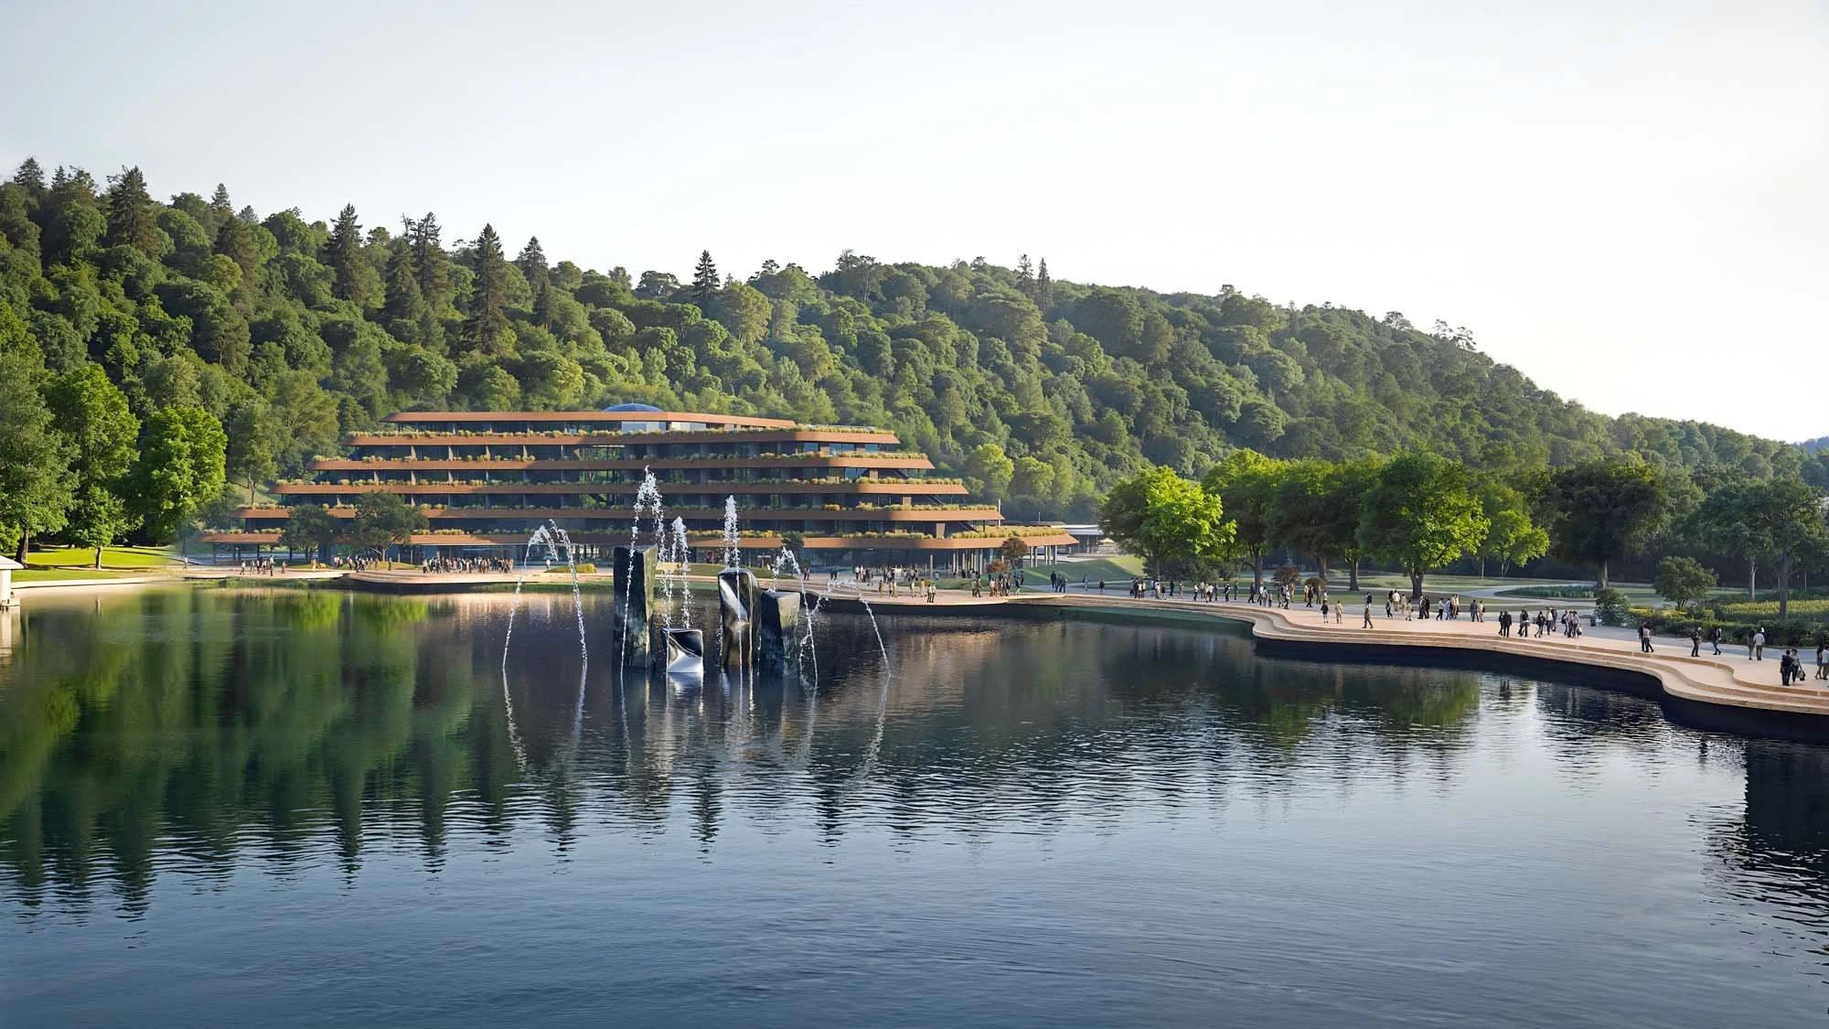
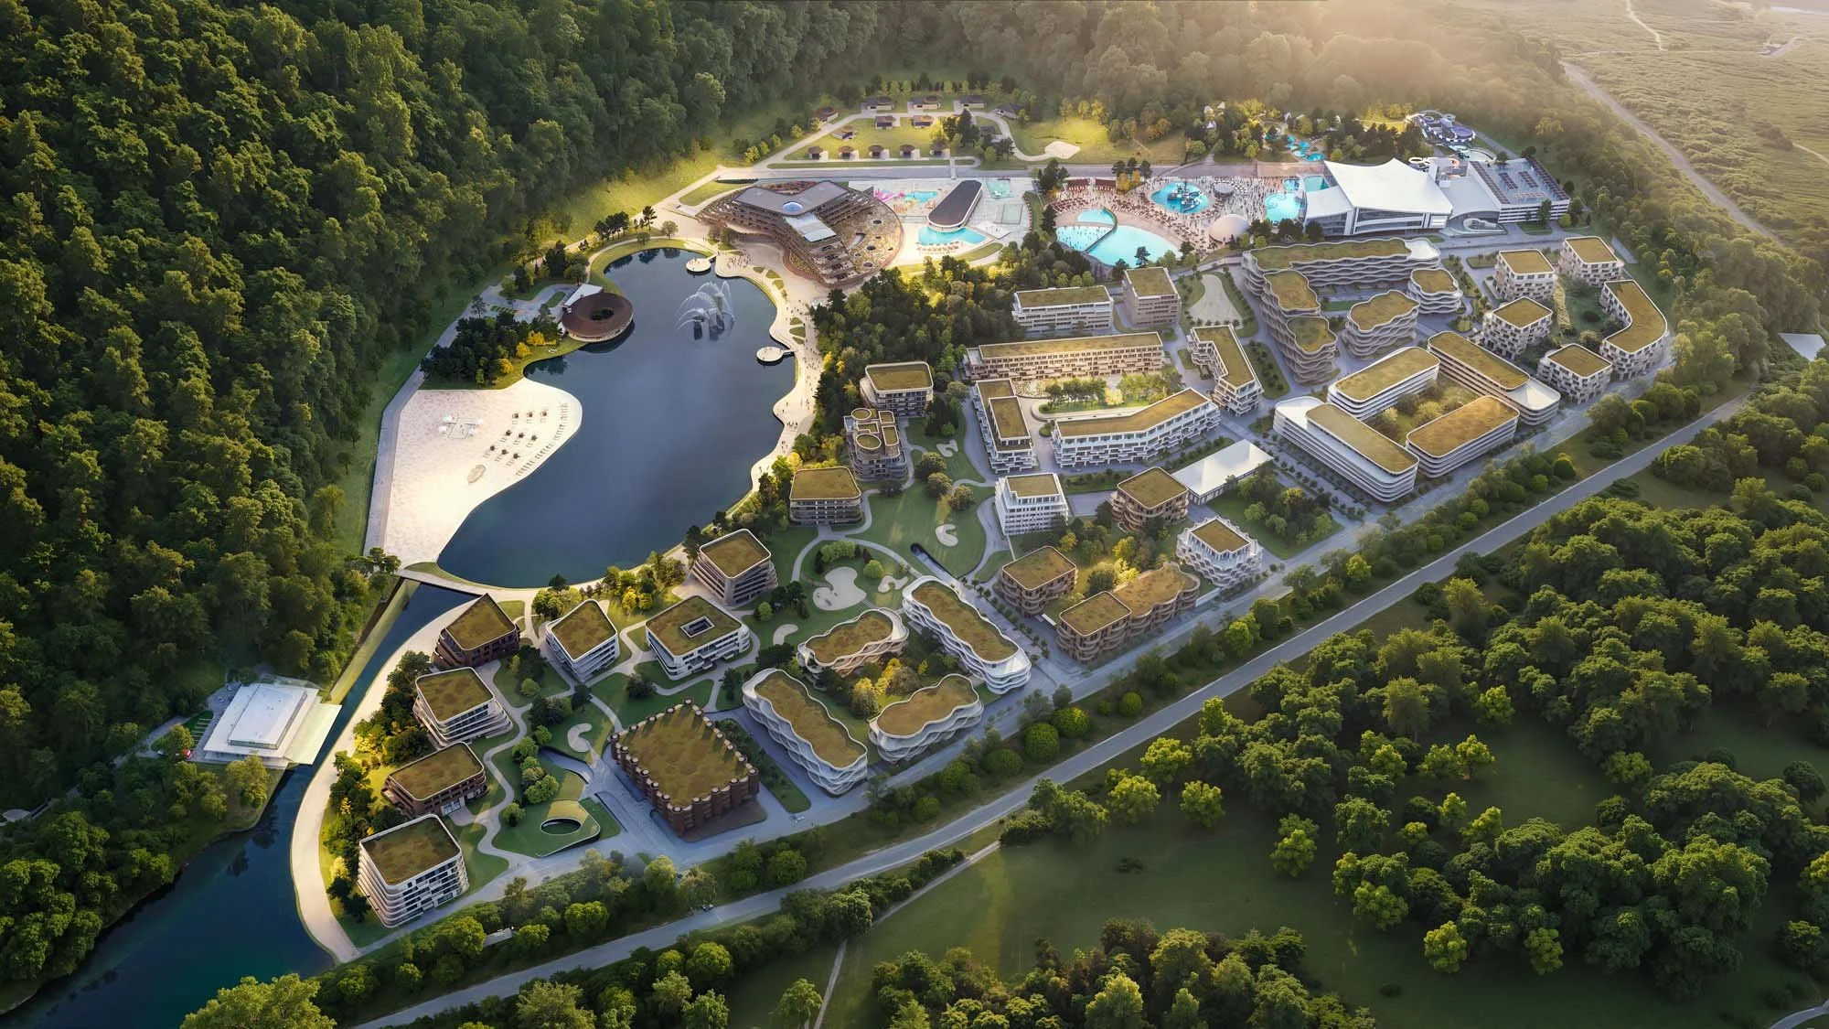
The new hotel is part of Onokiv River Club recreational complex, which is located in Onokivtsi village of Zakarpattia oblast’. This premium-segment hotel is a place of seclusion, tranquility and reconnection with a focus on diagnostic healthcare and calming SPA treatments.
ORGANIC OUTLINE
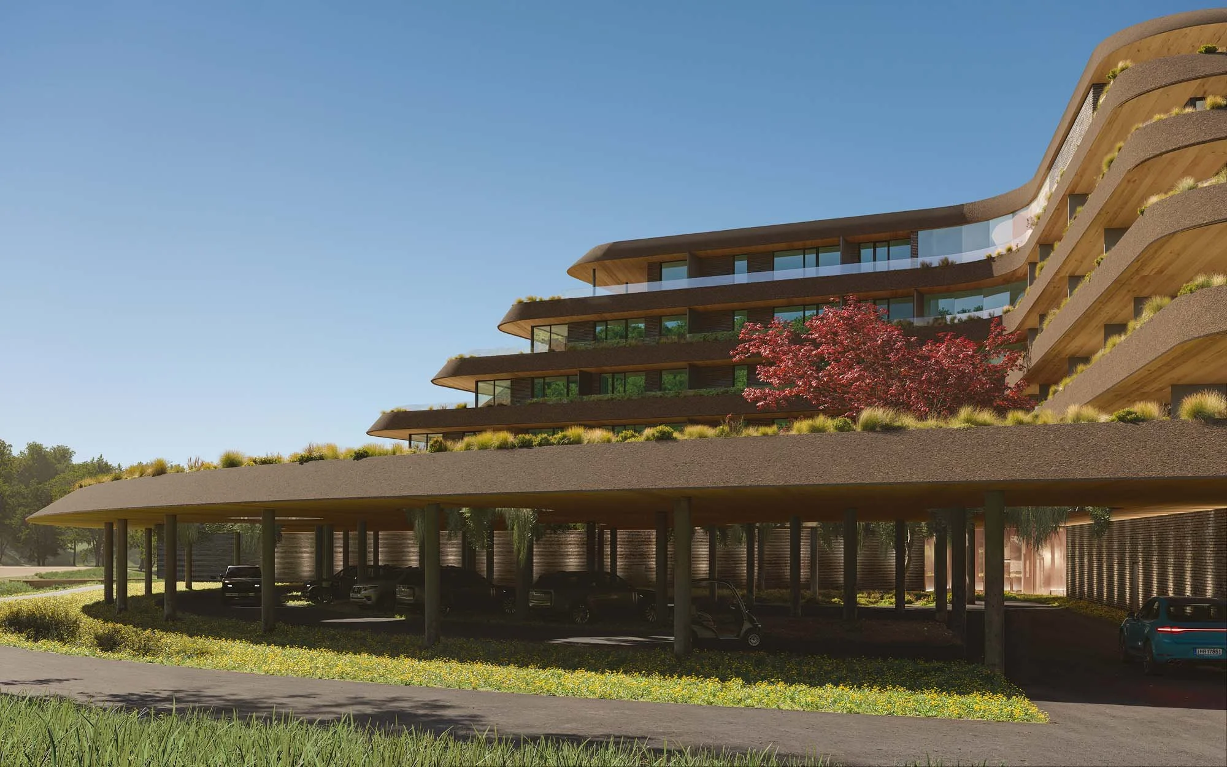
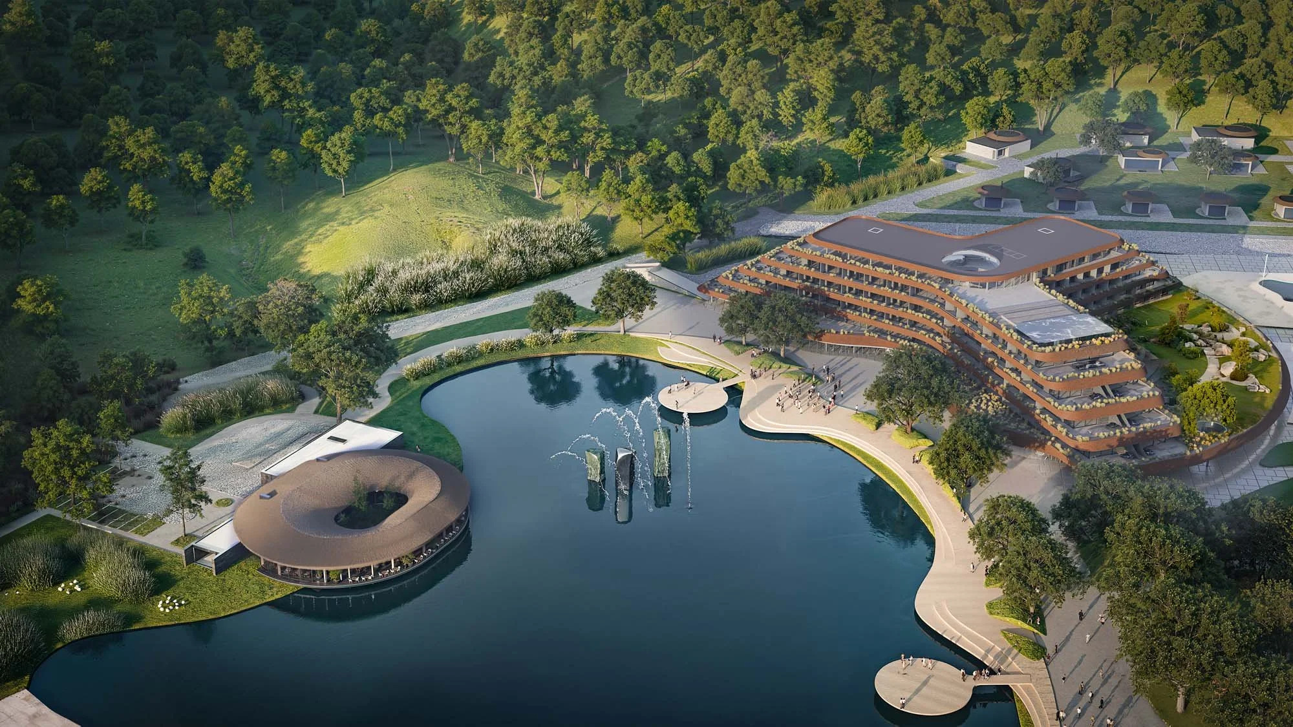
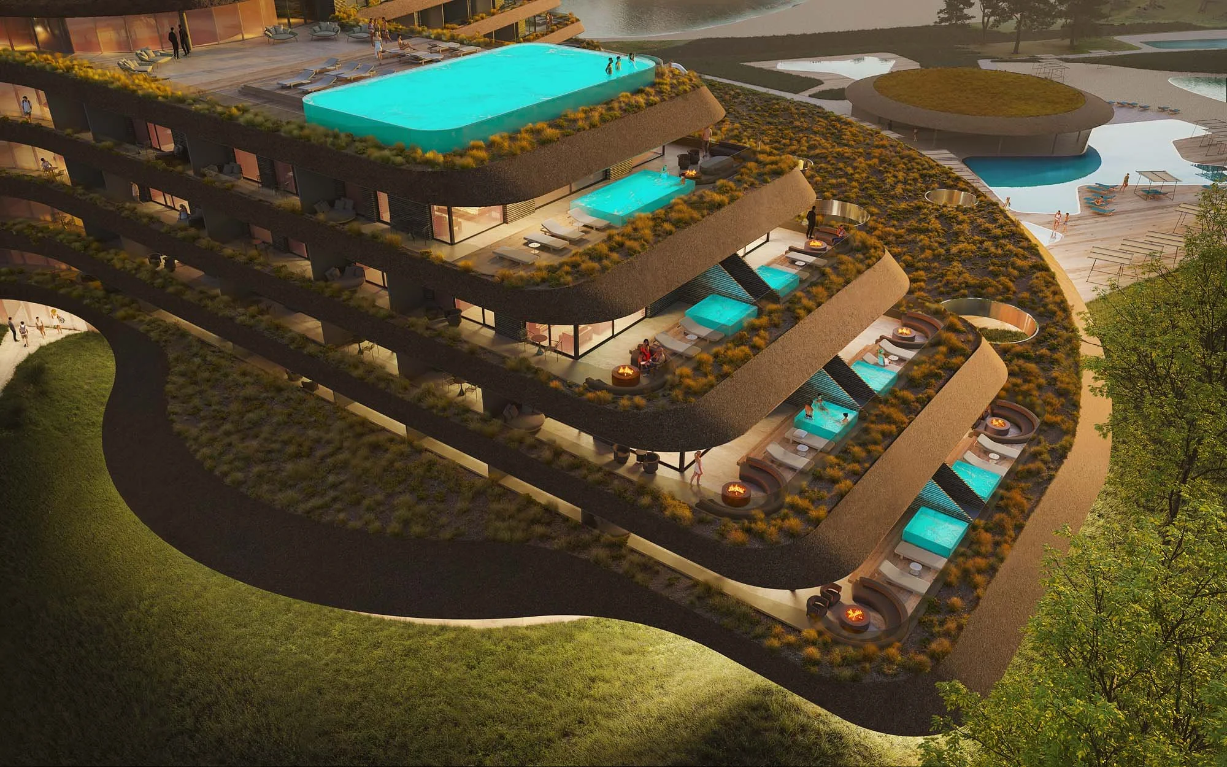
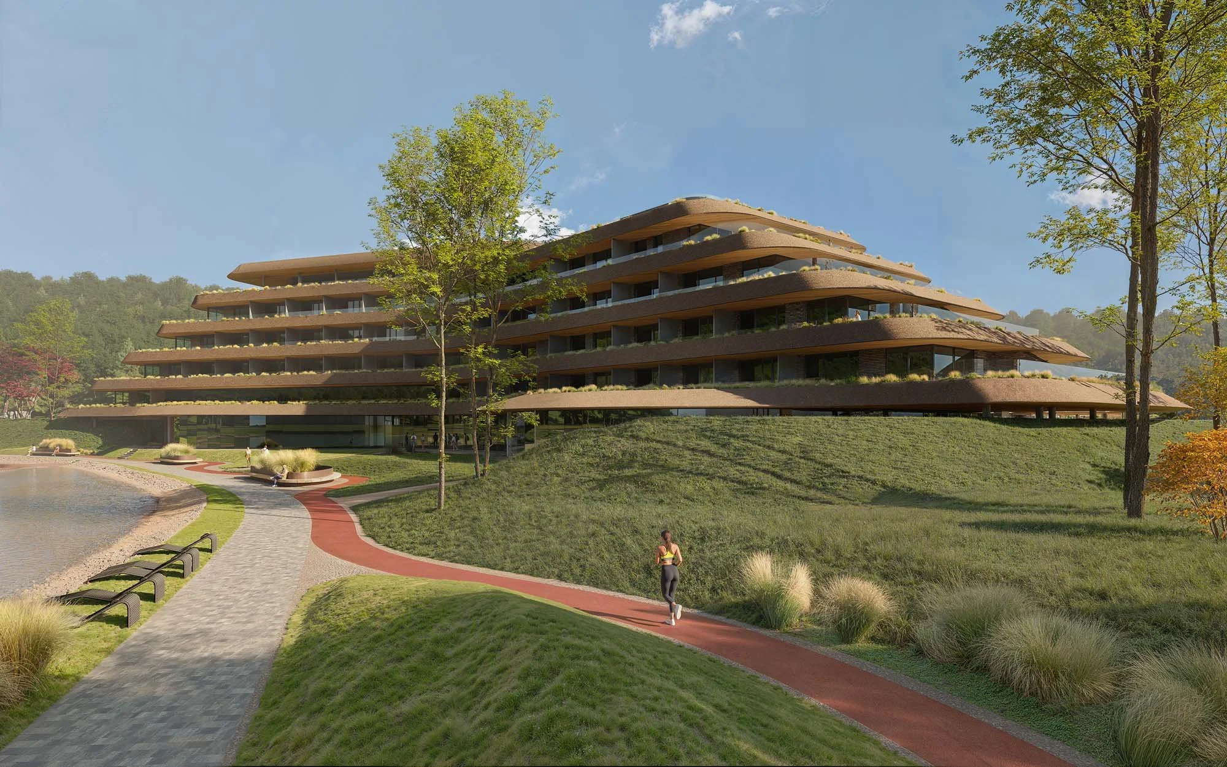
The six-storey hotel building is shaped like a three-leaf clover. It’s base has a silhouette of semicircle and accommodates all the public spaces, while the guest rooms are located on the upper floors. The area of each next floor gradually decreases, allowing for spacious terraces with private pools in the rooms located at the ends of the building. The rooftop features a lounge bar and a pool with panoramic views of the entire complex, the nearest lake, mountains and Uzh river valley. At the centre of the building, a large circular atrium extends through all six floors, filling the interior with natural daylight.
LIVING LAYERS
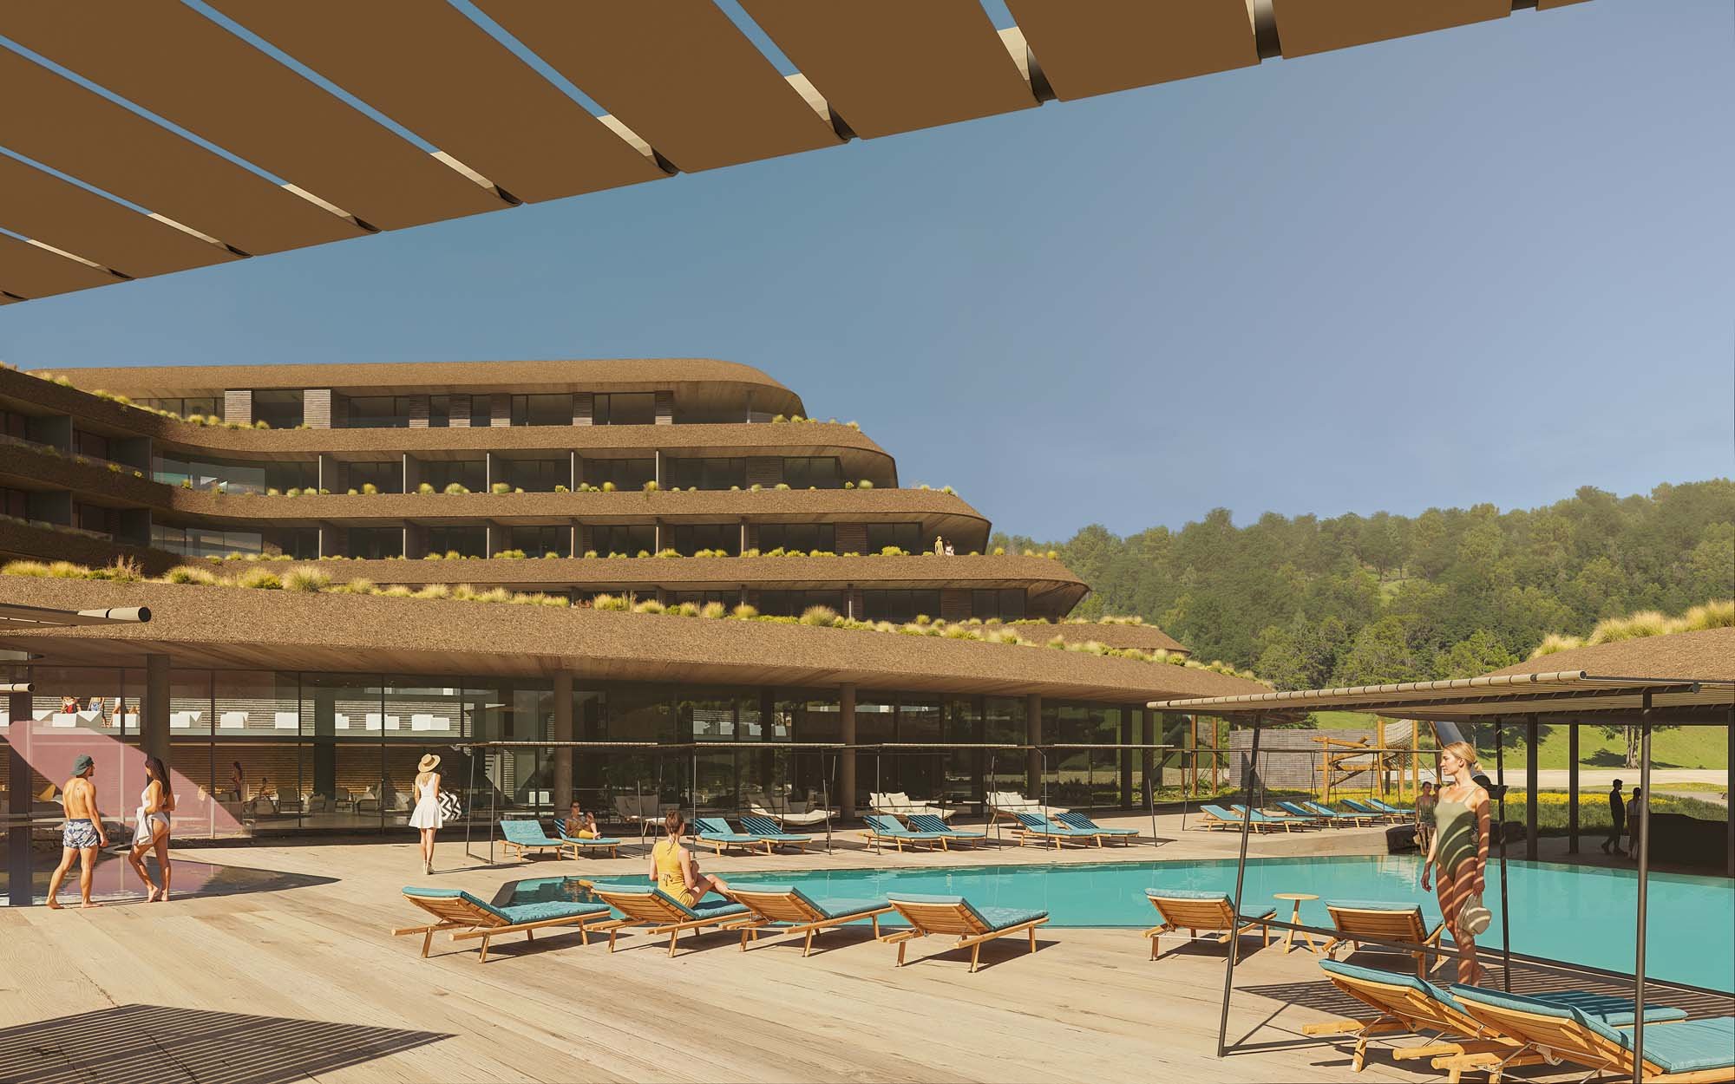
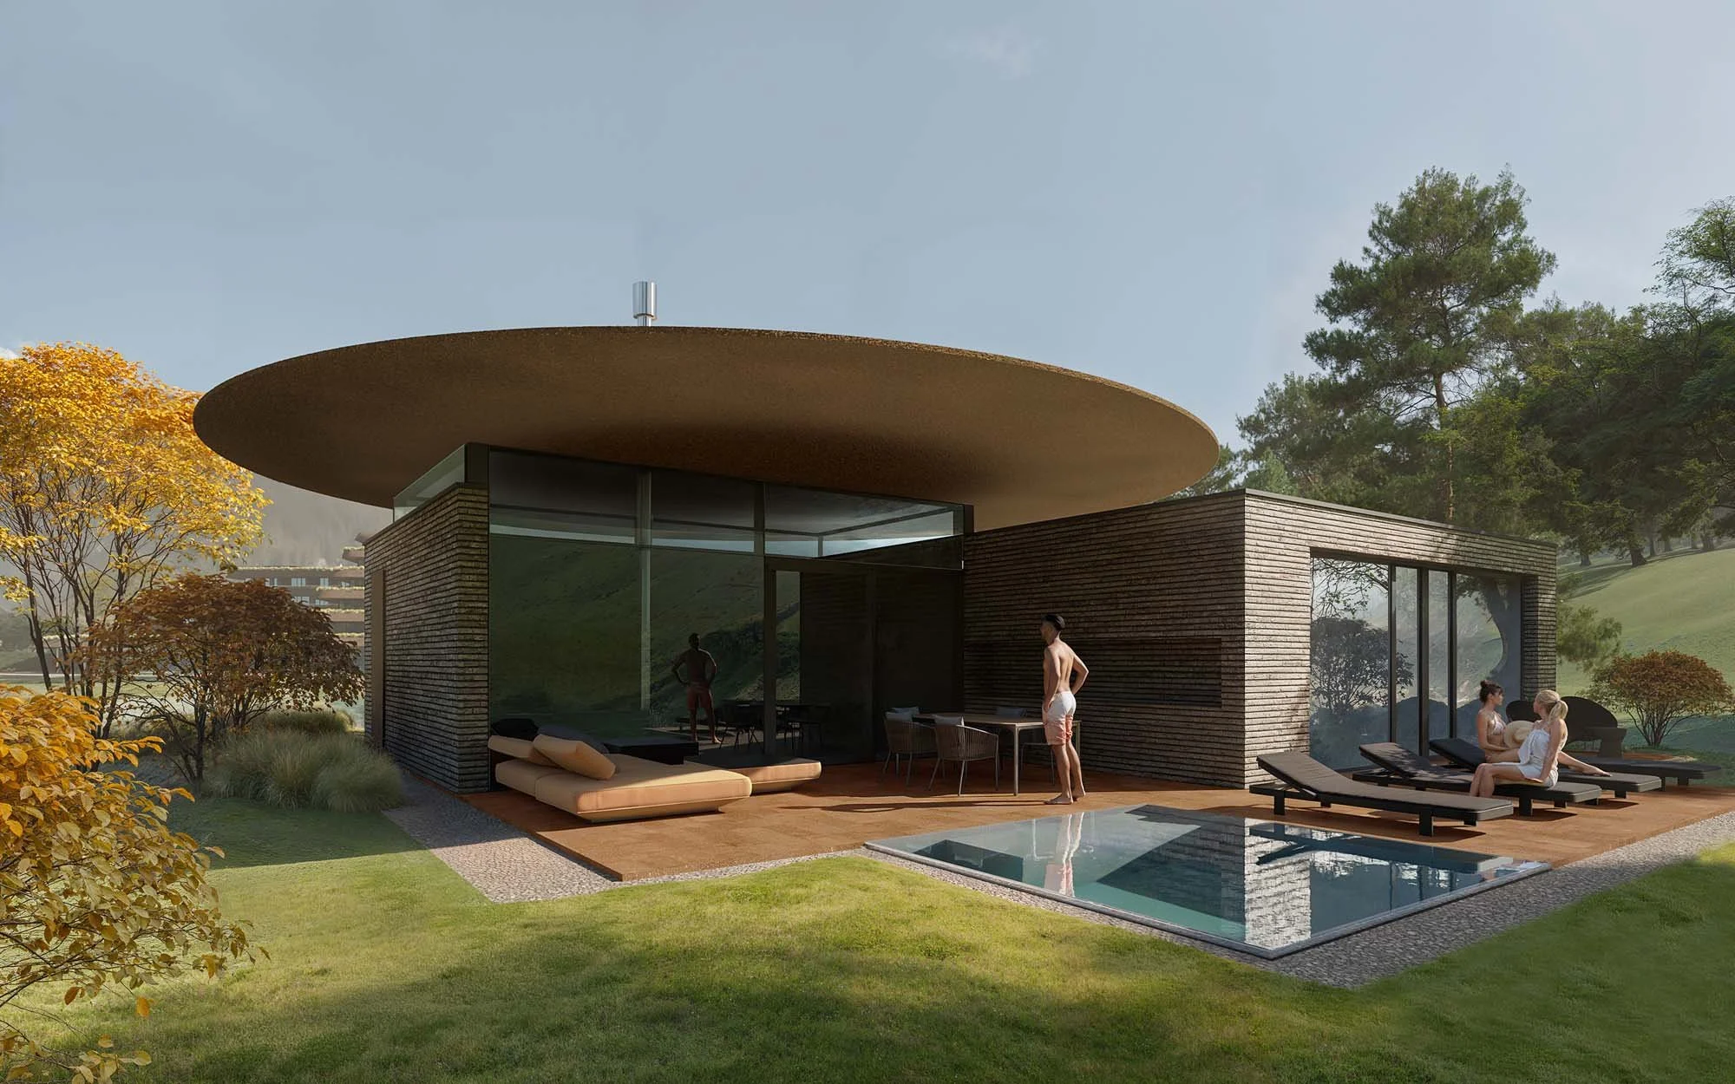
One of the key materials used in this project is cork, which frames the facade of the building. It is an environmentally friendly, practical and durable material. Each floor features living greenery around its perimeter.
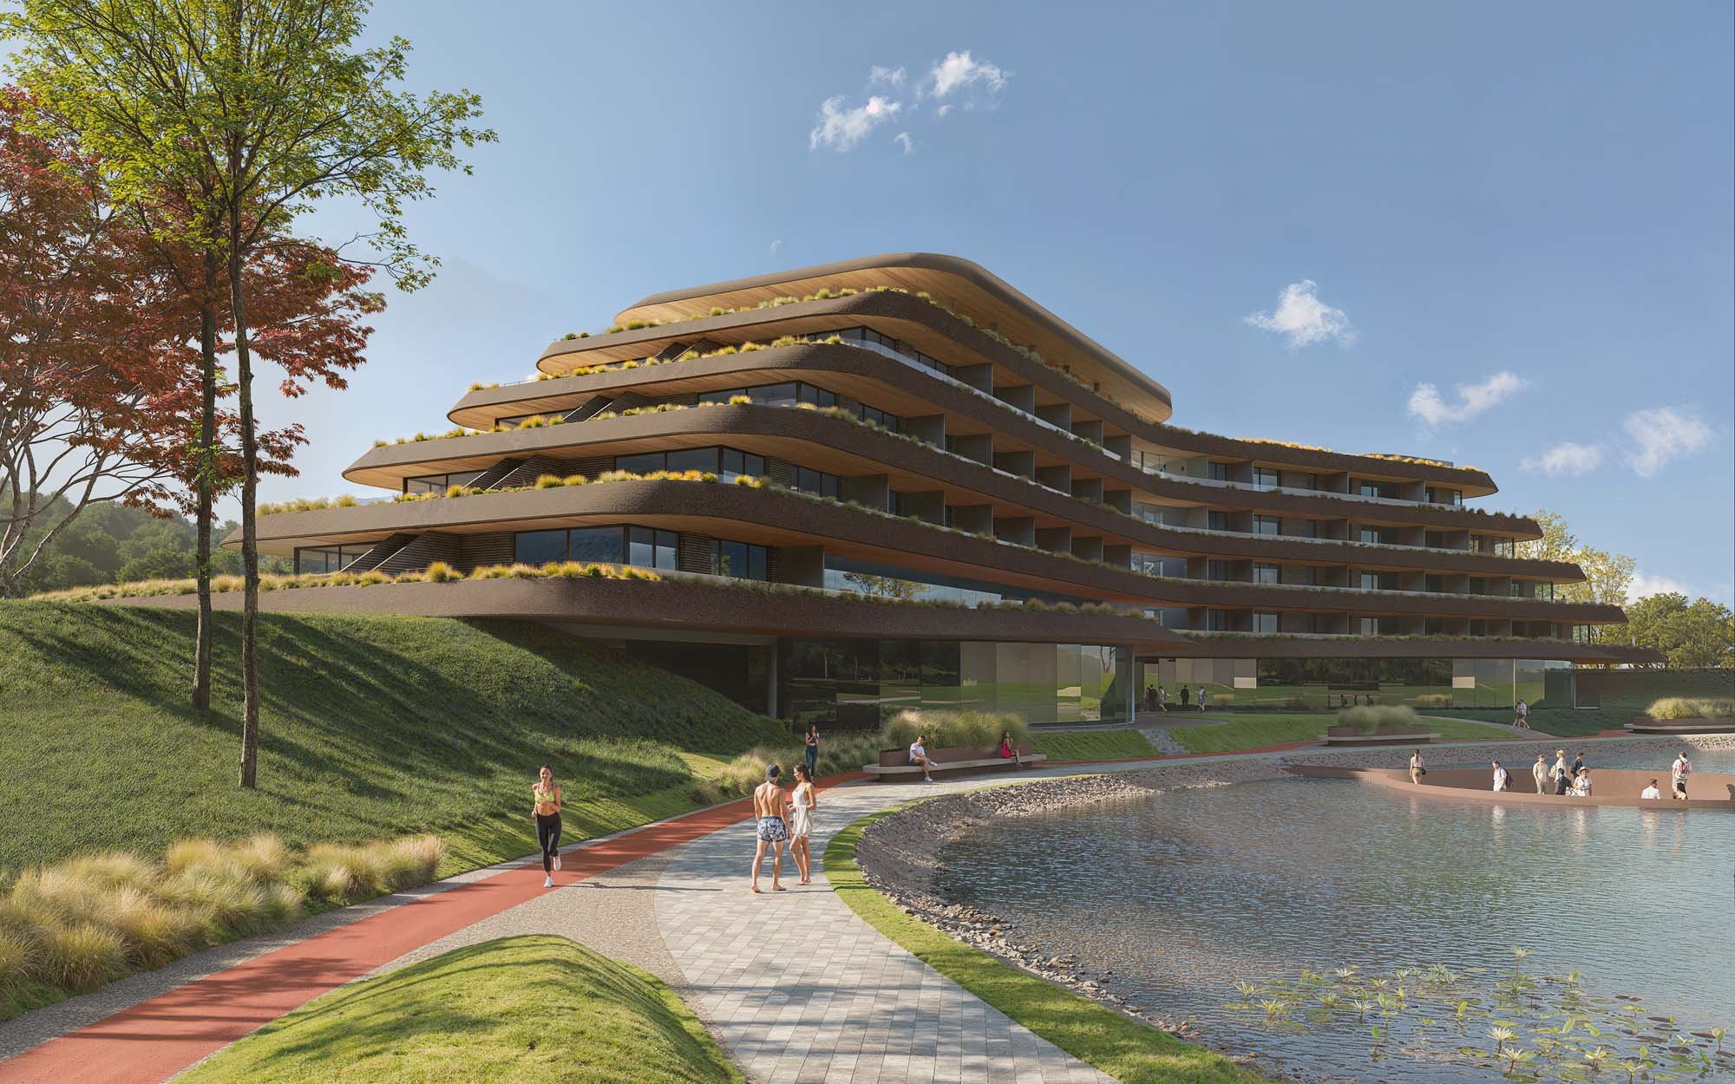
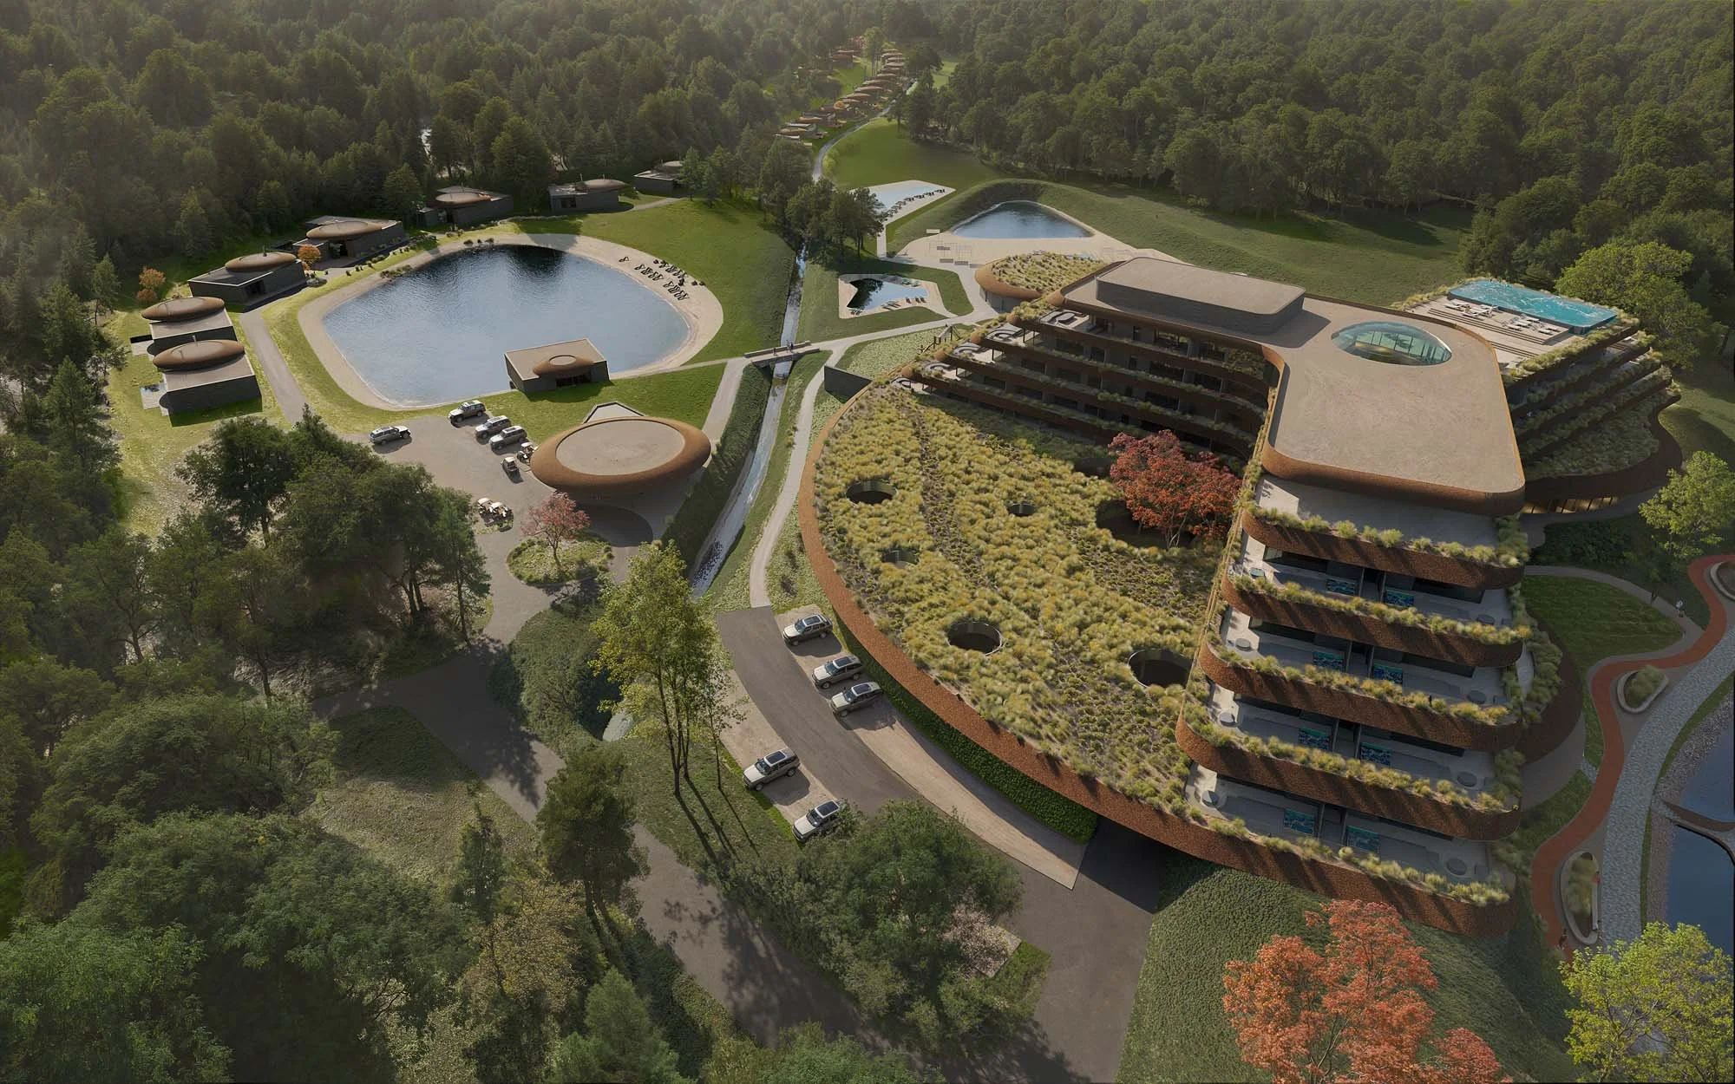
The main idea of this project lies in integrating the architecture into the environment and nature’s landscape. The building resembles an organic structure that has emerged in a unique ecosystem - on the borderline between the Transcarpathian lowlands and the Carpathian foothills.
LIVING CONTINUUM
OUR TEAM