Lobby / FOMICH ESTATES
Project: Lobby / FOMICH ESTATES
Location: Polyanytsa, Ivano-Frankivsk oblast ', Ukraine
Area: 140 m²
Year: 2026
Photo: Mykhailo Lukashuk
Team: Volodymyr Nepyivoda, Dmytro Bonesko, Denys Moseyko, Anna Klachun, Andriy Zavseholov, Oleksandr Kravchuk
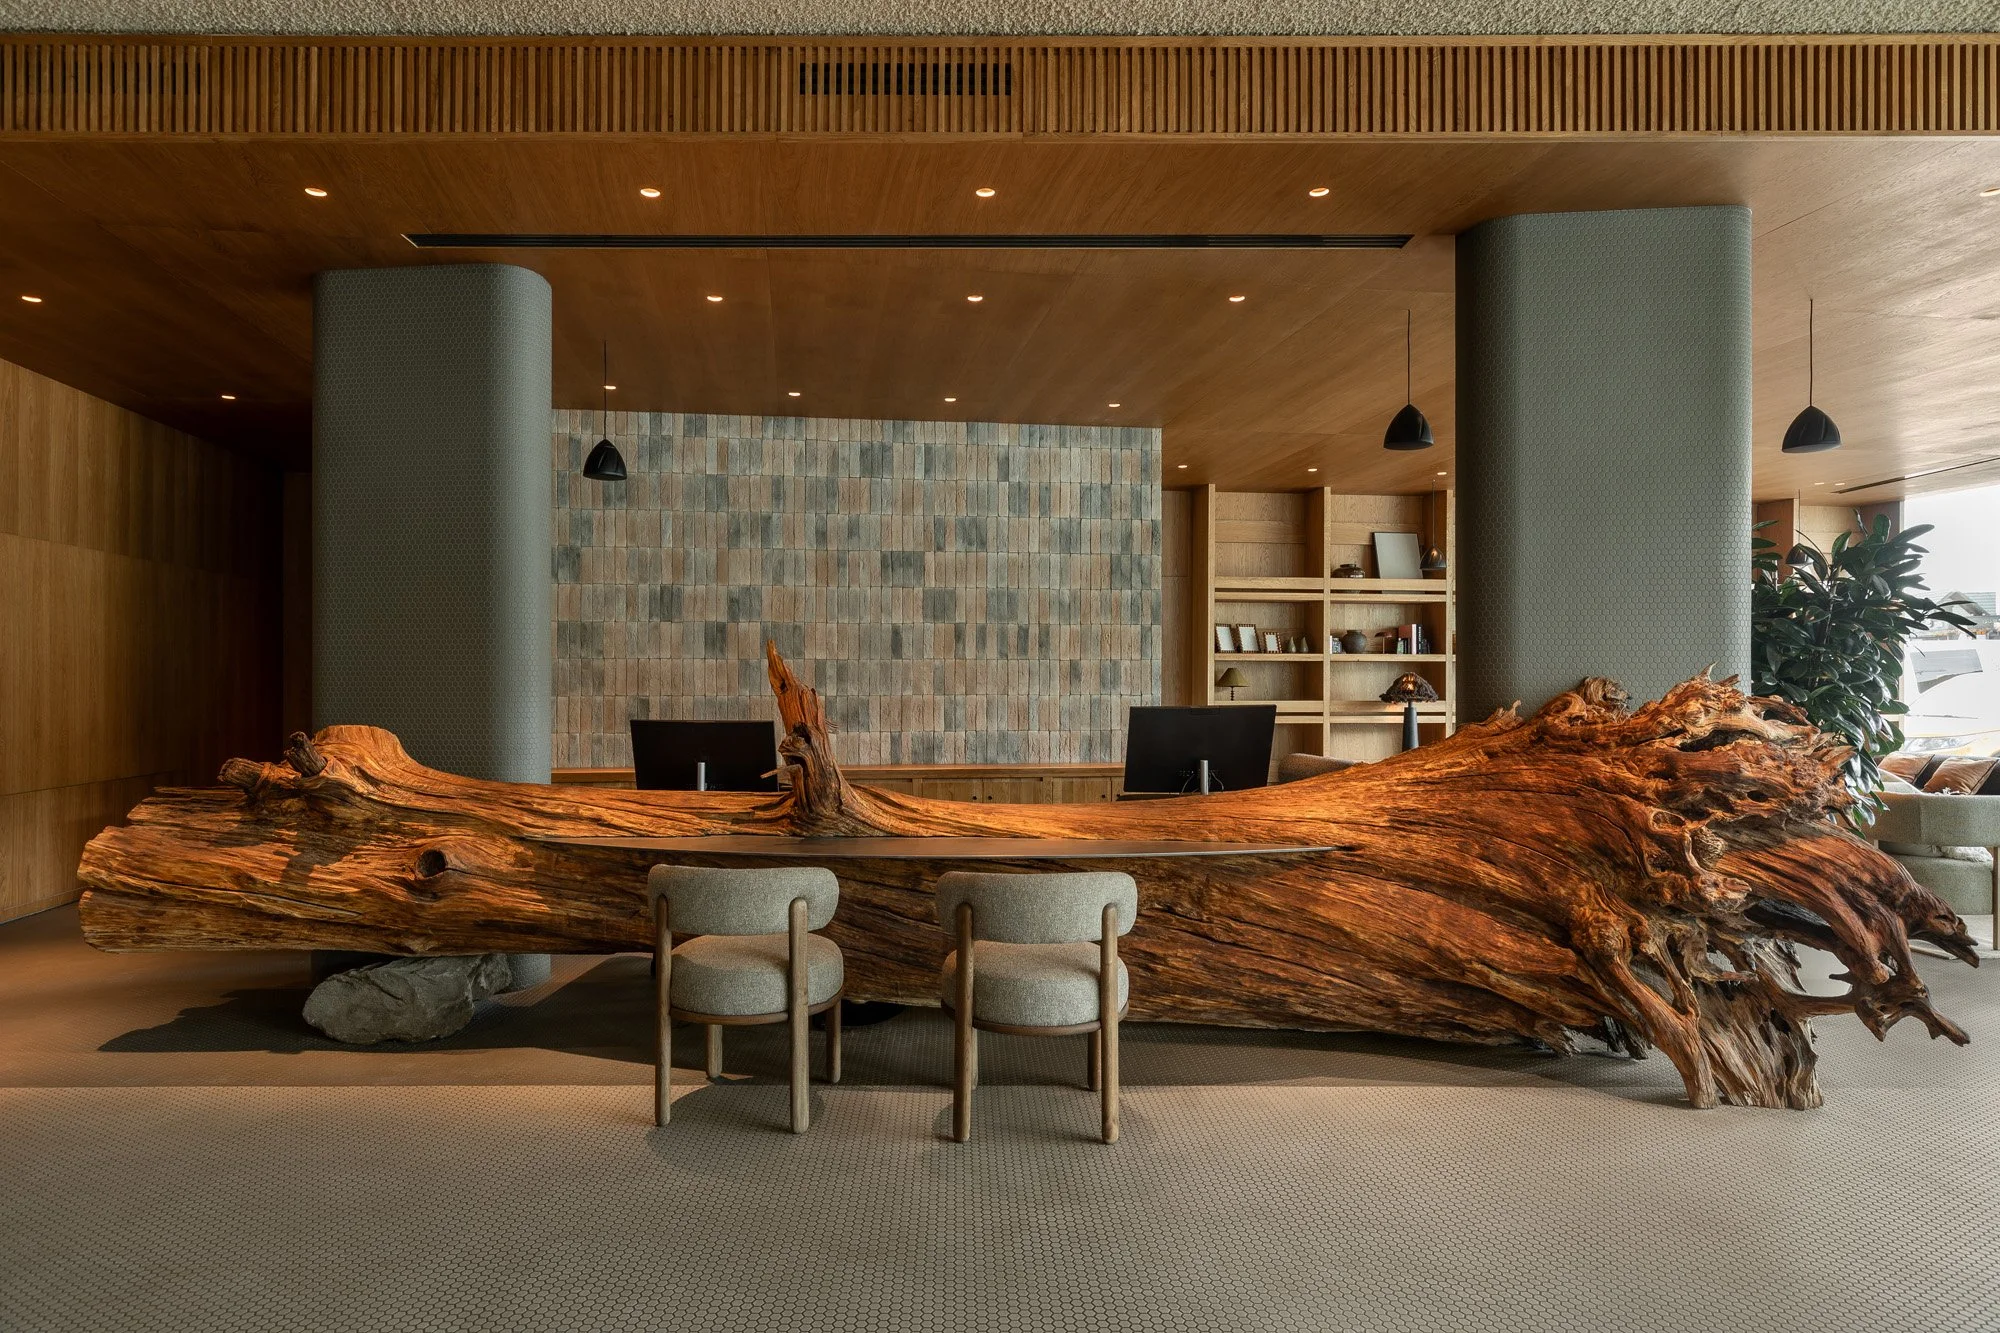
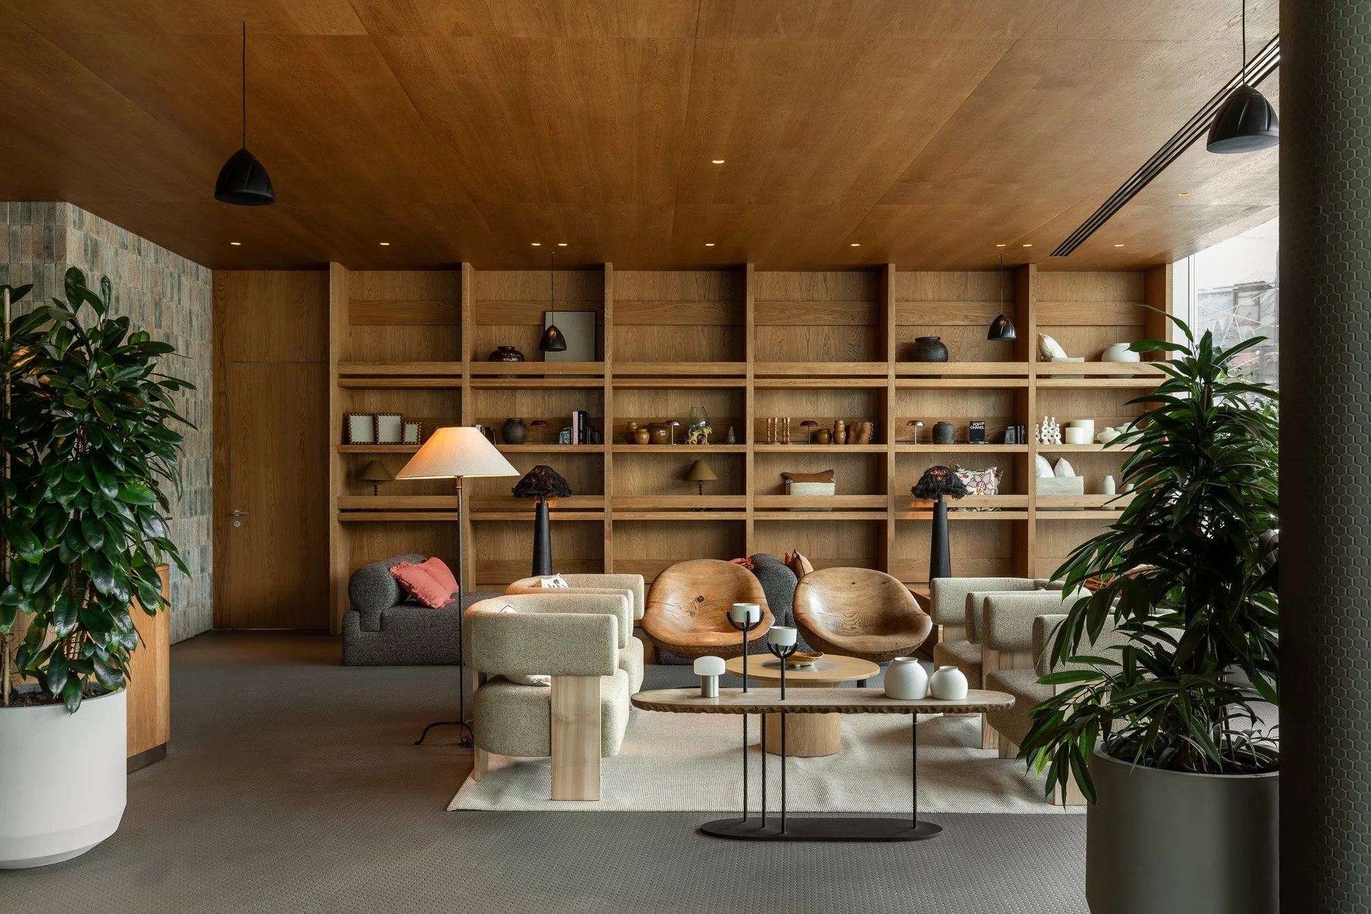
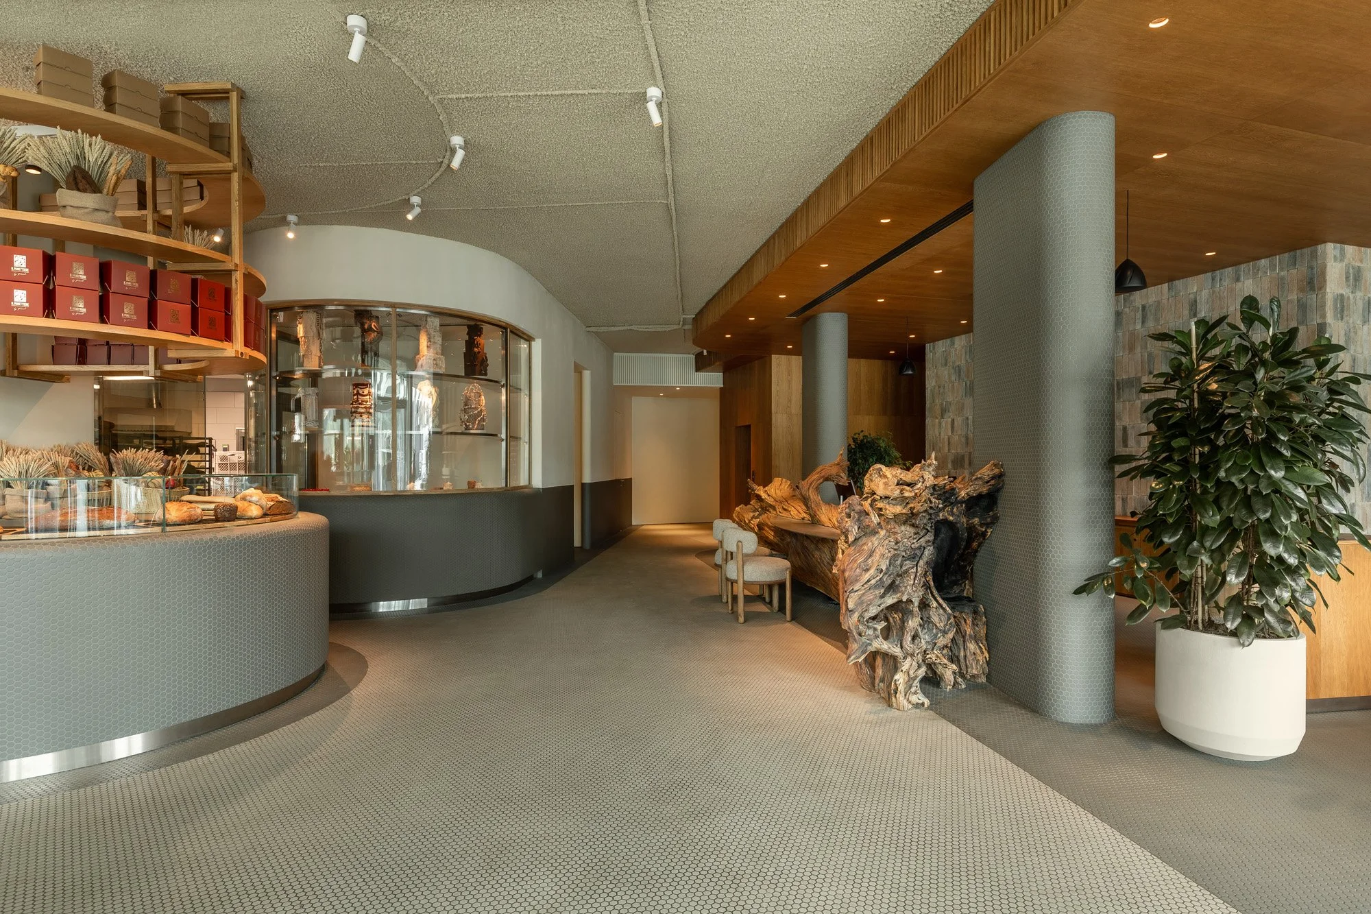
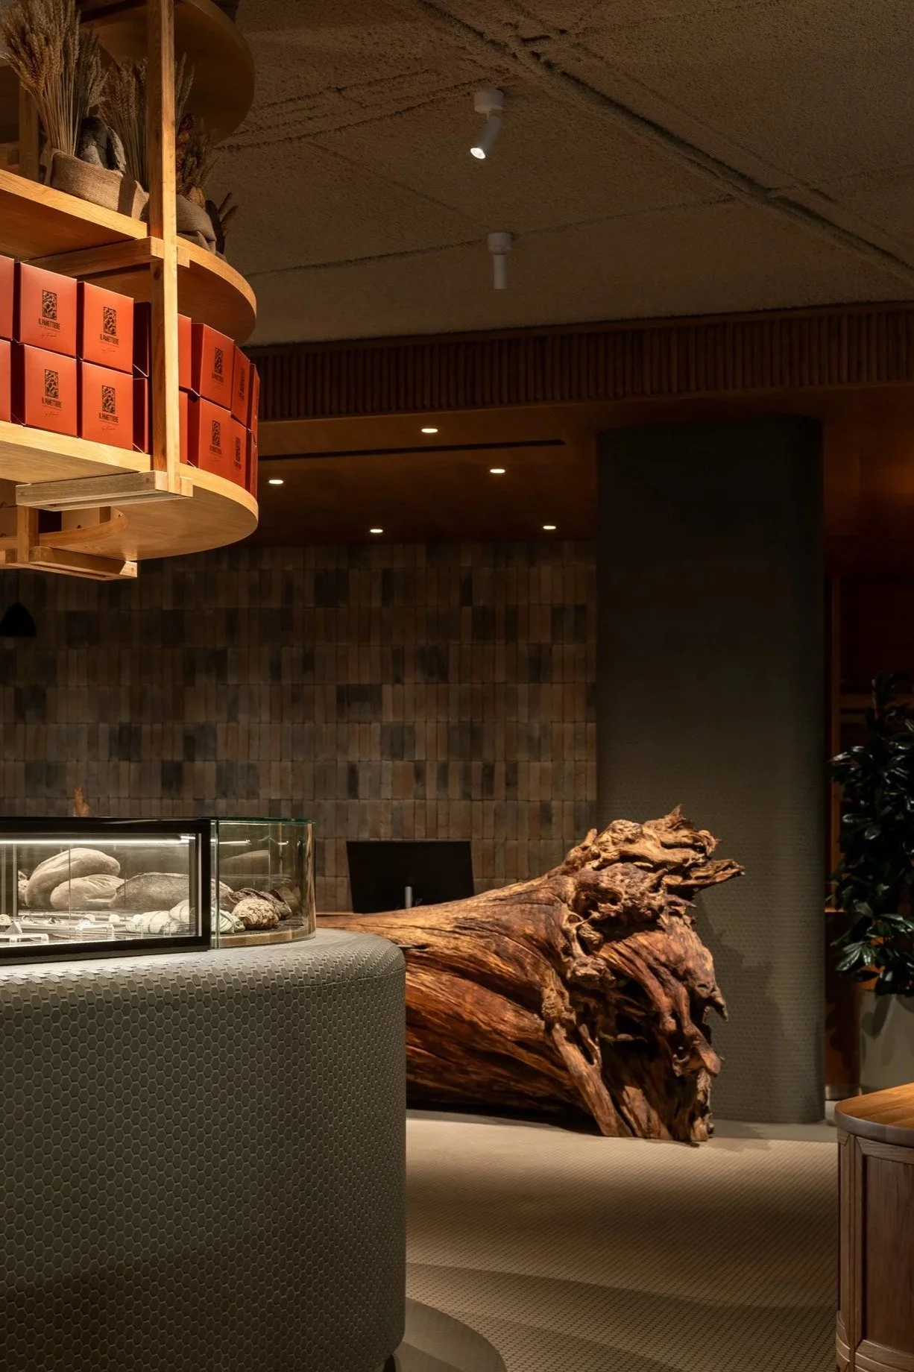
This reception has been designed for one of the hotel buildings of Fomich Estates. It was created according to the principles of biophilic design and interaction with natural materials. The main feature of this space is its hybrid structure: the lobby is subtly integrated with the IL Panettiere bakery and a floral shop.
MATERIAL MEMORY
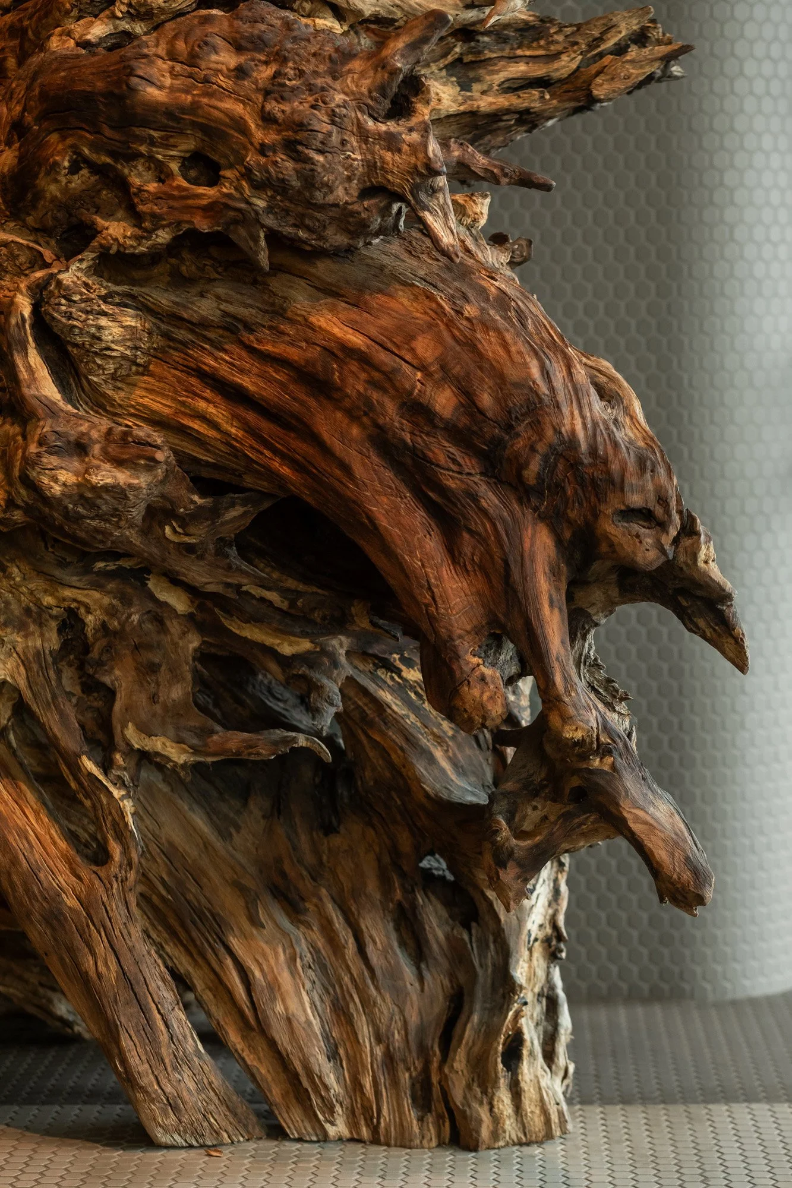
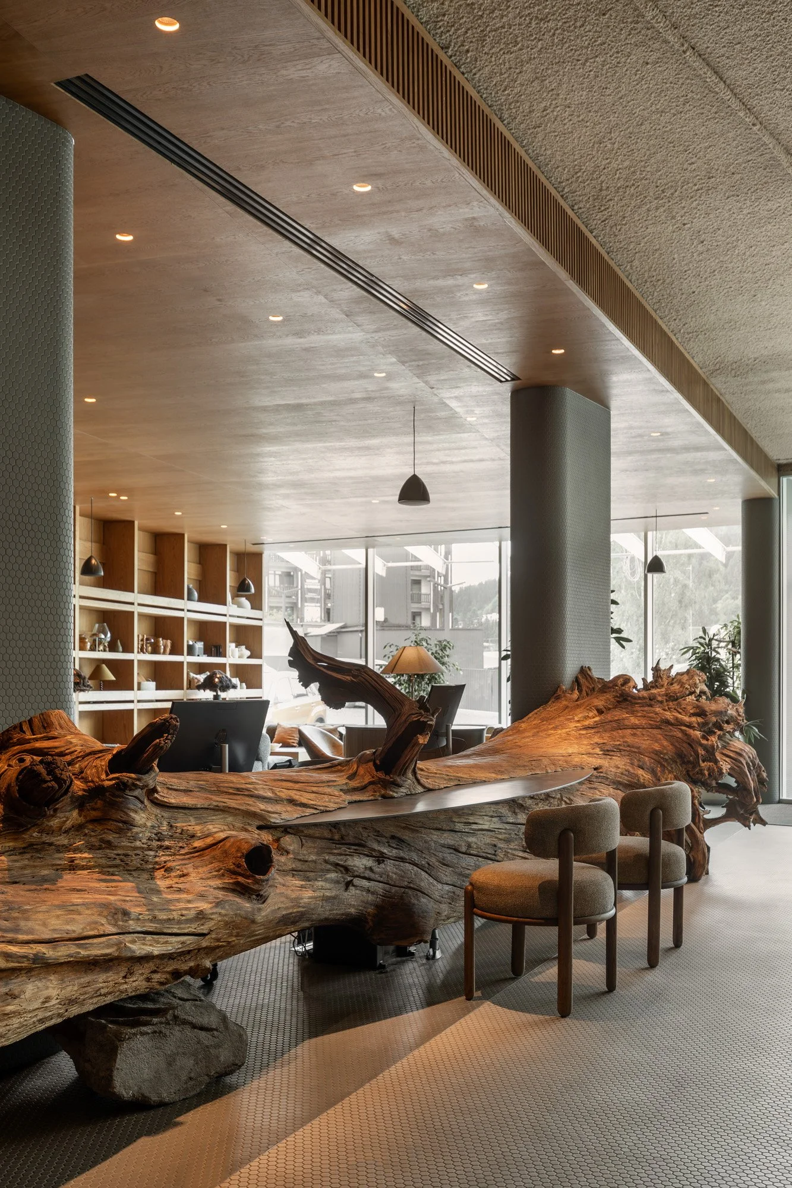
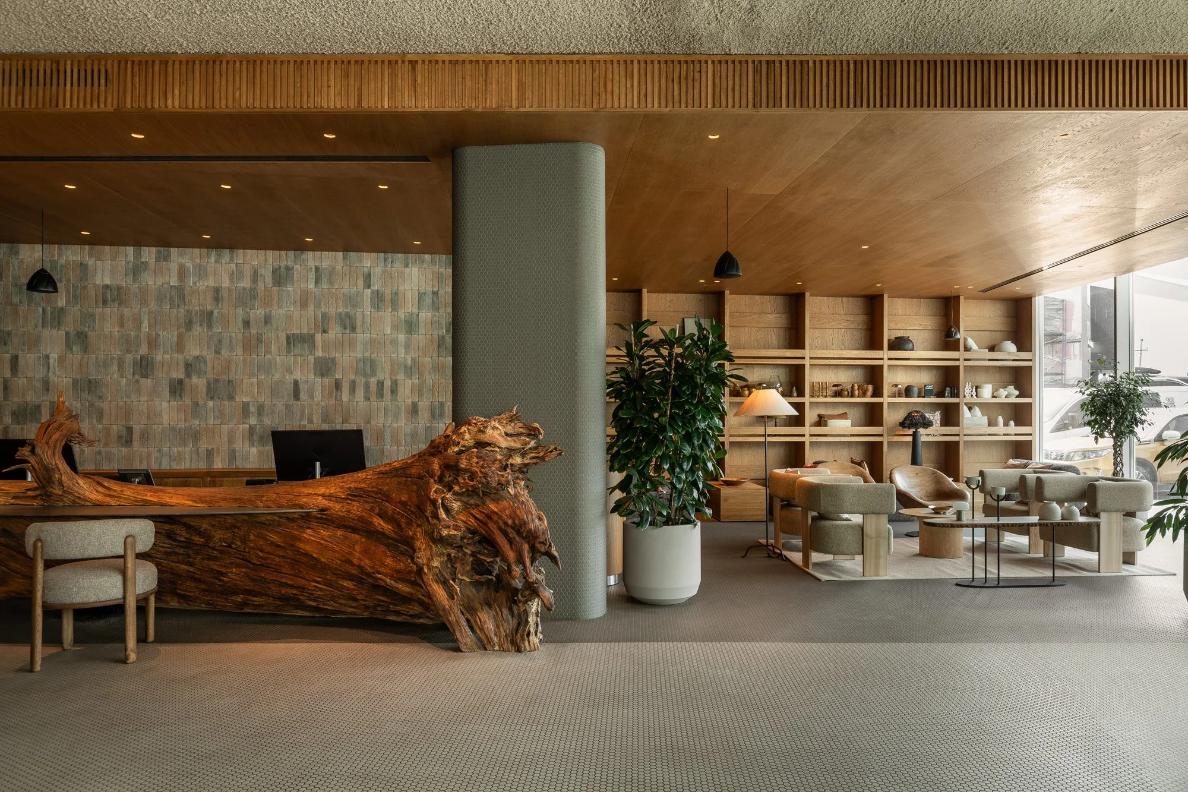
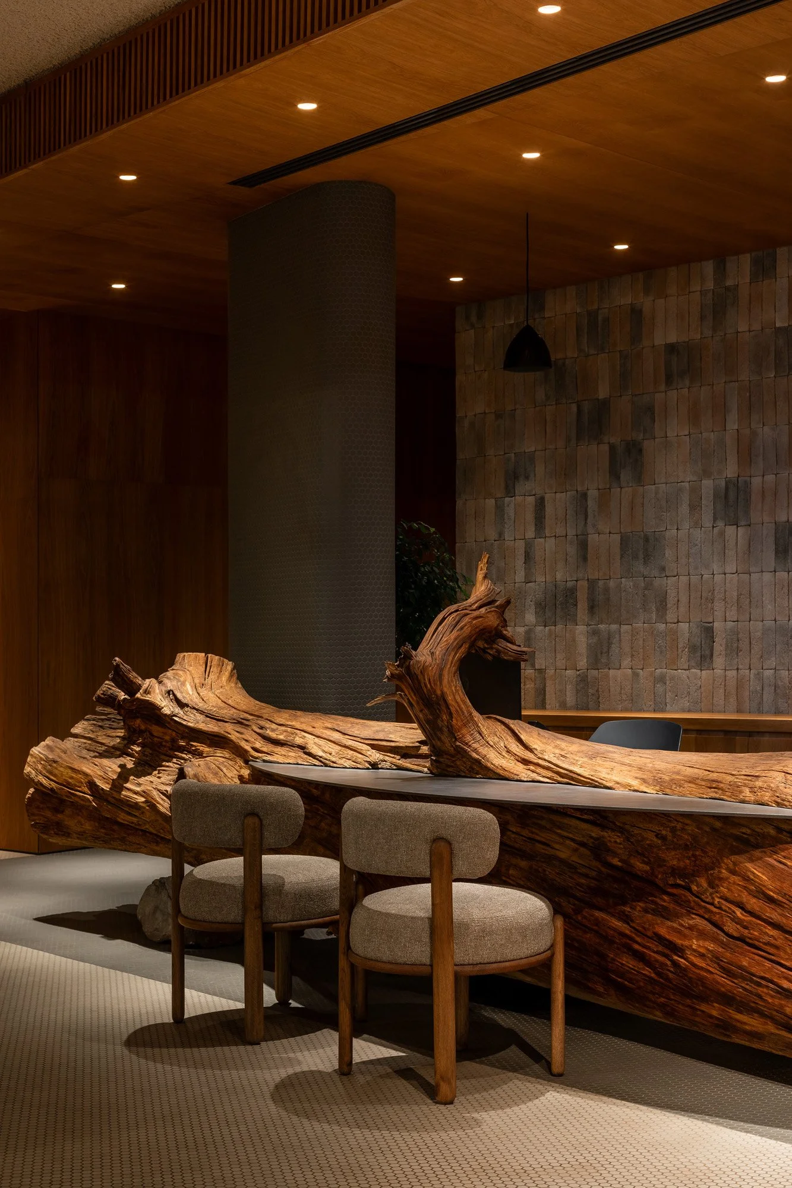
The focal point of the lobby is a 5-meter reception desk made of 150-year-old chestnut. This tree carries a trace of a natural event—its interior was left charred after a lightning strike. The massive trunk, 1.5 meters in diameter, is cut through by a 300-kilogram stainless steel plate. On one side, the plate doubles as a workspace for the hotel staff, while on the other, it serves as a desk designed for guests' convenience. To maintain symmetry and visual appeal, part of the trunk rests on a stone boulder. The overall height of the desk encourages seated conversation, which makes the check-in process comfortable and cozy for the guest.
A PLACE TO PAUSE
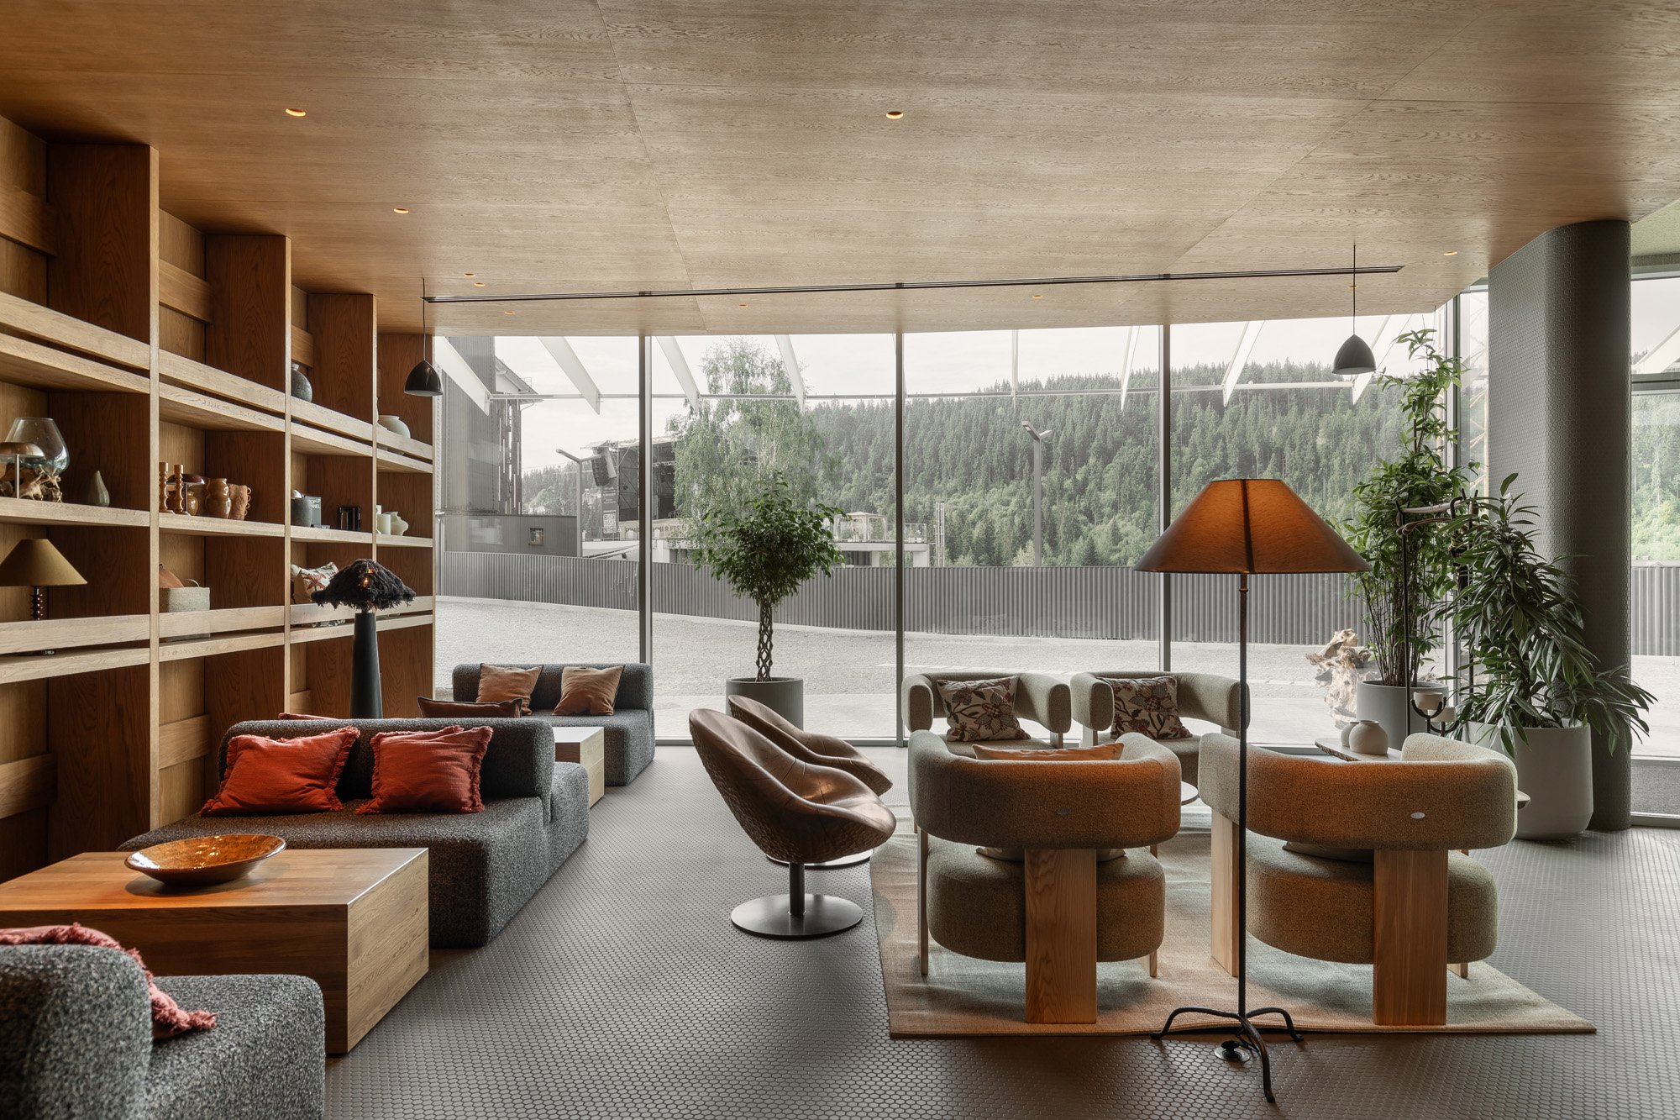
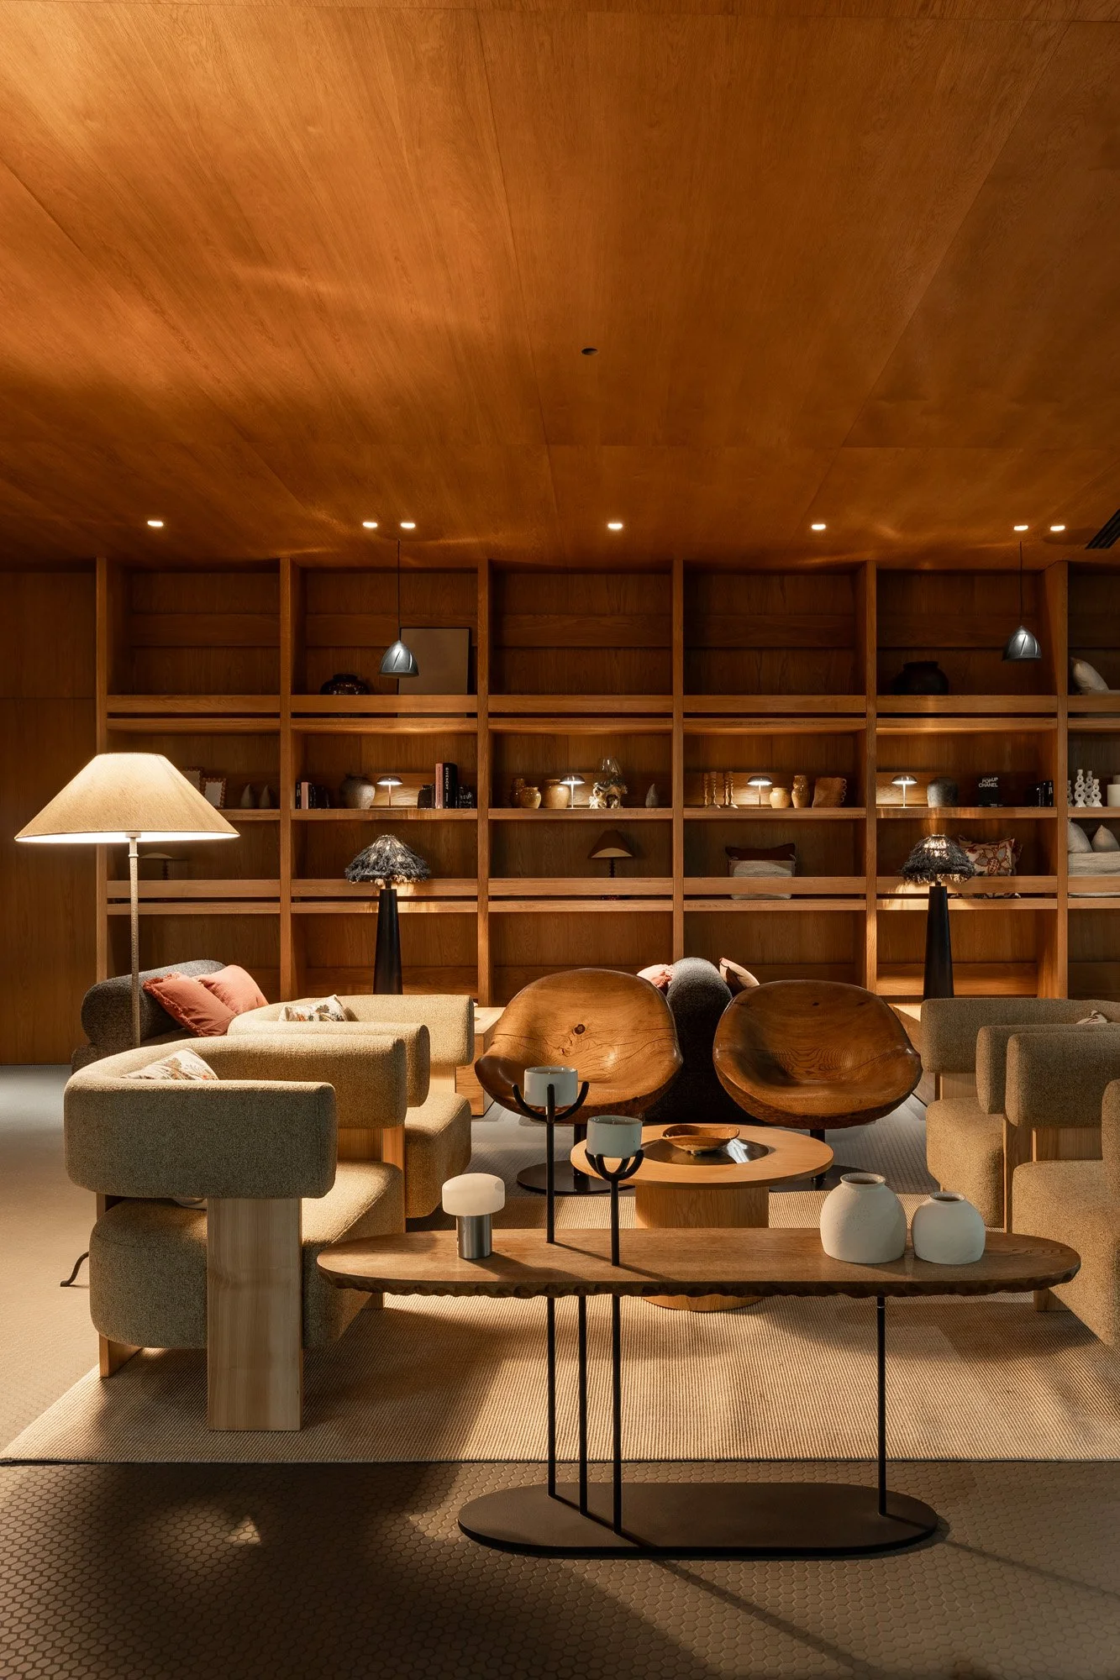
To the right of the reception desk is a cozy lounge area filled with a variety of armchairs and sofas. Along the wall, there is a rack with decor embellishing its shelves. The ceiling over the lobby is slightly lowered and finished with wood; this solution acts as a visual zoning element while simultaneously concealing engineering systems and ventilation.
ROOTED IN CALM
“We wanted this space to create an immediate sense of warmth and ease — something grounded, tactile and almost familiar. A place where natural materials and softer proportions slow the pace down and turn arrival into a moment of comfort rather than a formality.”
OUR TEAM