MAЇVO
Project: MAЇVO
Location: Khorly, Kherson Oblast’, Ukraine
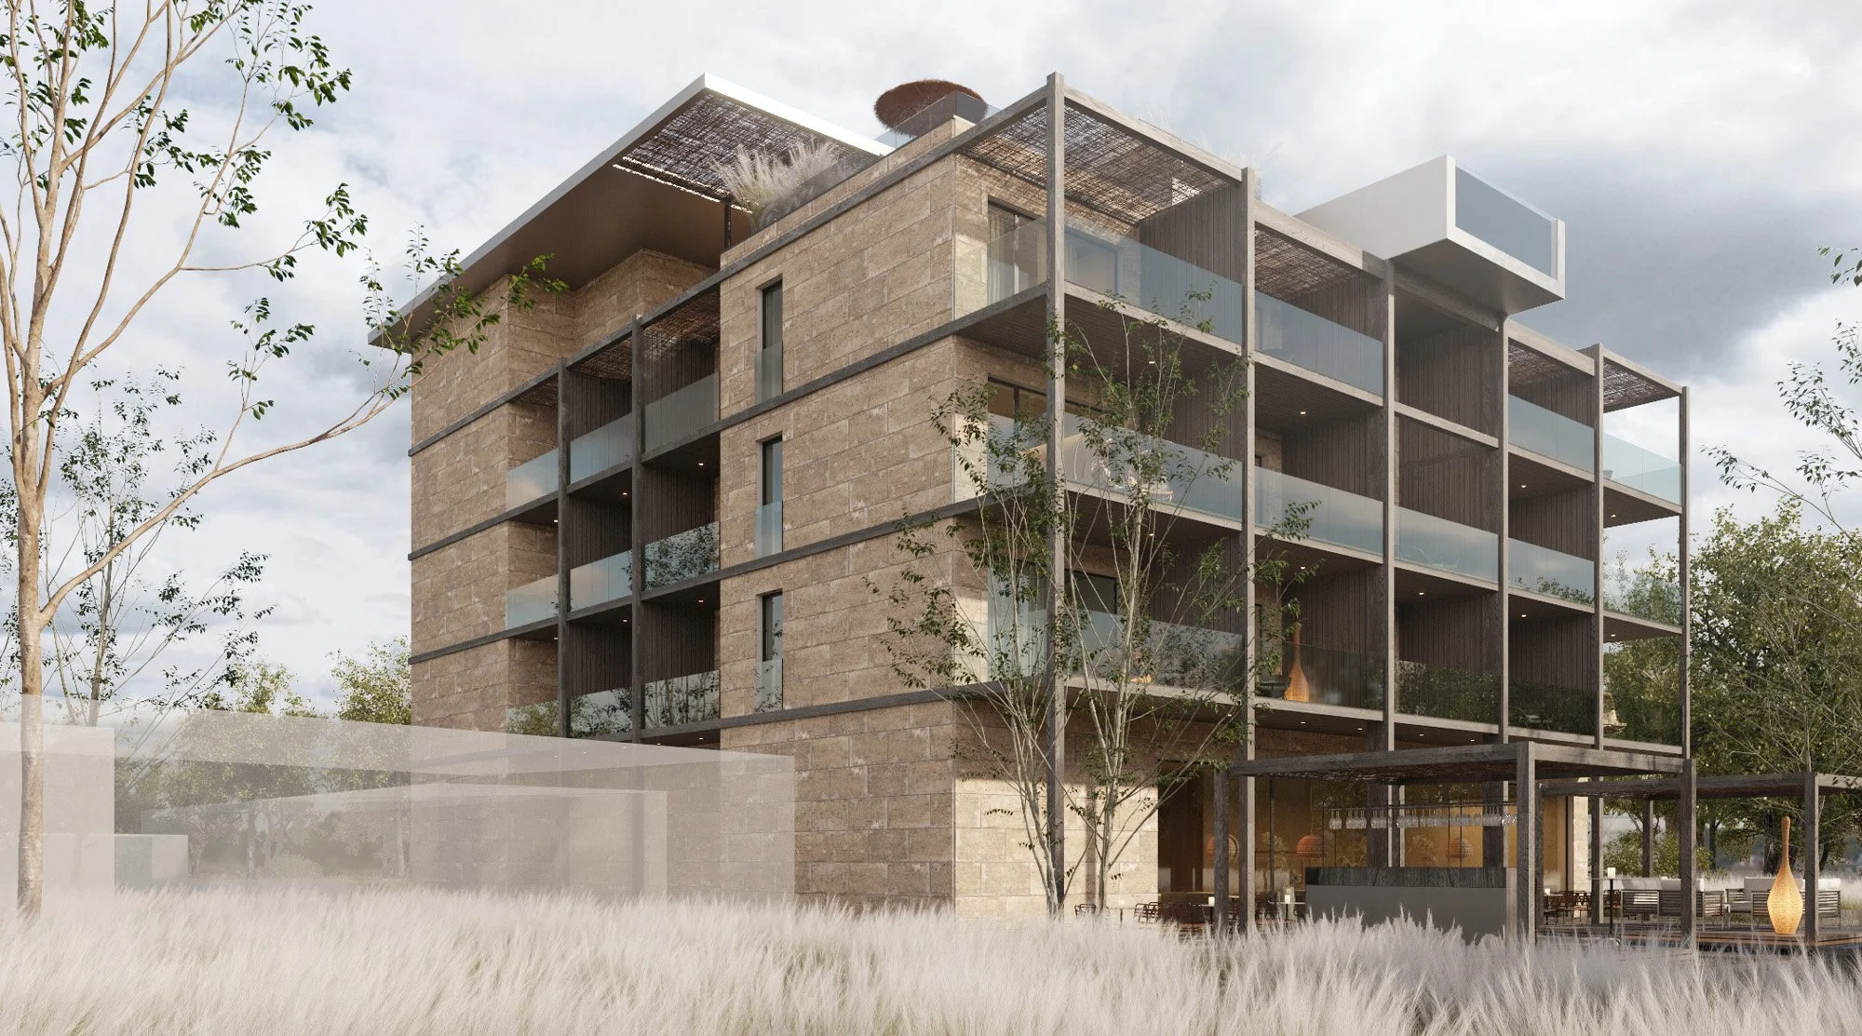
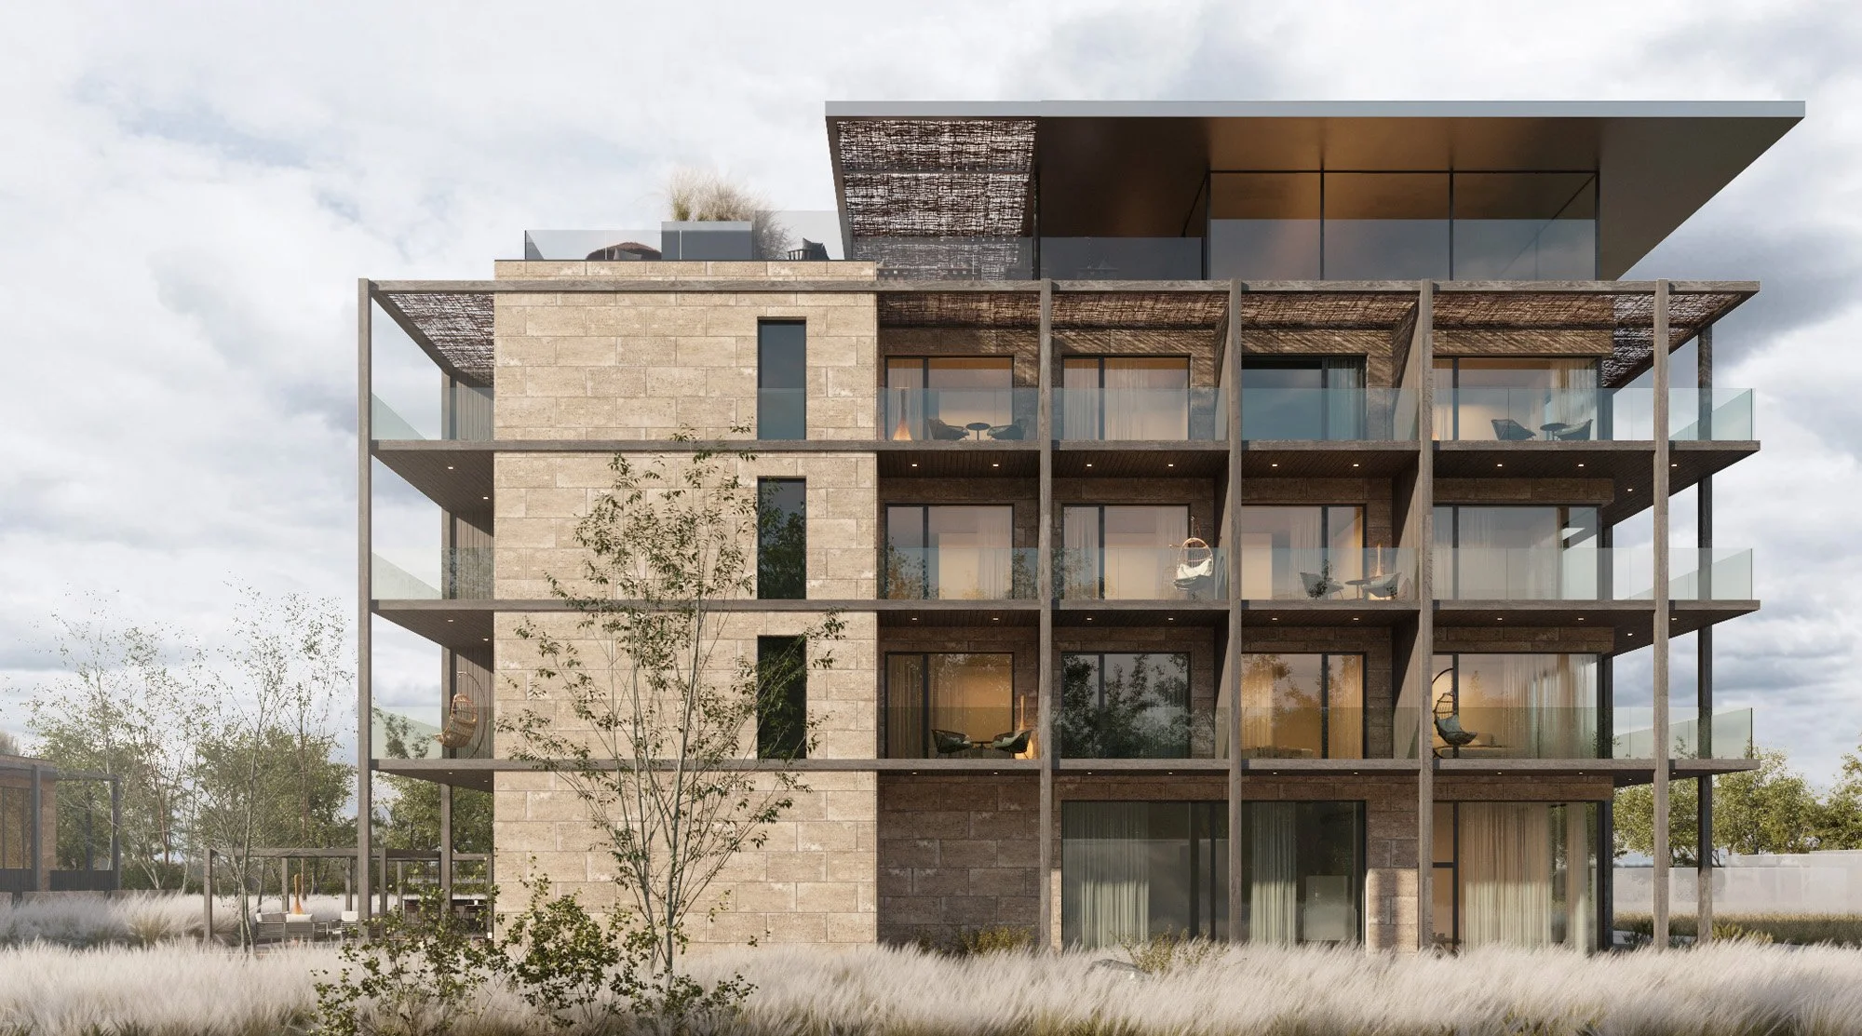
The concept of MAЇVO Hotel is based on organically integrating architecture into its natural surroundings through the use of local materials and plants characteristic of the Kherson region.
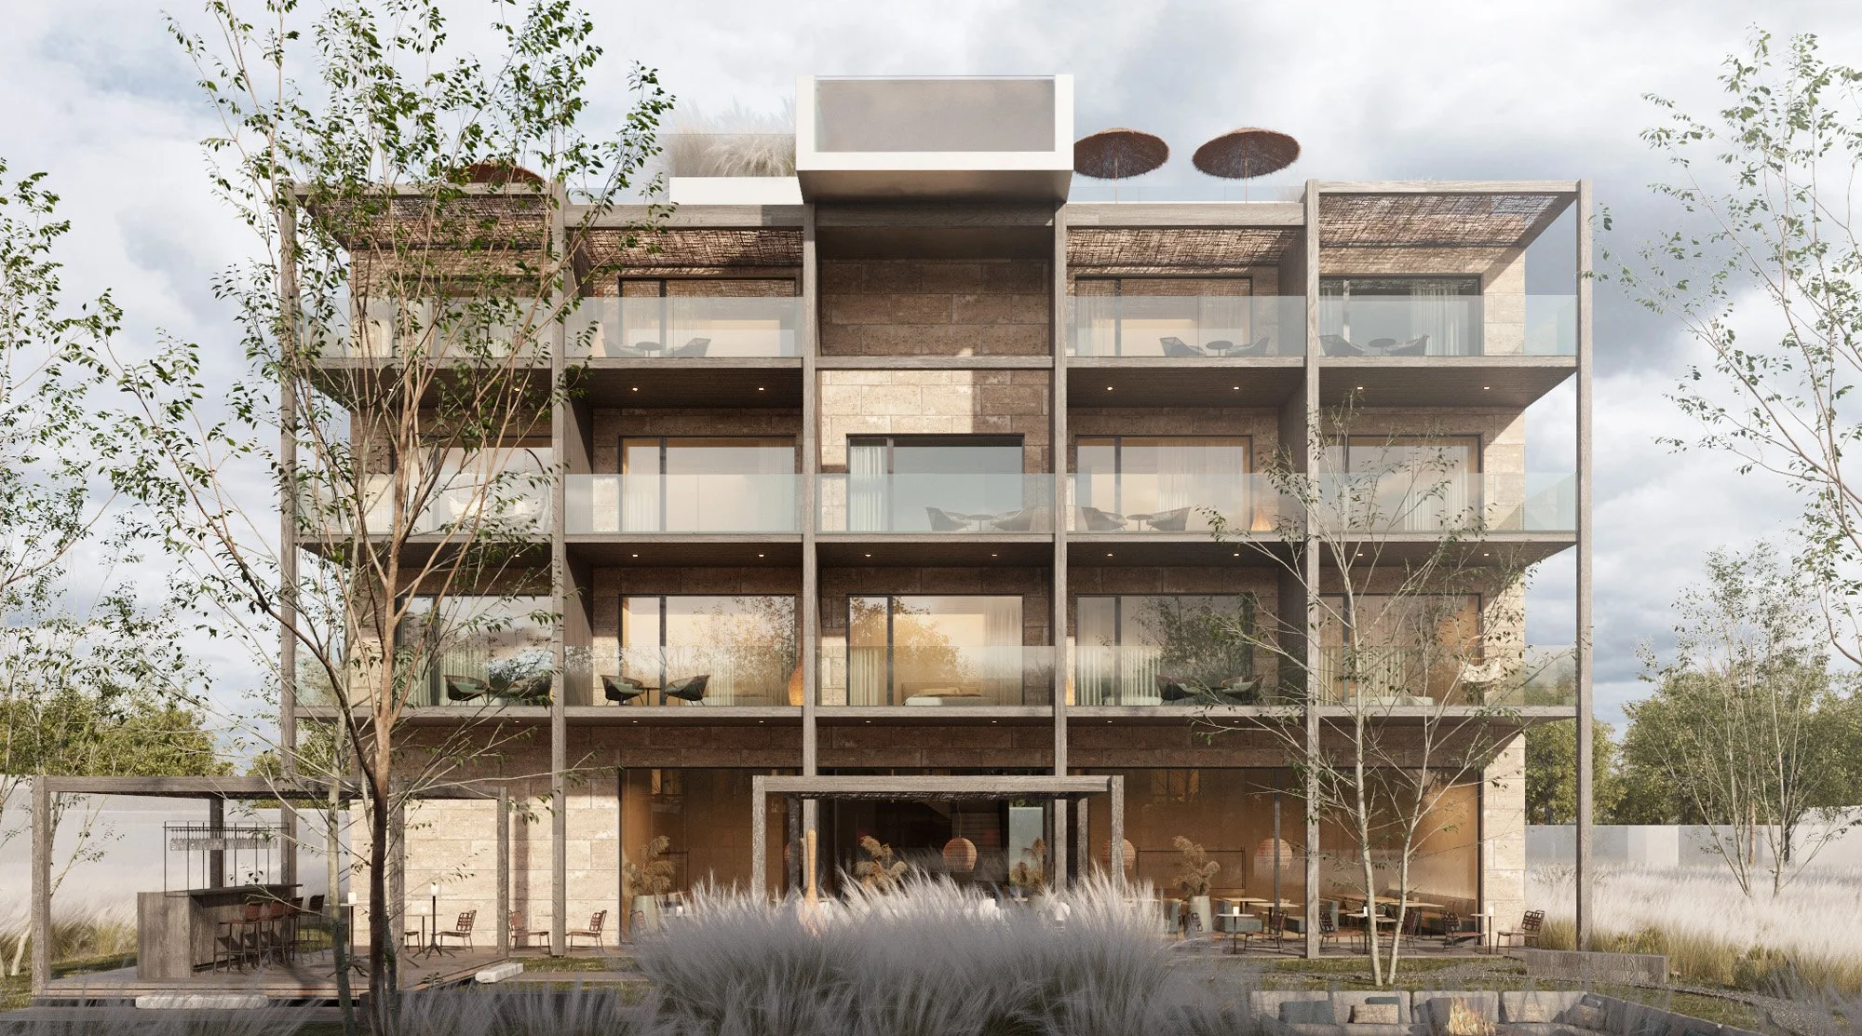
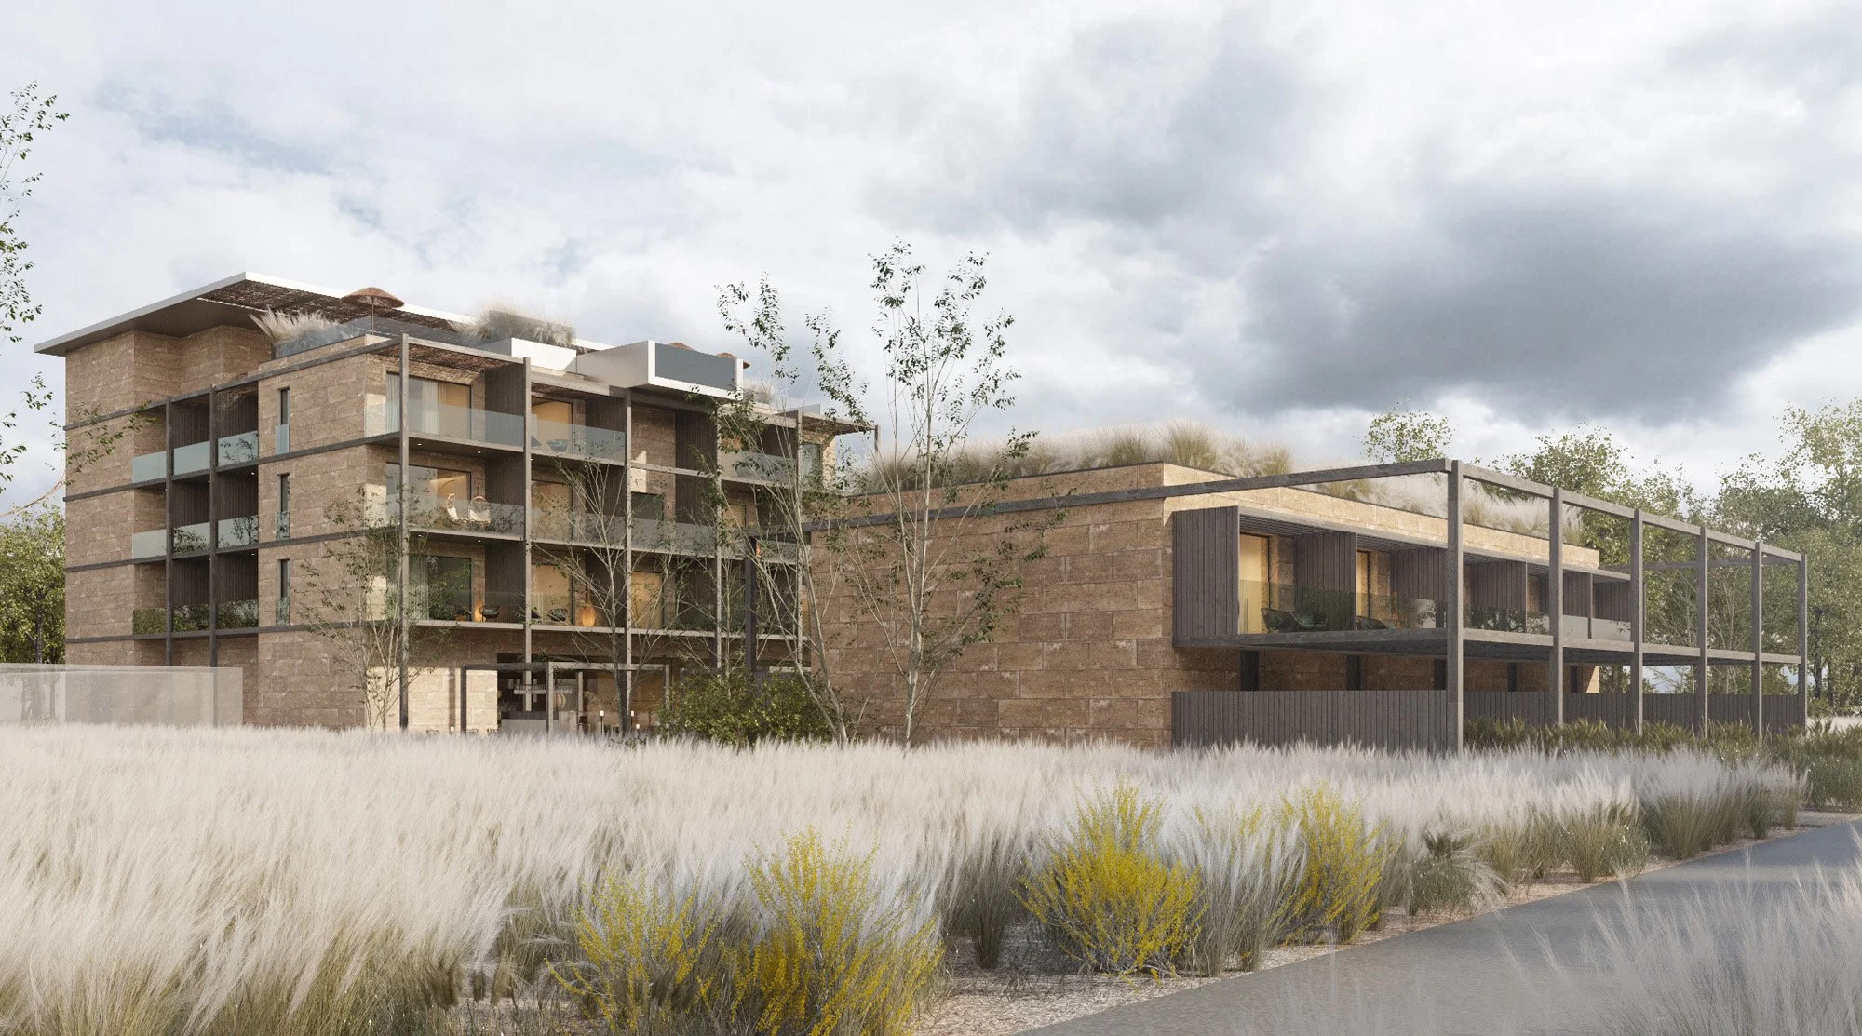
The boutique hotel is divided into three main zones — the main building, an inner courtyard, and five premium villas. The main building accommodates the reception, restaurant, guest rooms, and spa. It is designed around an atrium with an open staircase, with guest rooms arranged along its perimeter, facing south, east, and west. The inner courtyard features a summer bar, a fire pit, and a lounge area.
SPATIAL HARMONY
PRIVATE, CONNECTED
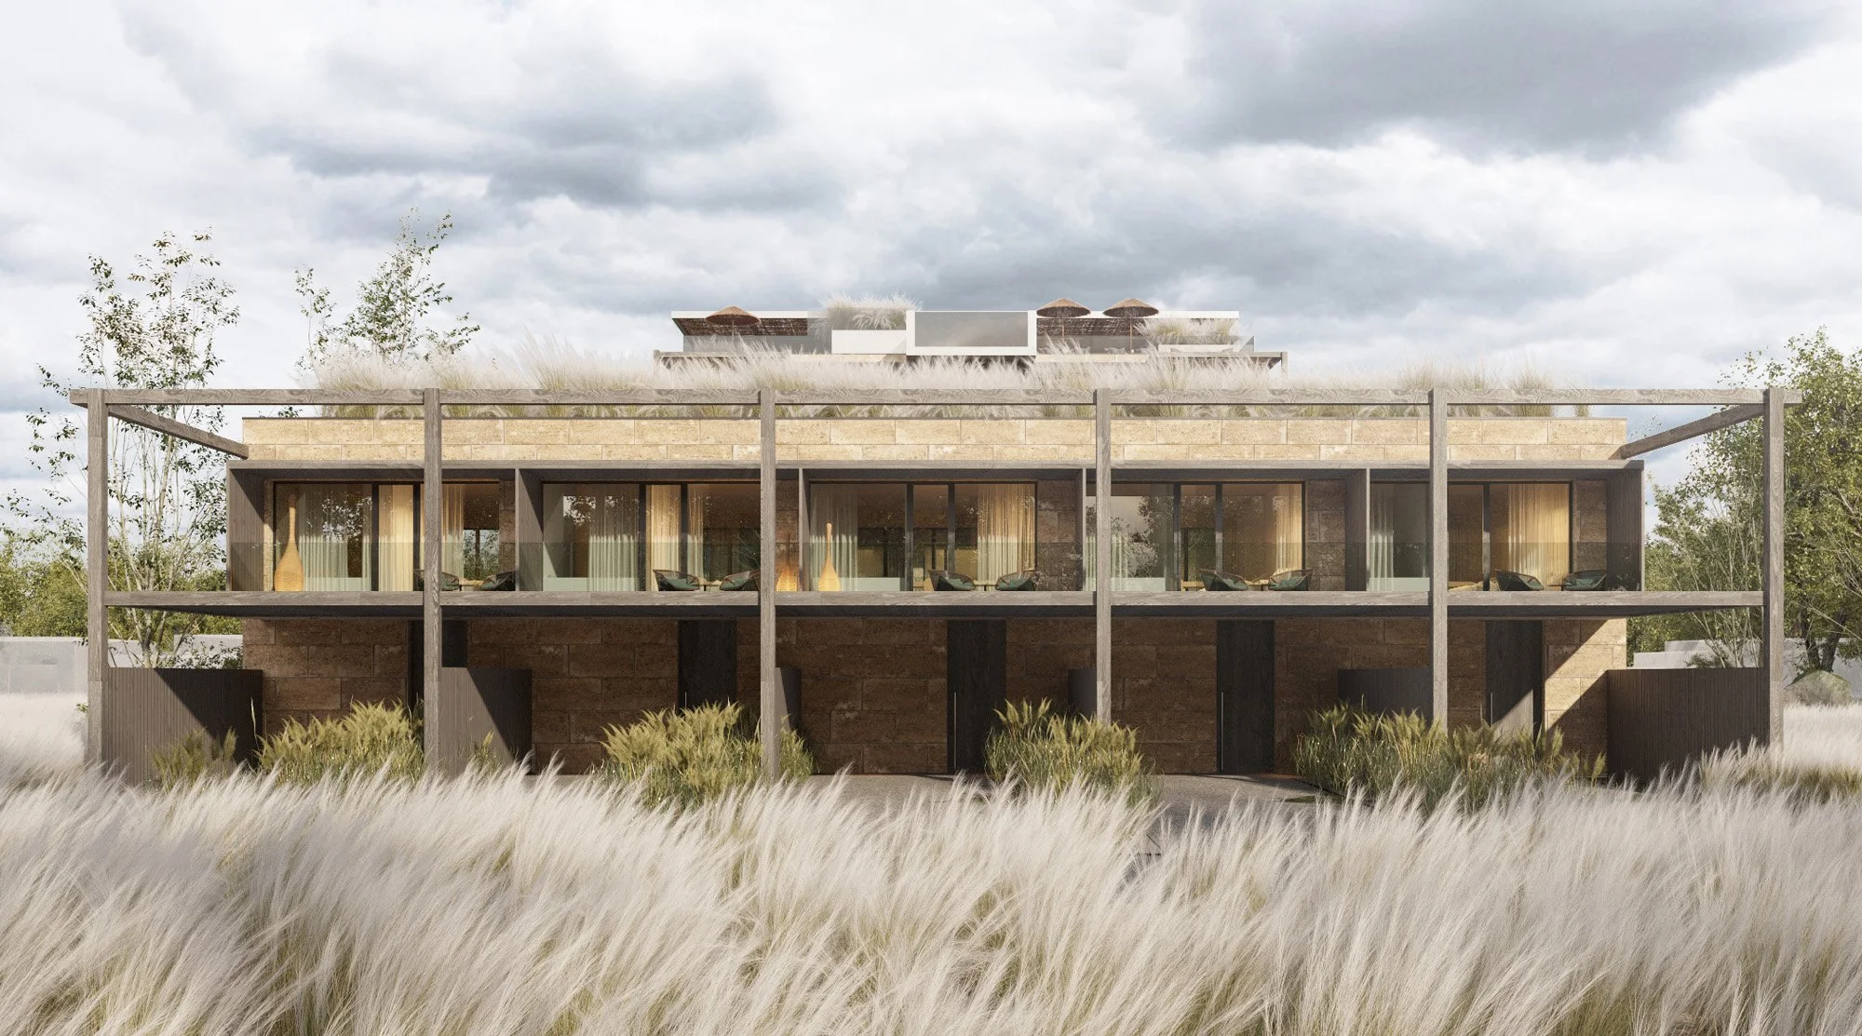
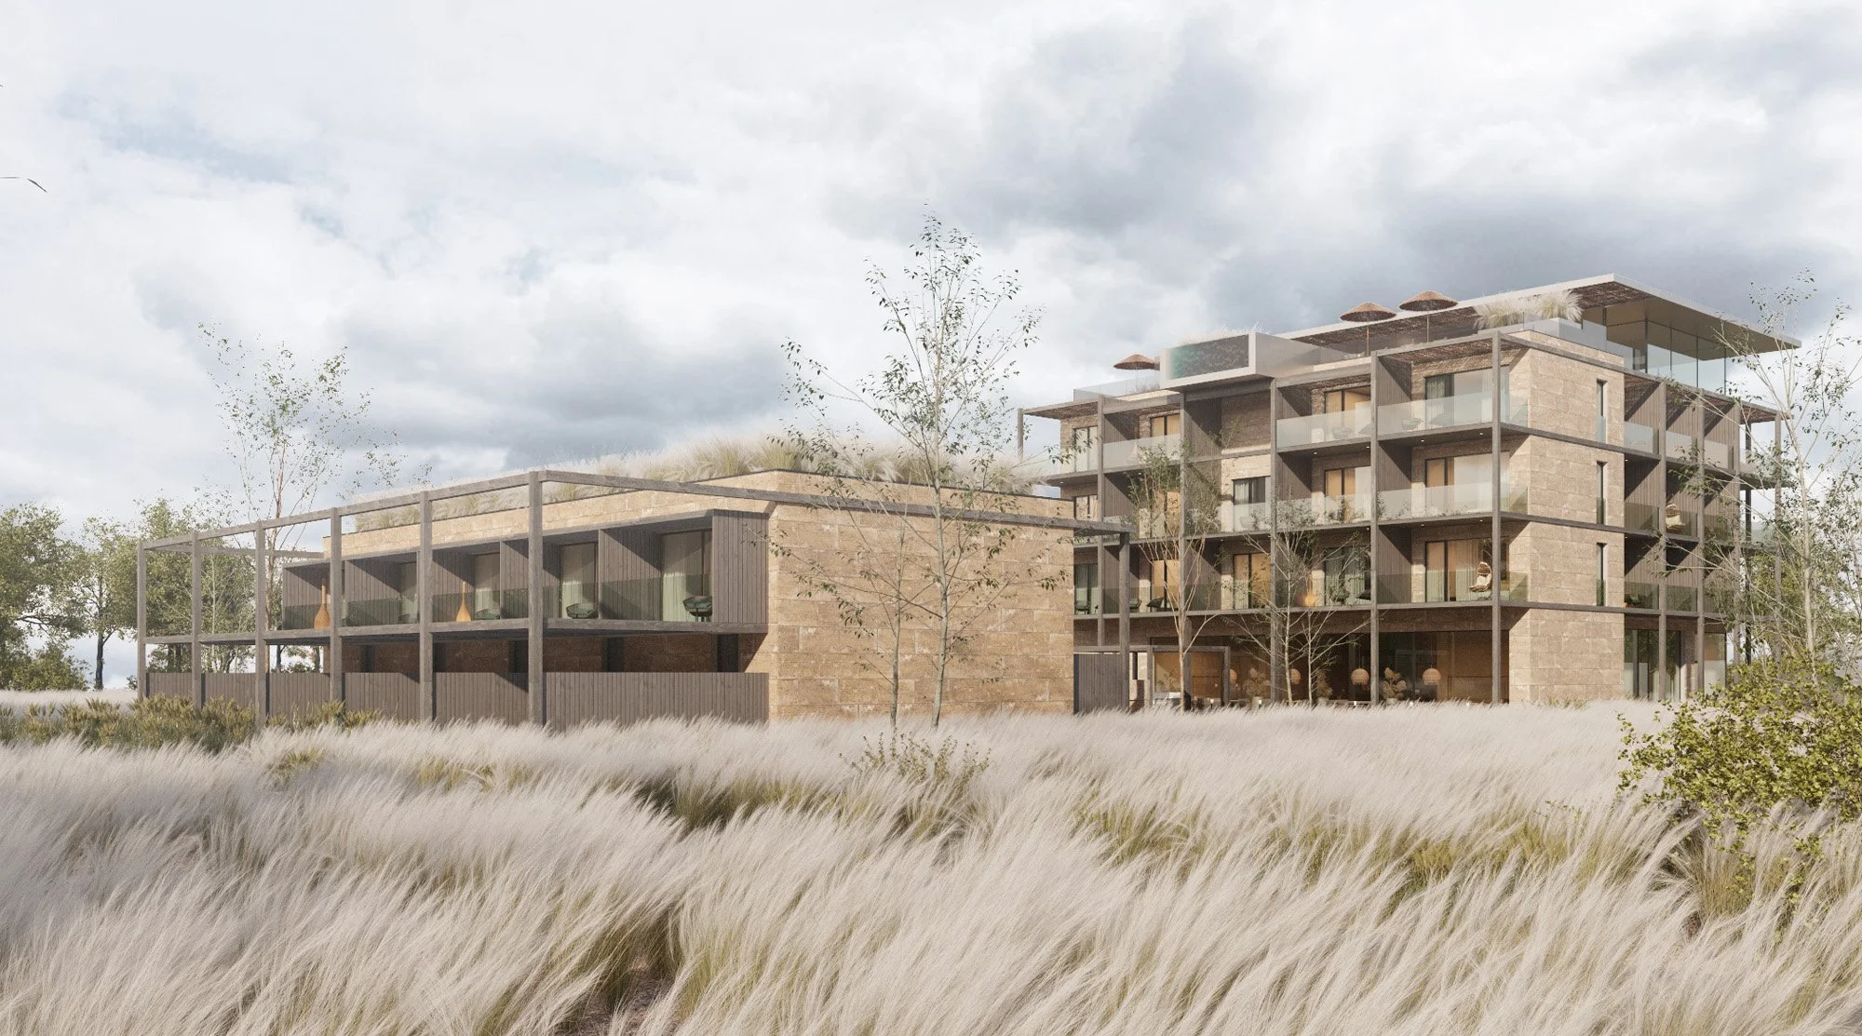
The two-storey villas feature a living room with a kitchen on the ground floor and a bedroom on the upper floor. Each villa has its own private driveway, a terrace opening onto the inner courtyard, and sea views. Parking is also provided within the complex.
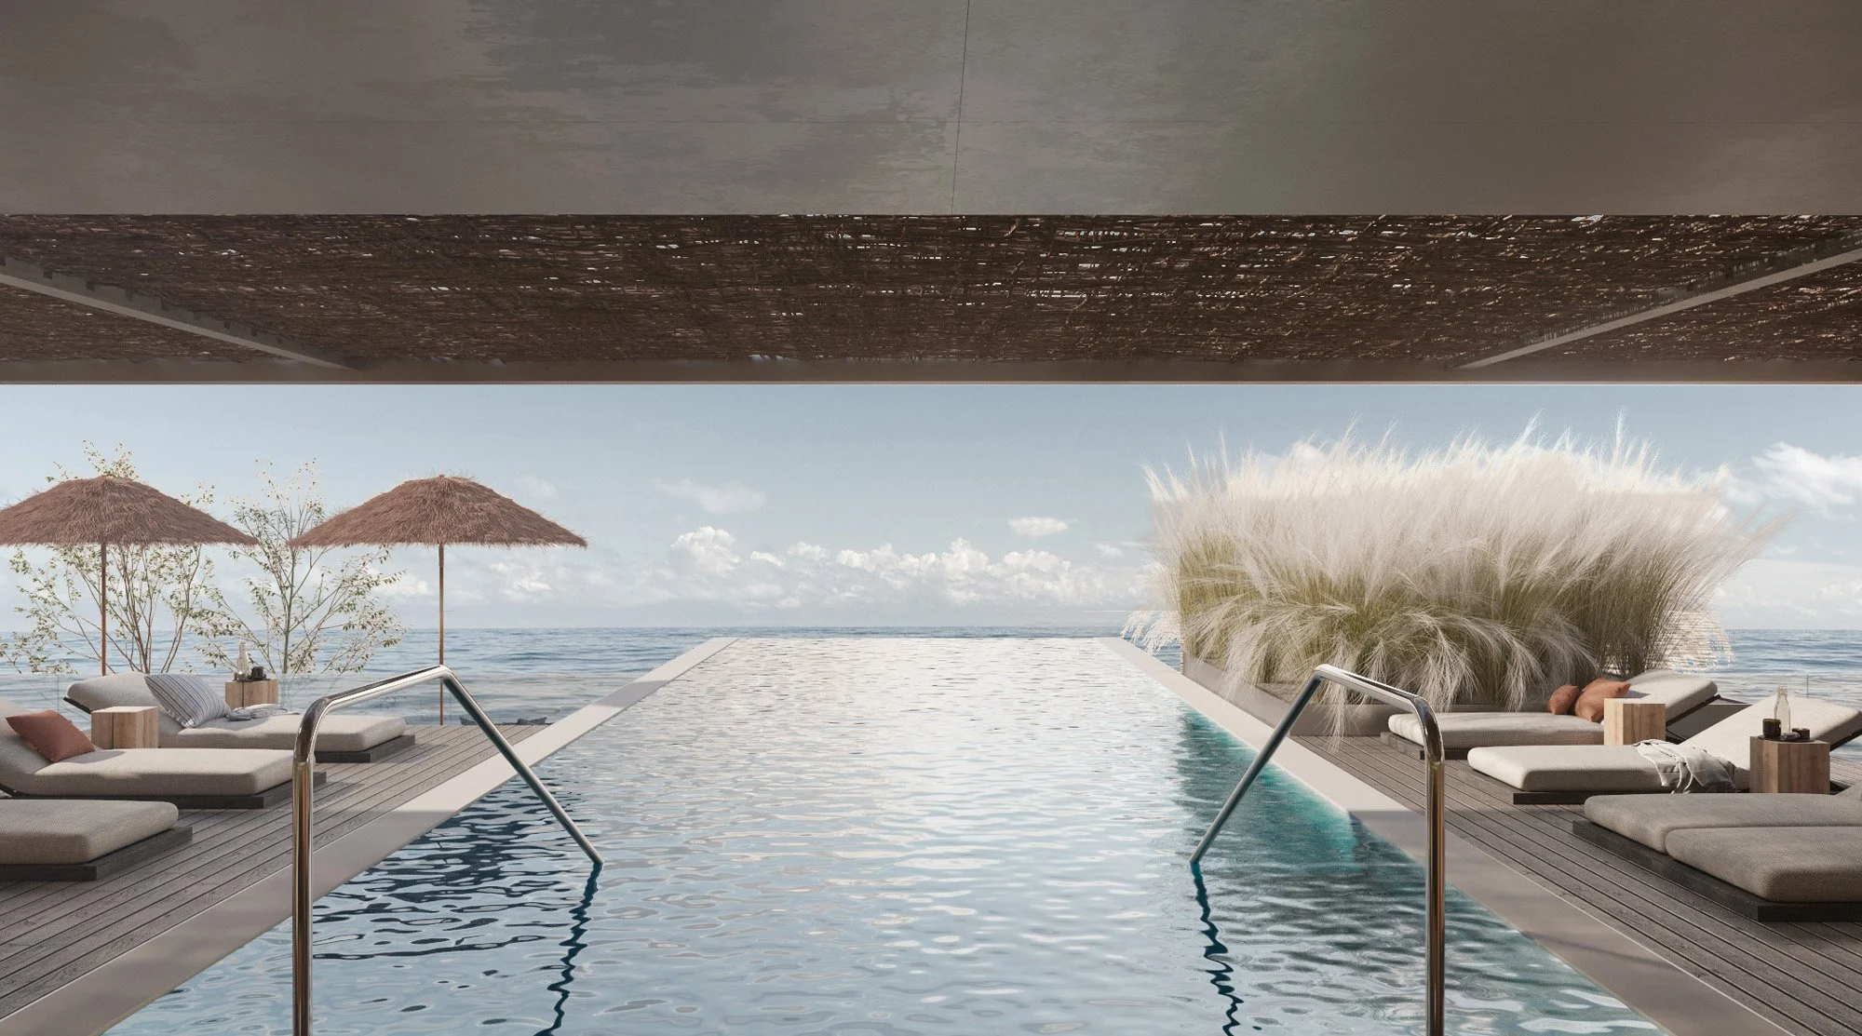
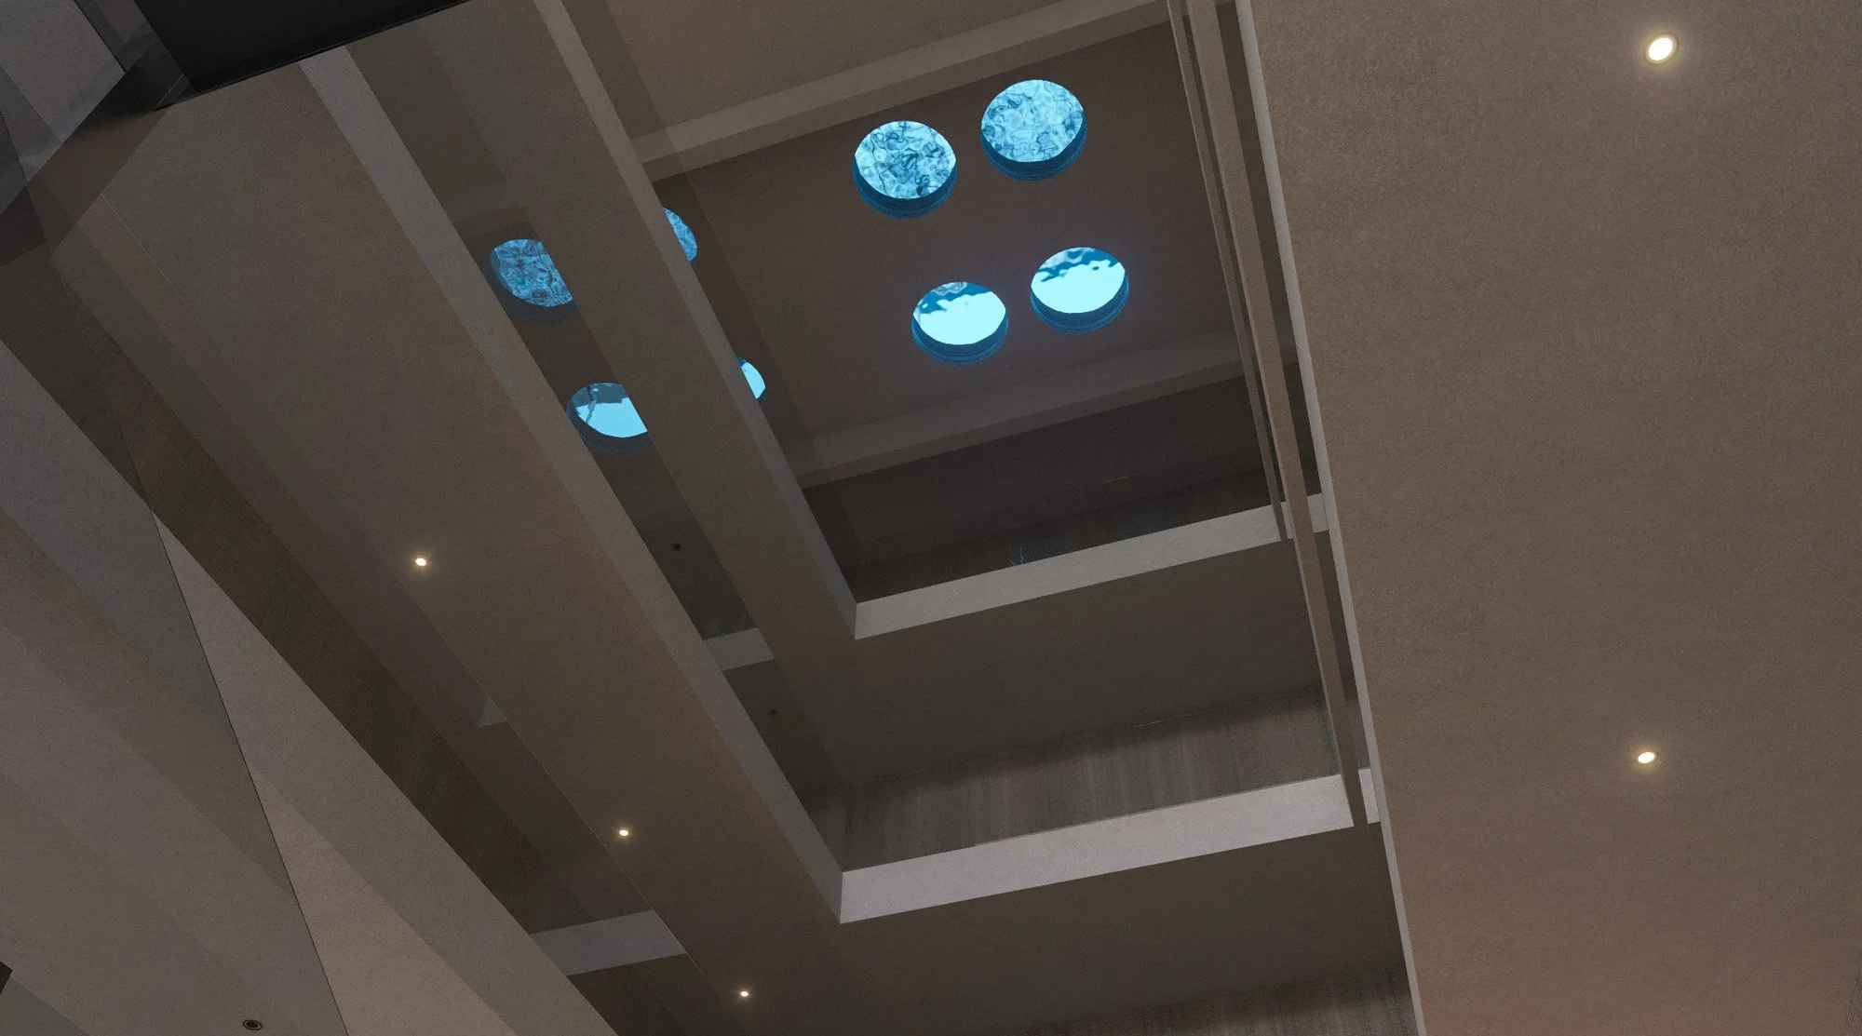
The top floor of the main building houses a spa area with an infinity pool that appears to hover above the inner courtyard. Thanks to the hotel's location and unobstructed views, the pool creates the illusion of merging with the Black Sea. Its floor features circular glass openings that allow natural daylight to enter the hotel's atrium.
COASTAL INFINITY
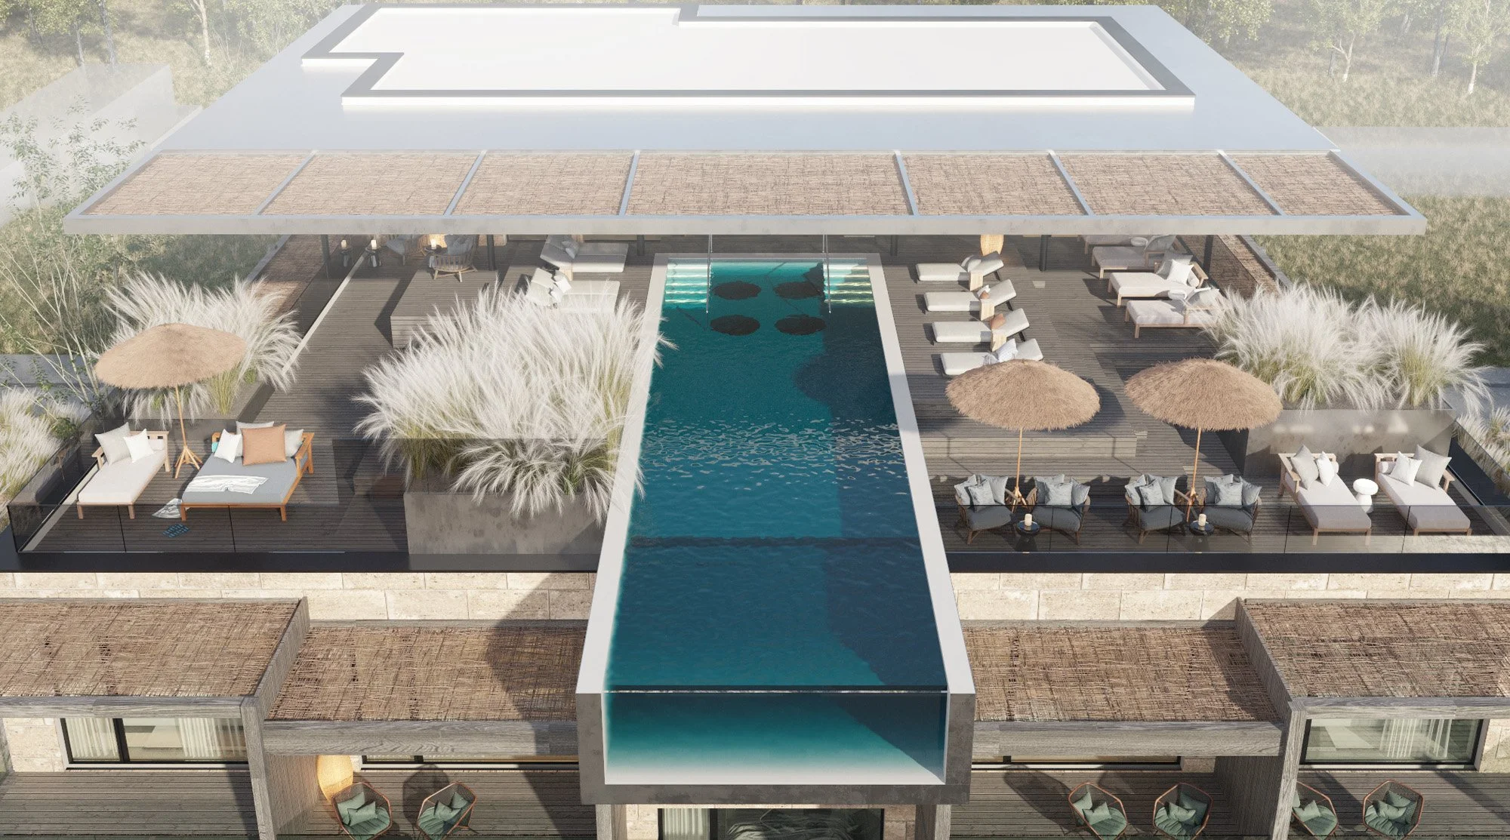
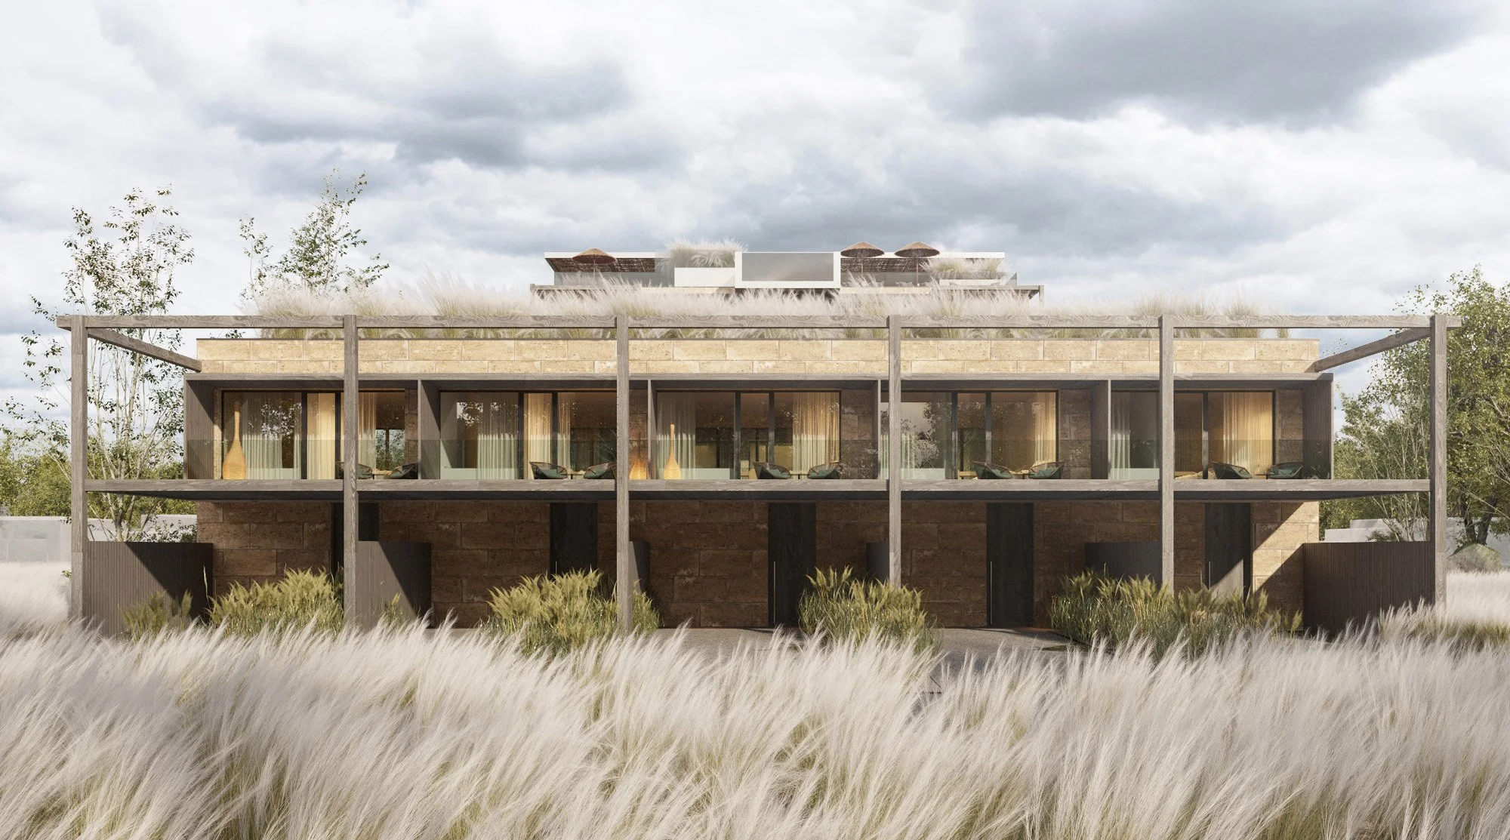
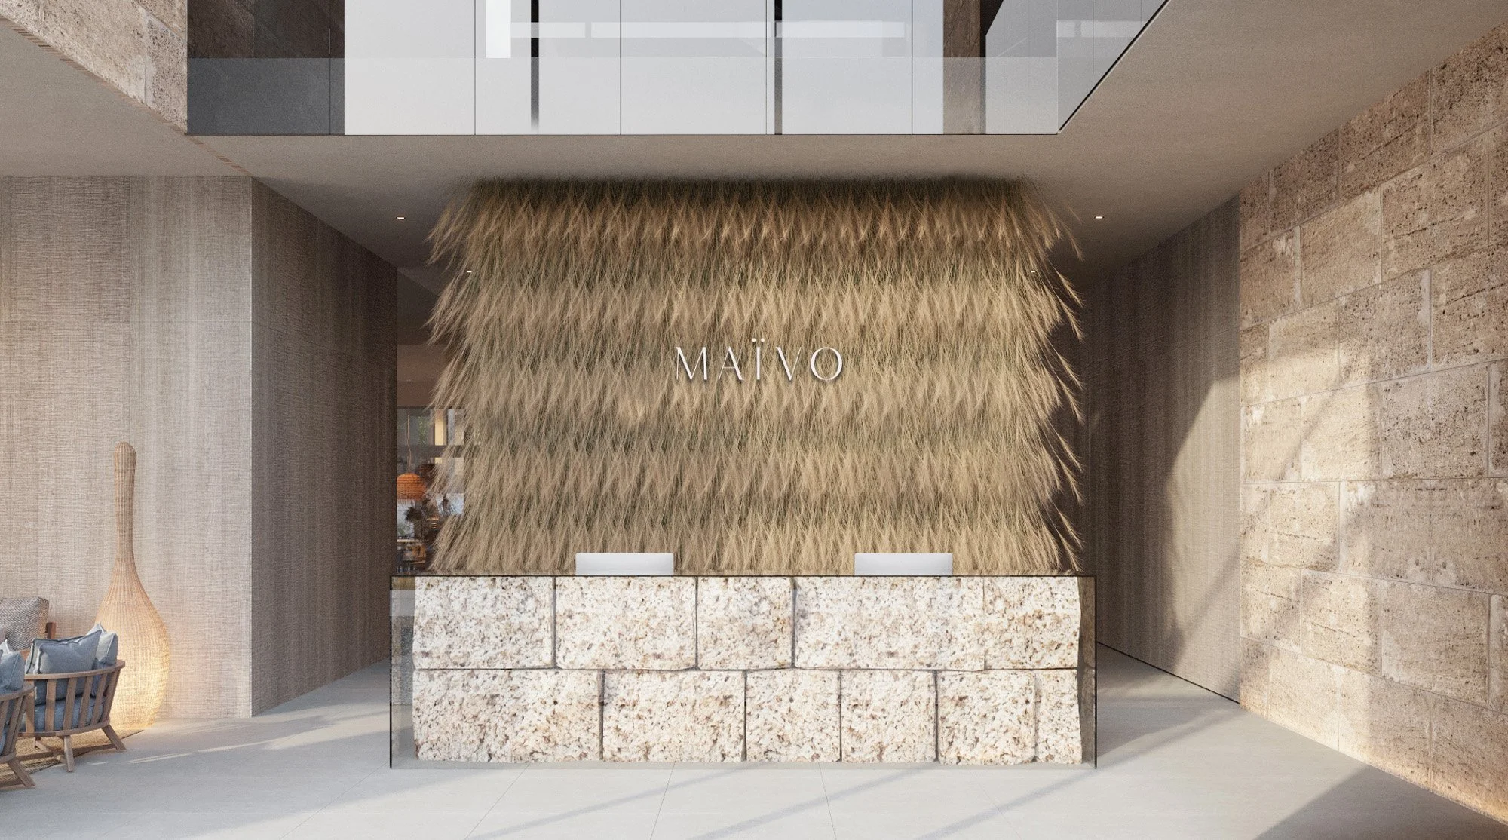
One of the project's distinctive features is the villa rooftops planted with feather grass — a plant characteristic of Ukraine's steppe regions, with soft, white, feathery plumes that sway in the wind. Viewed from the hotel's upper floors, the grass resembles sea foam, creating the impression that the sea extends onto the land. The plant is also used in the landscaping of the inner courtyard and in a decorative panel behind the reception desk.
NATURAL CONTINUITY
LOCAL MATERIALS
The primary materials are locally sourced shell limestone and bog oak. Shell limestone is used to finish the façades, walls, and reception desk, while bog oak beams complement the building's structure.
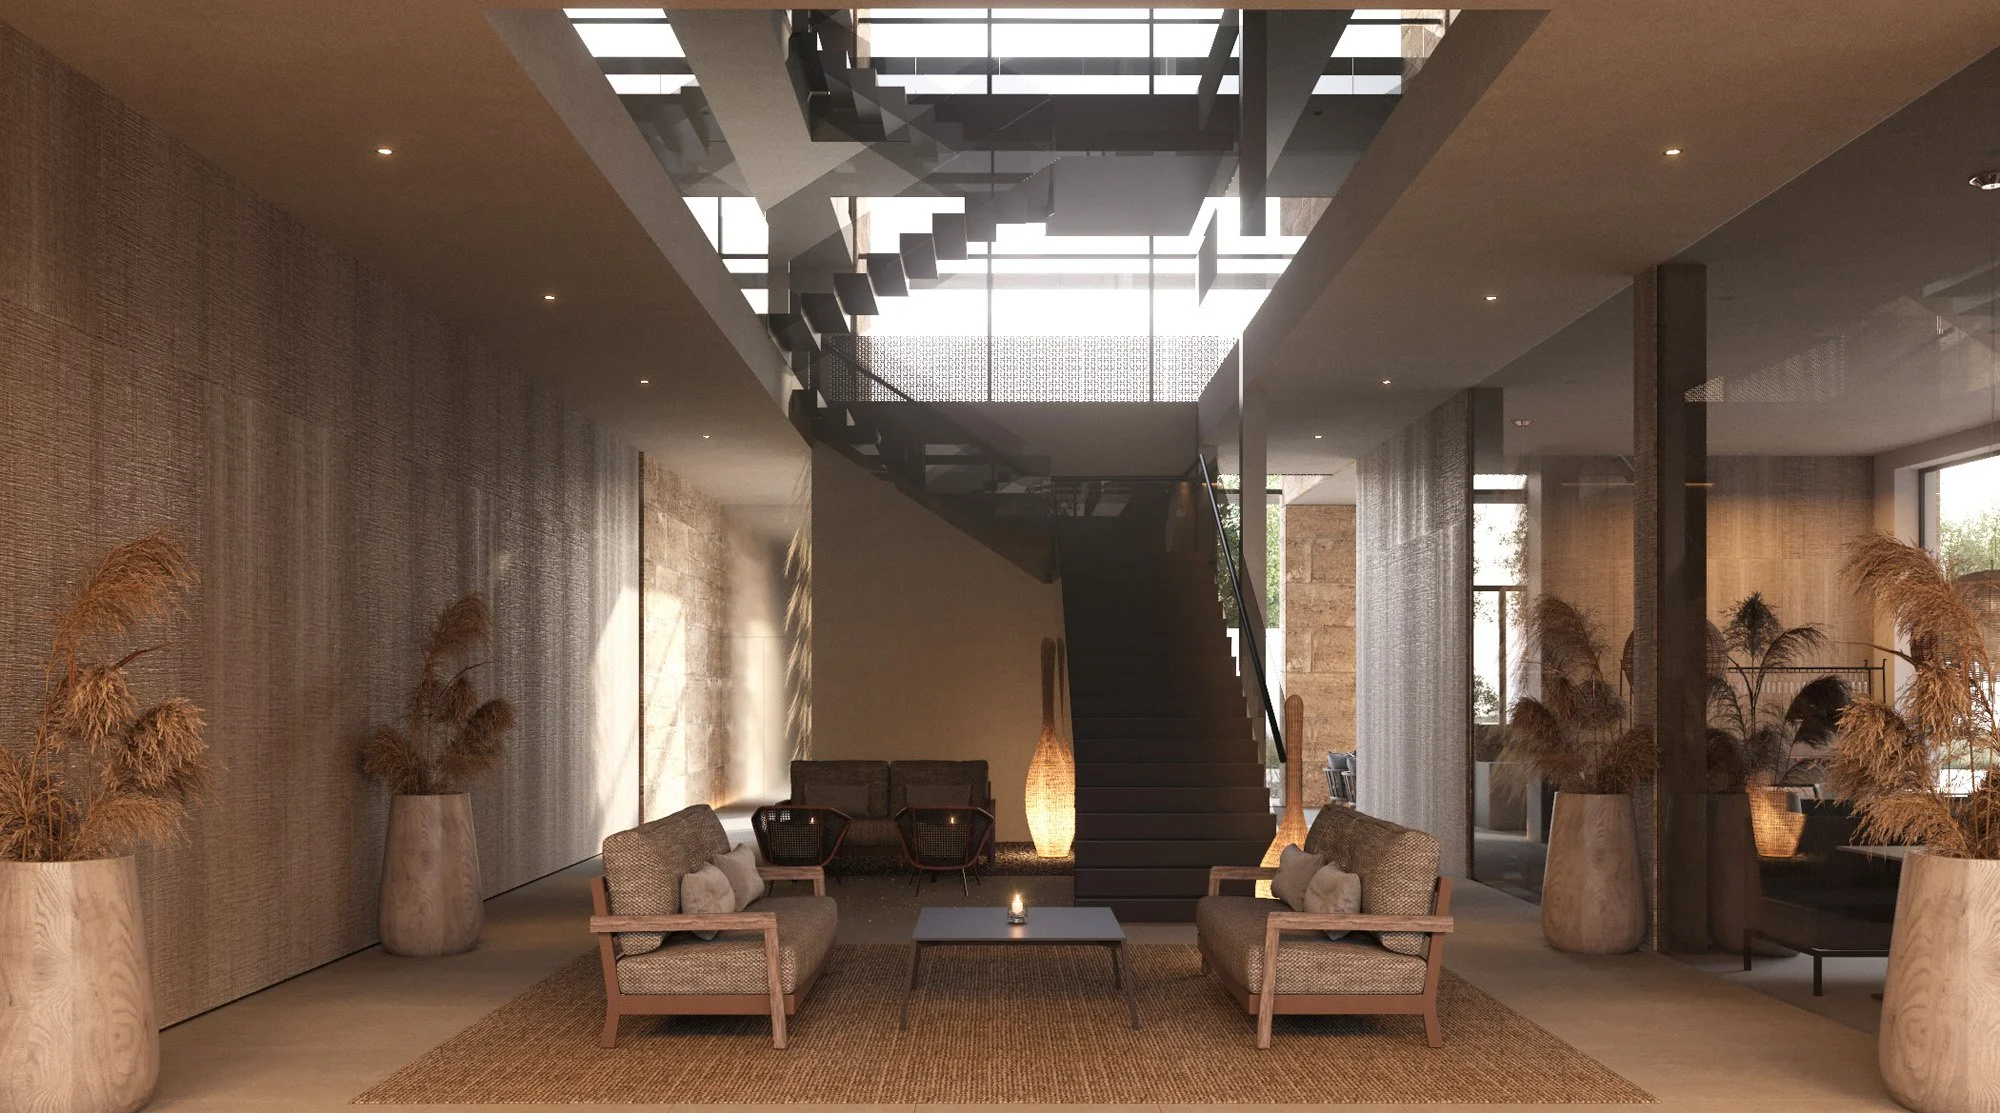
Distinctive architectural details include pergolas with semi-transparent reed coverings above the terraces of the upper-floor guest rooms, as well as a stainless steel canopy above the spa area, creating a contrasting accent against the natural materials.
CONTRASTING TEXTURES