DUCK LAKE
Project: Duck Lake
Location: Lviv, Ukraine
The concept behind Ducks’ Lake is to bring residential and commercial architecture together, creating a comfortable environment for both residents and employees of the companies based within the complex.
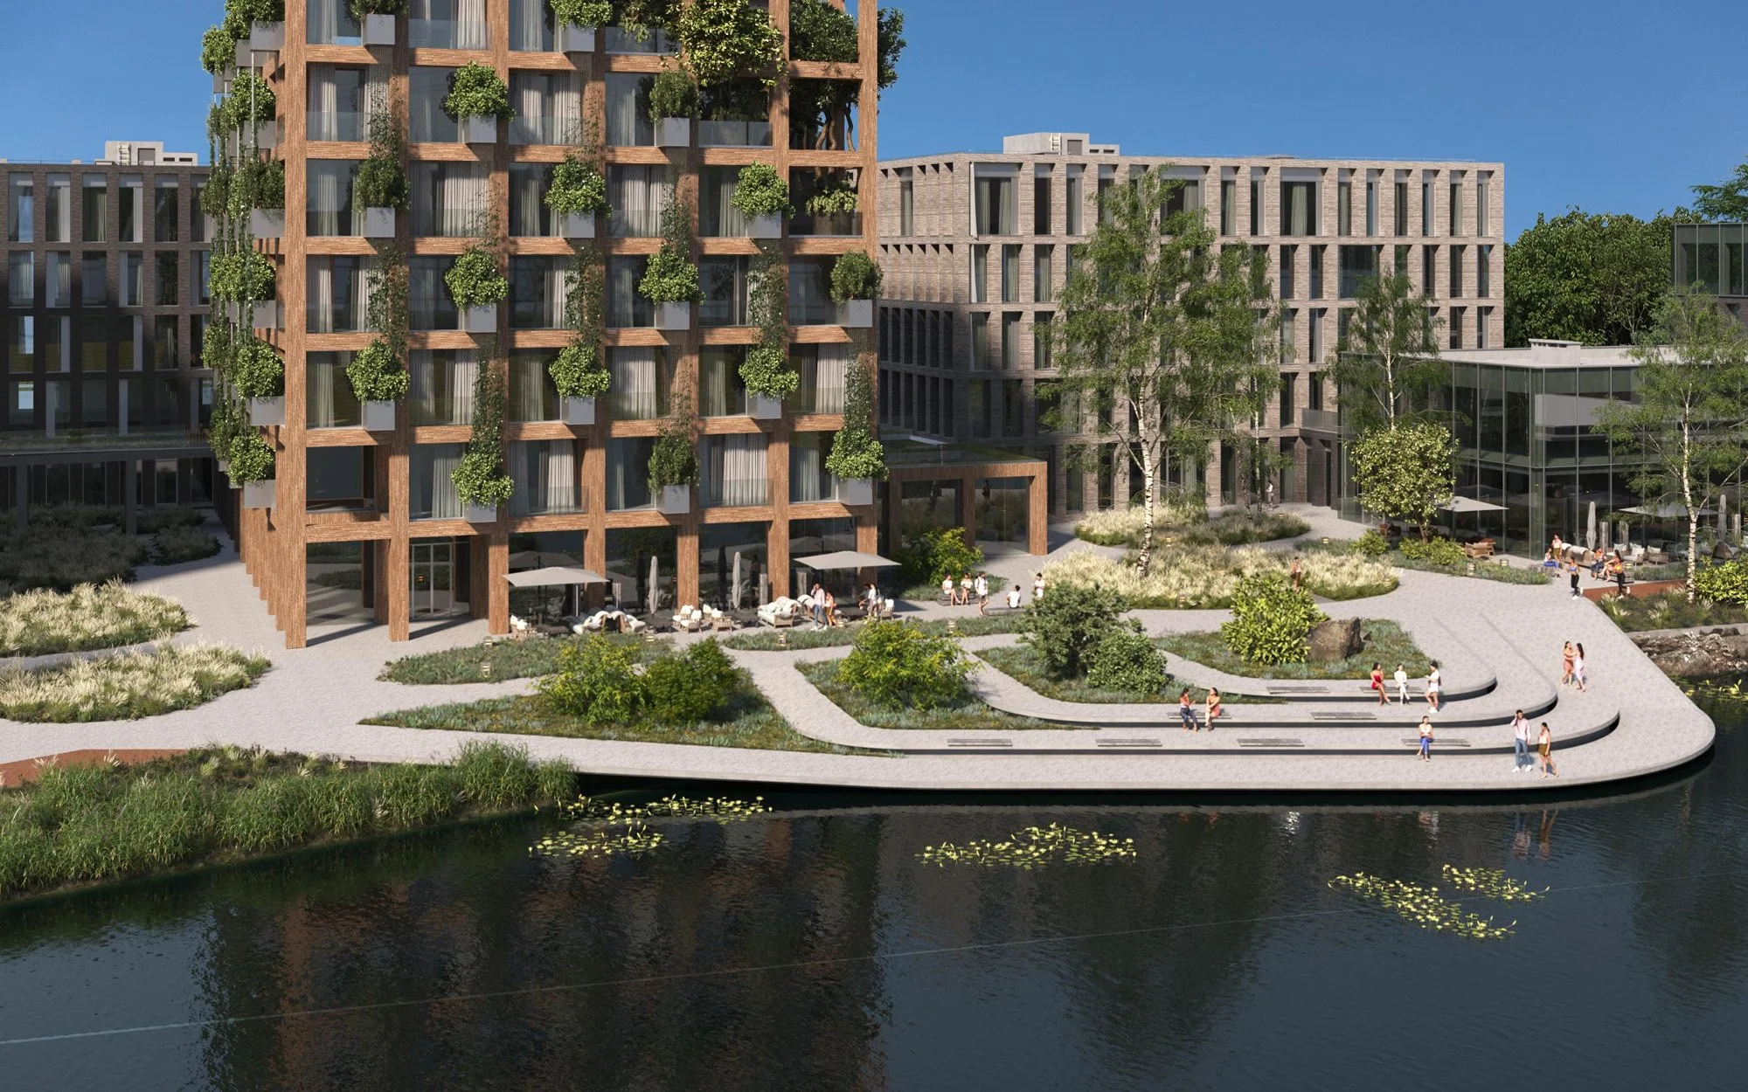
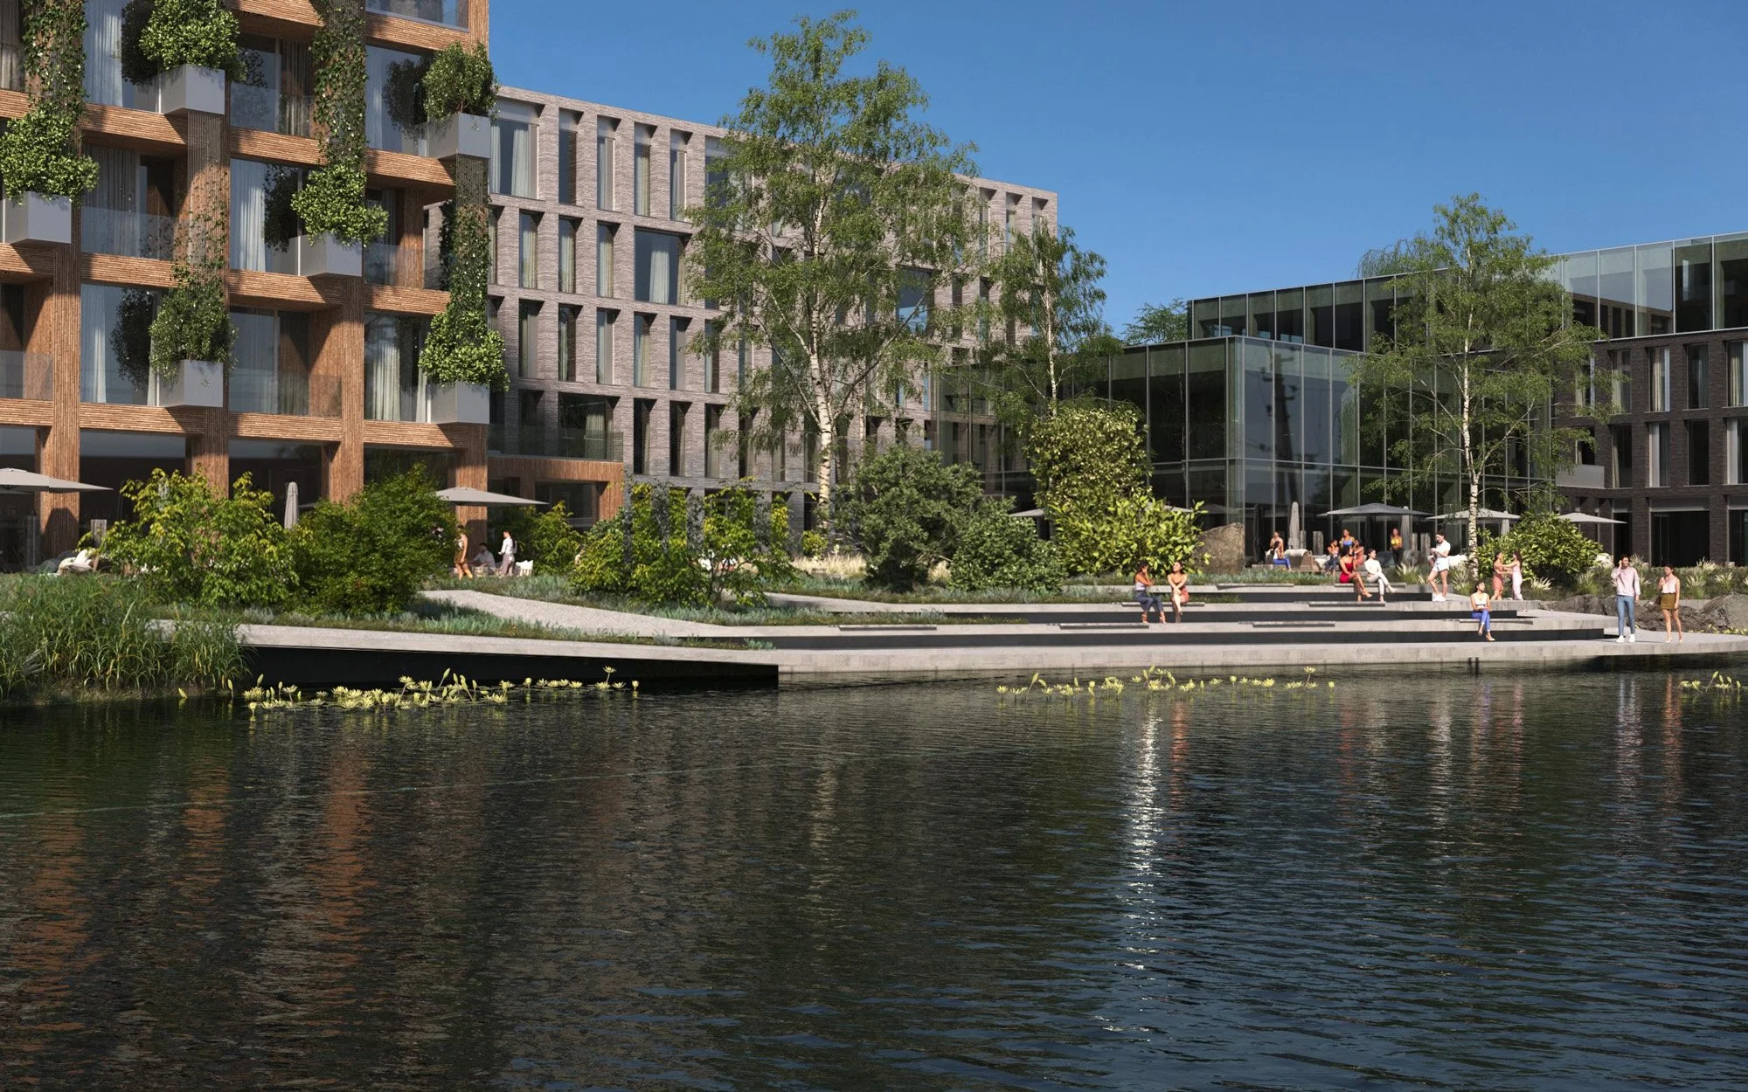
The site is divided into two distinct levels. The lower level, located directly beside the lake, accommodates all commercial spaces and is open to visitors from across the city. The upper level offers a greater degree of privacy, with access limited to residents and office employees.
SPATIAL HIERARCHY
ABOVE WATER
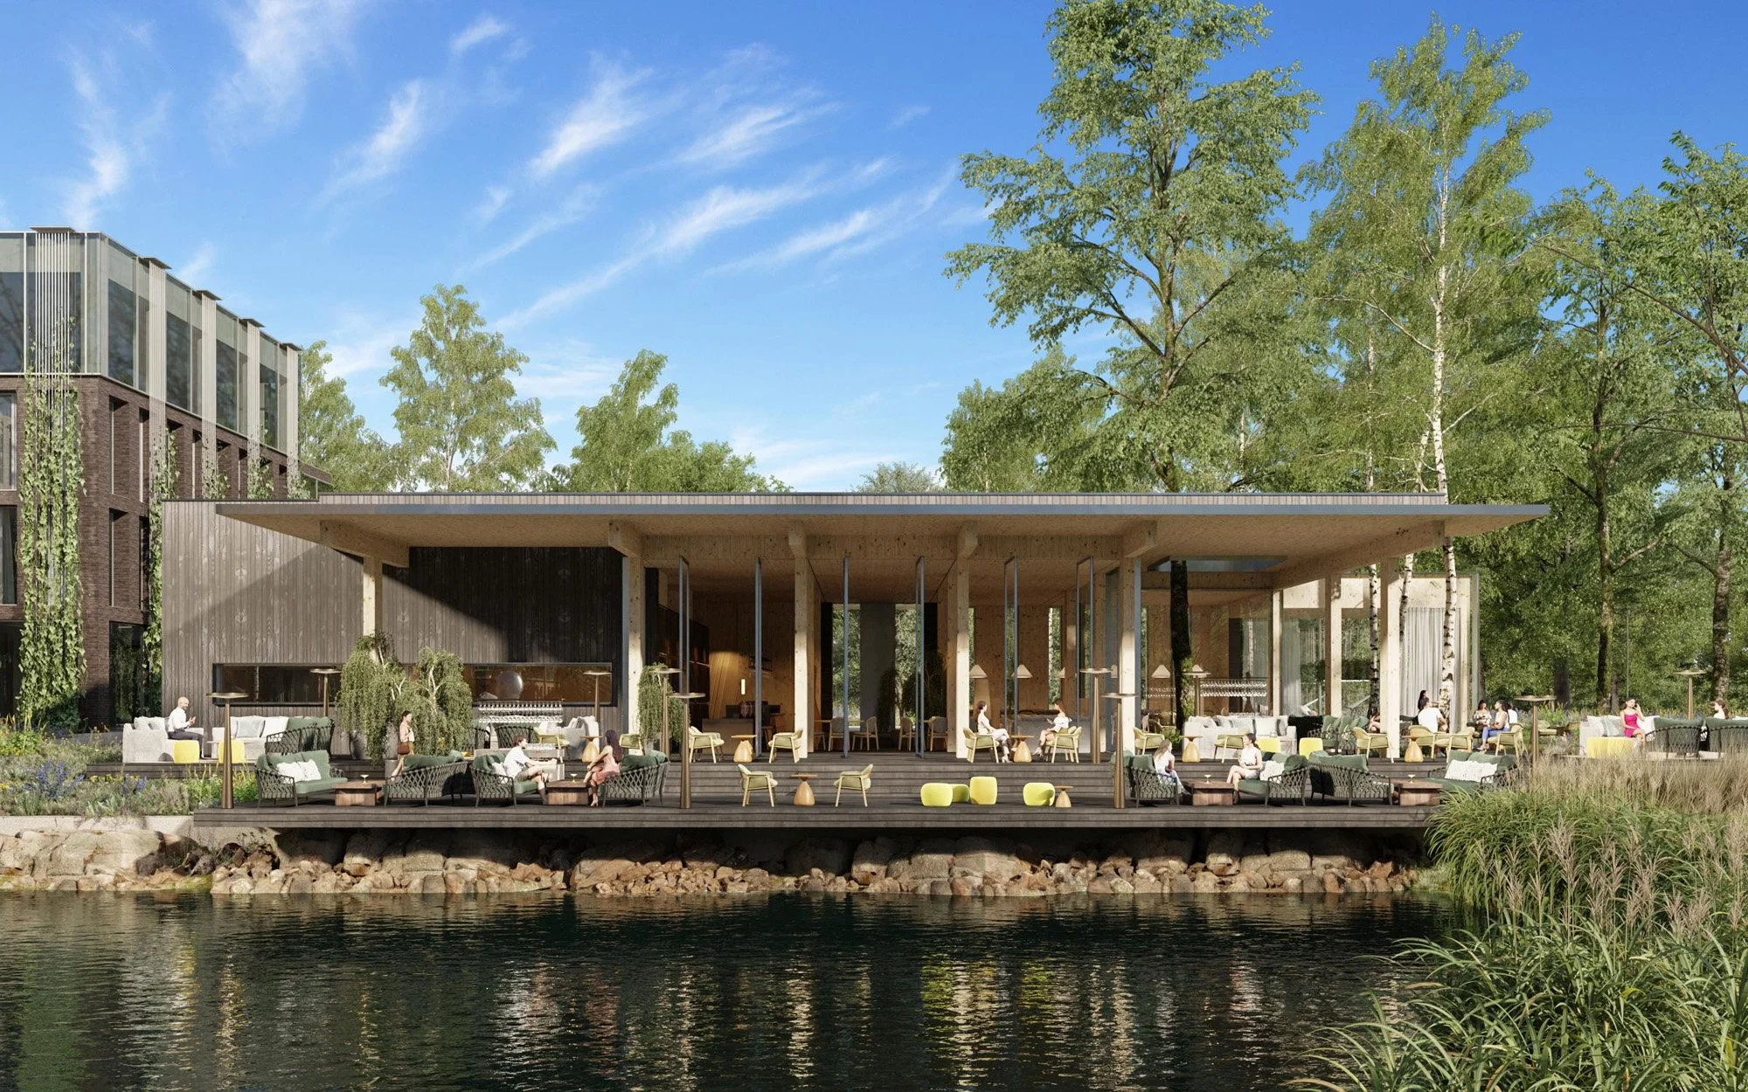
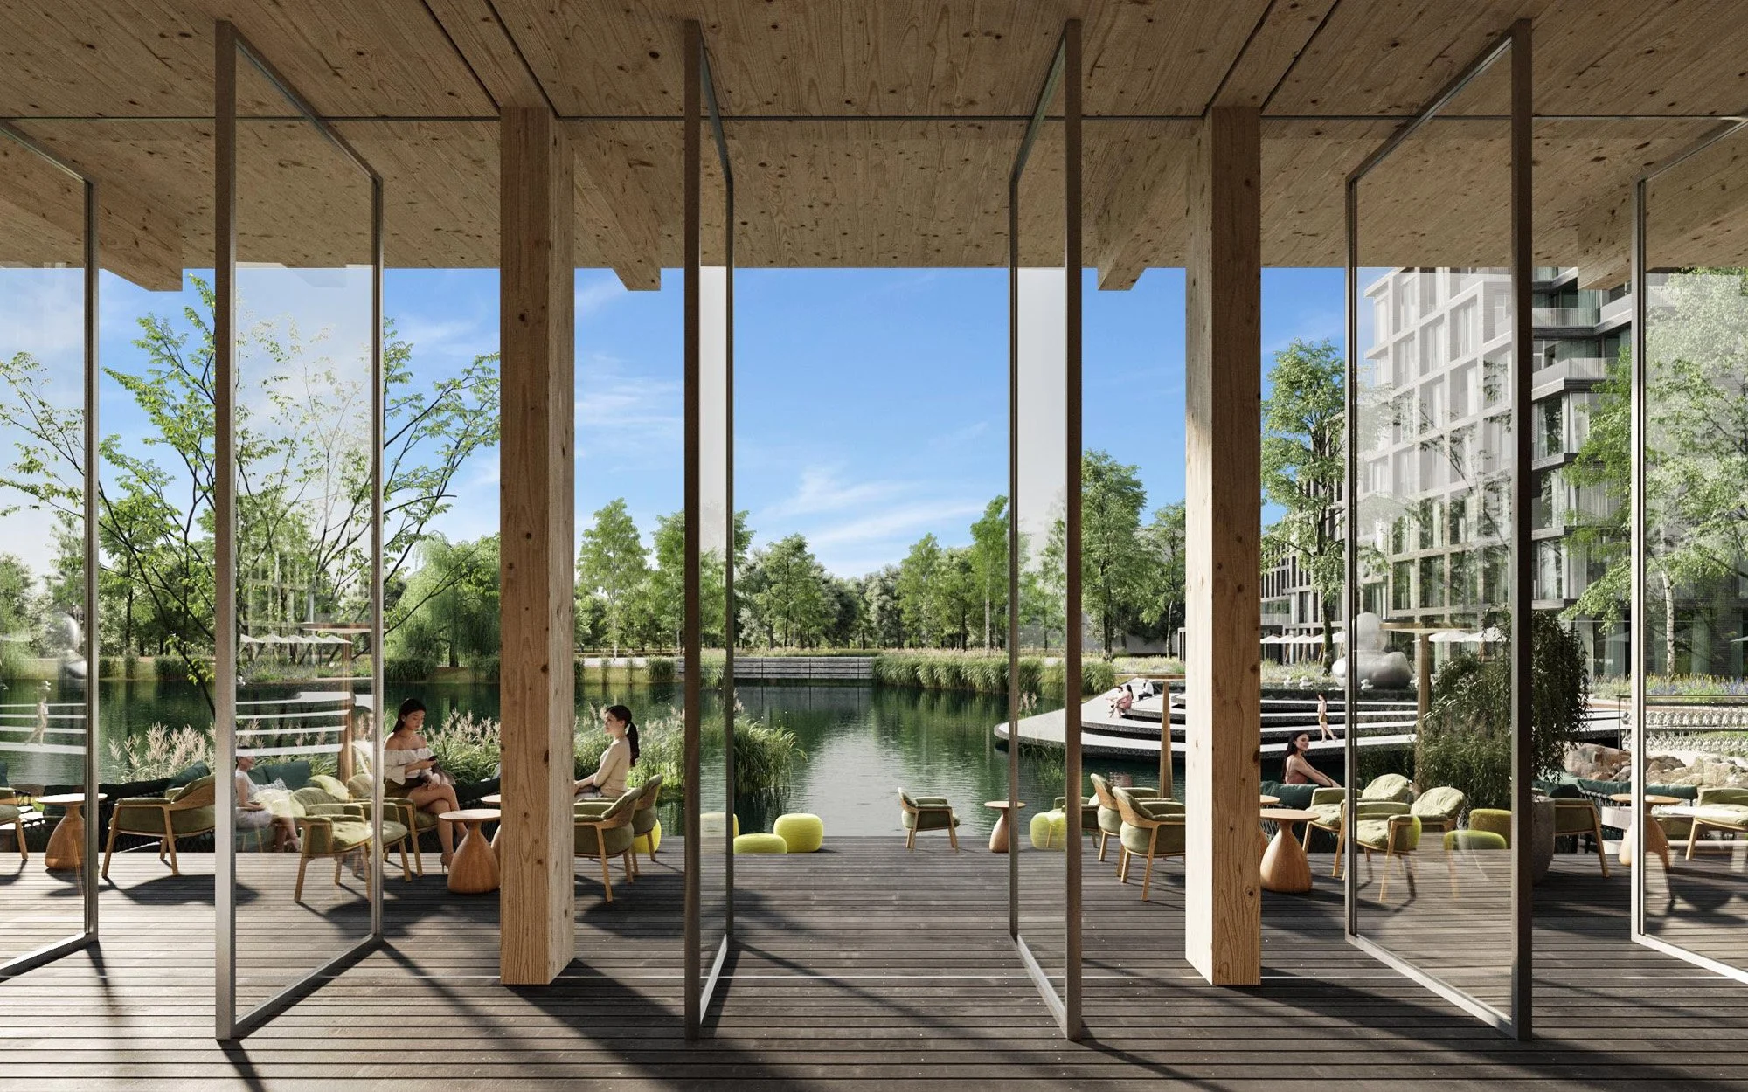
The lower level also features a waterfront restaurant arranged across several tiers, with a terrace that appears to hover above the lake. An opening in the terrace ceiling accommodates an existing tree, which the architects chose to preserve and carefully integrate into the design.
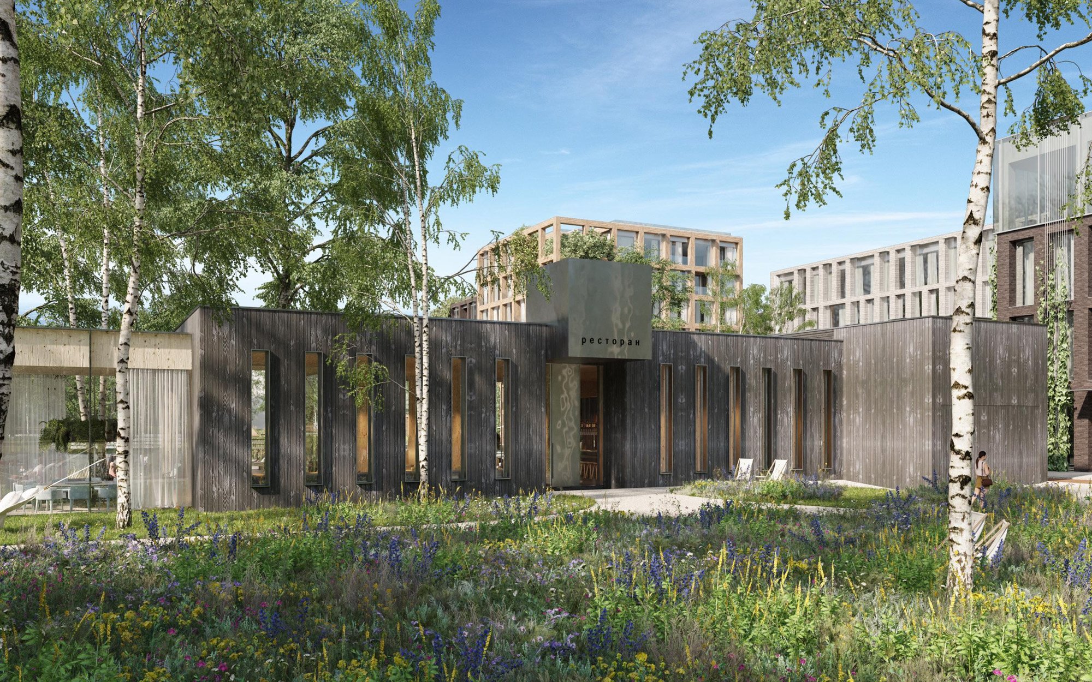
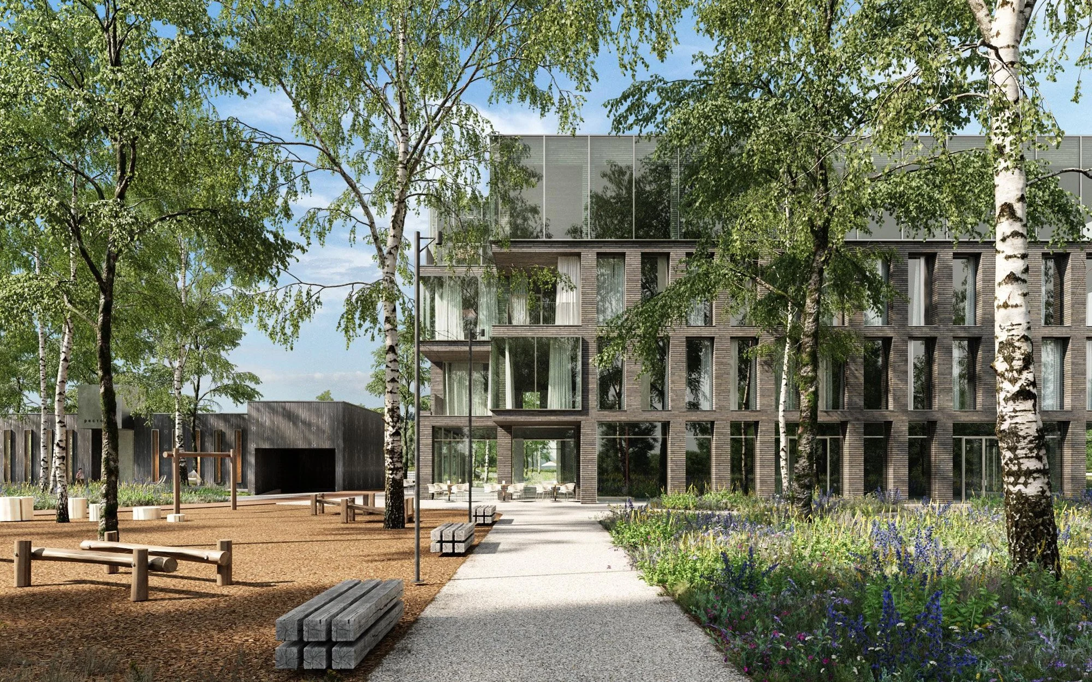
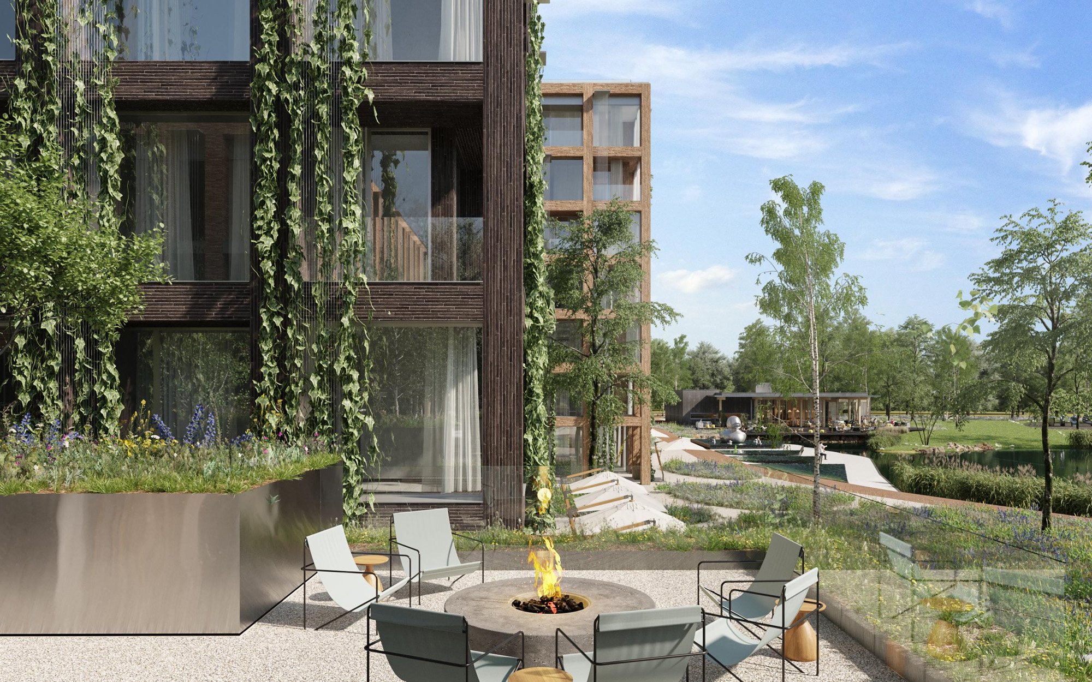
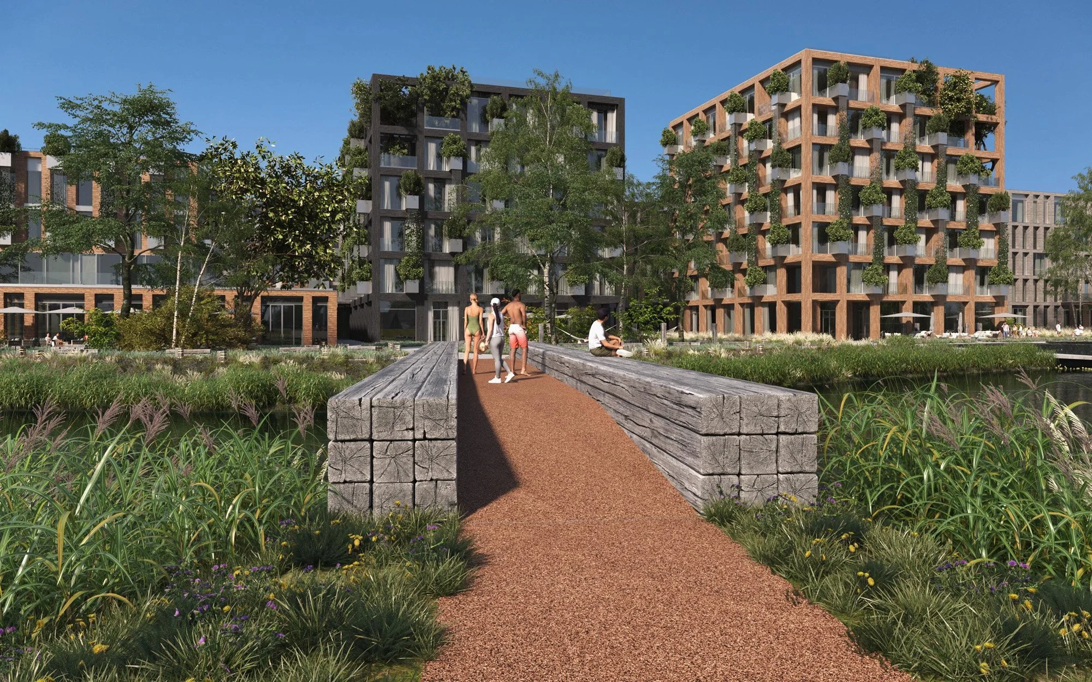
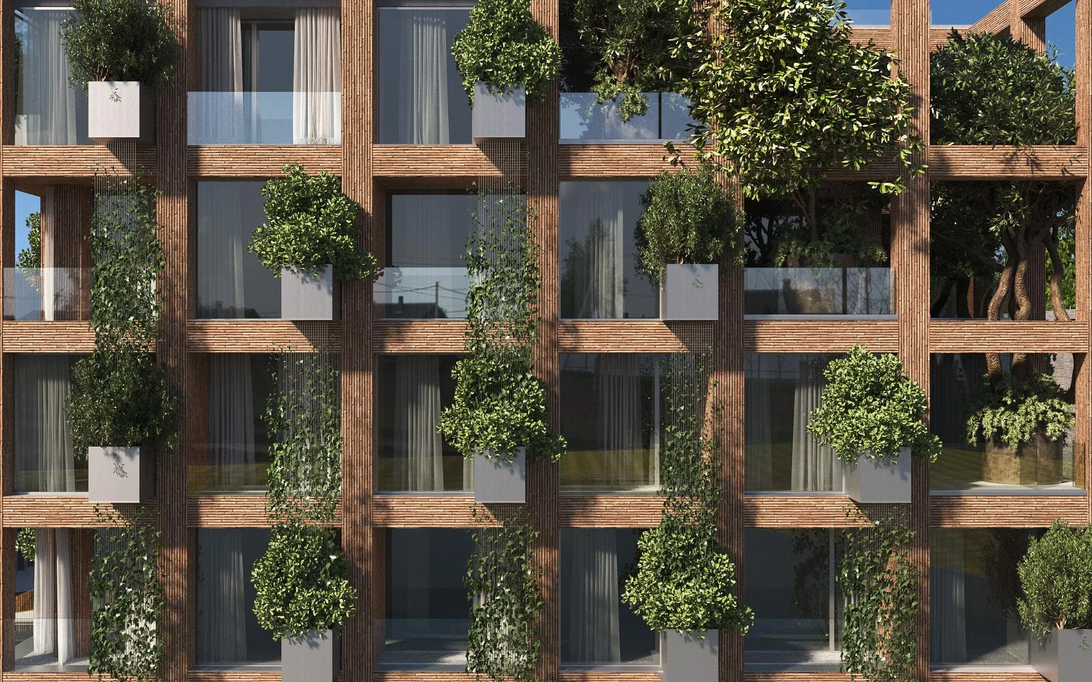
Clinker brick is the primary material used for the building façades. Alternating vertical and horizontal brickwork creates a distinctive rhythm, adding depth and giving each building its own character. Alongside the brickwork, the façades feature abundant greenery that serves both aesthetic and practical purposes. The vegetation provides protection from direct sunlight, helping regulate indoor temperatures and improve the buildings’ energy efficiency.
TEXTURE & NATURE
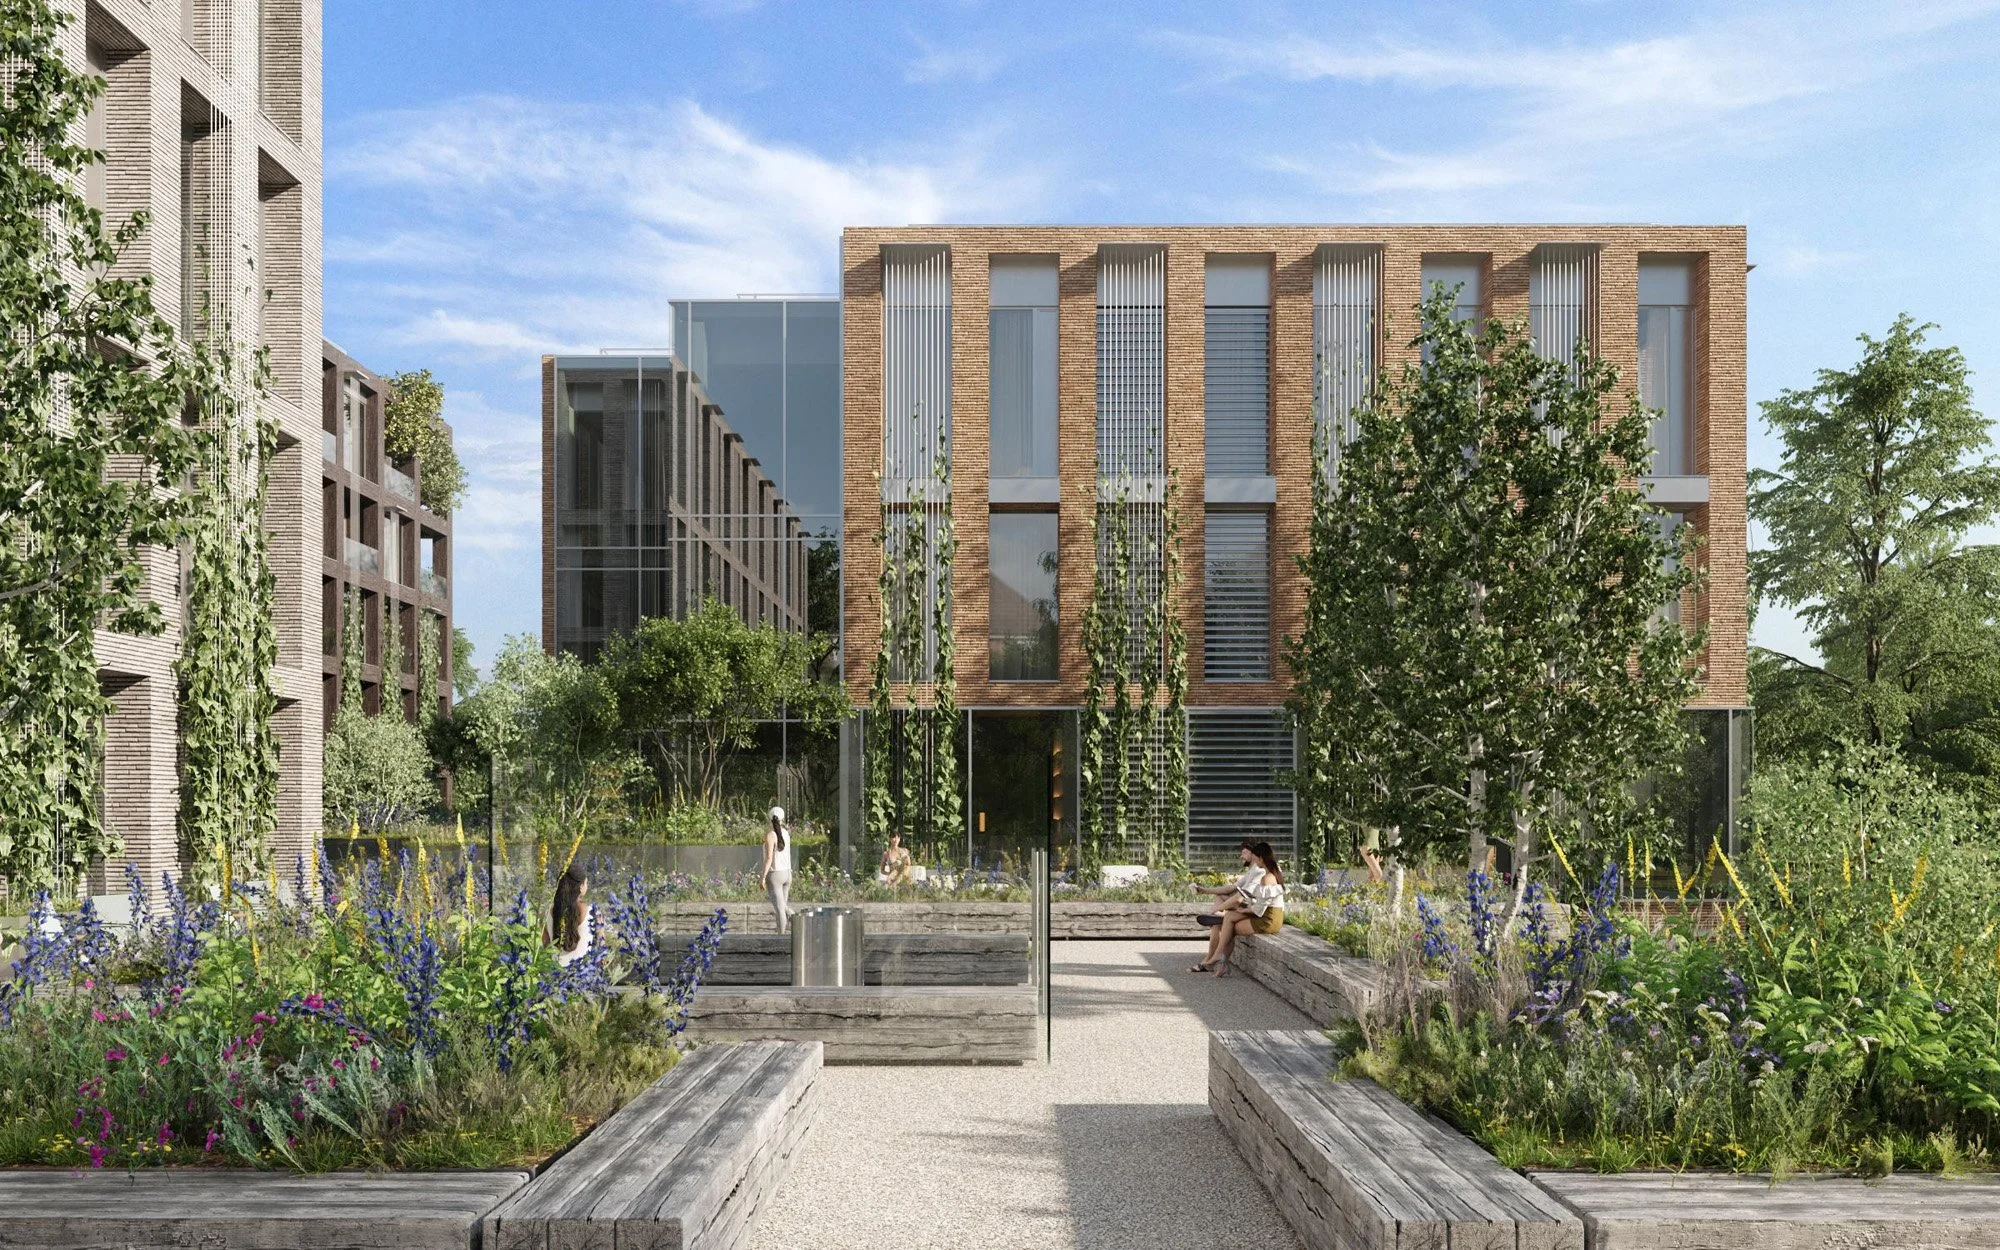
The grounds are extensively landscaped with native plants, allowing the appearance of the complex to evolve throughout the seasons. Pathways feature a carpet-like arrangement of stone paving, while benches are crafted from bog oak. The planters are thoughtfully designed to double as seating areas, creating additional spaces for relaxation. Children's playgrounds throughout the complex follow an eco-conscious design approach, incorporating natural wood to blend harmoniously with the surrounding landscape.
LIVING LANDSCAPE